SEARCHOPERTIES


Picture of 4606 48 Avenue , Red Deer Real Estate Listing
4606 48 Avenue , Red Deer || $369,900

Turnkey professional office opportunity in Downtown Red Deer. Positioned on a high exposure lot along 48 Avenue, this extensively renovated C-1 zoned commercial property offers an excellent opportunity for investors, owner-users, or professionals seeking a standalone office/clinic space with on-site parking and strong curb appeal. The property has been thoughtfully configured for health, wellness, counselling, medical, massage, acupuncture, esthetics, or other professional office uses.

The main floor features approximately 695 sq. ft. above grade with a welcoming reception and waiting area, two spacious treatment/offices, staff/admin workspace, washroom with shower, and a functional kitchenette/staff area. Large windows and multiple skylights create a bright and inviting atmosphere throughout the space. The unfinished basement provides excellent storage, utility, and future development potential.

Originally renovated in 2008 with several office improvements, updates reportedly included windows, doors, plumbing, heating, and interior office conversion. The layout is efficient and professional, allowing for multiple practitioners, private offices, or a reception-based business model.

Situated on a 3,909 sq. ft. lot with rear parking (5 or 6 stalls) and convenient access, the property benefits from excellent visibility in the Downtown Red Deer corridor. C-1 zoning supports a wide range of commercial and mixed-use possibilities, making this an attractive long-term hold or owner-occupier investment. Property details indicate approximately 741 sq. ft. above grade and C-1 land use zoning.

A rare opportunity to acquire an affordable standalone commercial building with parking, exposure, and flexible use potential in Central Red Deer. The operating business currently occupying the premises may be available separately from the real estate.

Listing Brokerage: Century 21 Advantage
Picture of 1010 19 Avenue SE, Calgary Real Estate Listing
1010 19 Avenue SE, Calgary || $849,000

Rare Opportunity in Ramsay to own this beautifully built semi-detached home offering 2,133 sq. ft of total living space with 3 bedrooms and 3.5 bathrooms, finished basement, detached double car garage, all crafted with exceptional attention to detail and premium construction throughout. Built to an impressive standard, this home features ICF basement walls, main floor walls, and demising walls for superior insulation, soundproofing, and efficiency. Additional upgrades include a garage heater, A/C unit, tankless water heater, built-in speakers, rough in for a security system, and an irrigation system for the front yard.

The inviting front porch and fenced front yard create a warm welcome as you step into the spacious foyer. The main floor showcases hardwood flooring throughout and a functional layout designed for both everyday living and entertaining. At the front of the home, a dedicated office provides the perfect work-from-home setup, while a convenient powder room is tucked nearby for guests. The kitchen is centred around a long granite island with ample prep and storage space, seamlessly connecting to the dining and living areas. The living room is anchored by a stunning stone gas fireplace, creating a warm and inviting atmosphere. Large rear windows fill the home with natural light, while the dining area opens directly to the beautifully landscaped backyard complete with turf and a concrete patio pad designed for entertaining.

Upstairs, you’ll find three spacious bedrooms, including a bright south-facing primary retreat featuring oversized windows, a walk-in closet, and a luxurious ensuite complete with dual vanities, a steam shower, and a jetted tub. Two additional spacious bedrooms are accompanied by a well-appointed 4-piece bathroom, offering an ideal setup for families or guests.

The fully finished basement adds exceptional flexibility with a massive rec room featuring space for a movie projector, making it the perfect movie room, games area, or additional family space. A spacious 5-piece bathroom and dedicated laundry room complete the lower level.

Located in the highly sought-after Ramsay community, this home offers an unbeatable inner-city lifestyle. Walking distance to Scottsman Hill, Elementary Public School, local cafés, river pathways, Inglewood’s vibrant 9th Avenue shops, restaurants, and pubs Enjoy quick access to downtown, walk-to-work convenience, and the future Green Line LRT Station, all just steps from your front door.

Listing Brokerage: Real Estate Professionals Inc.
Picture of 9915 101 Avenue , Clairmont Real Estate Listing
9915 101 Avenue , Clairmont || $569,995

Spacious 6-bedroom, 3-bath home with major exterior updates offering over 1,700 sq. ft. plus a fully developed basement with income potential from the $1,000/month non-conforming loft suite. Located on a massive 12,000+ sq. ft. lot (over ¼ acre) on a quiet side street, this property features an incredible outdoor setup with garden boxes, fruit trees, a large shed, hot tub, brick wood fired bbq and plenty of room for the whole family to enjoy. Fruit trees and berries include raspberries, plum, apple, and saskatoons, plus a bonus garden that will be planted so you can enjoy fresh vegetables by the end of summer! Parking is no issue with space for up to 6 vehicles or an RV up to 39’ long, plus a heated 22’ x 28’ garage. Major updates include windows, siding, soffit, fascia, added Styrofoam insulation, extra attic insulation (completed approximately 18 years ago), and shingles (approximately 10 years old), offering peace of mind and energy efficiency. Cozy up to the professionally installed wood-burning fireplace with stunning stone hearth that circulates heat through the furnace ducts, plus enjoy the convenience of a hidden access door from the garage directly to the wood box so you never have to haul firewood through the house. Complete with low county taxes and maintenance-free vinyl fencing, this property combines space, comfort, and exceptional value in a fantastic location.

Listing Brokerage: Sutton Group Grande Prairie Professionals
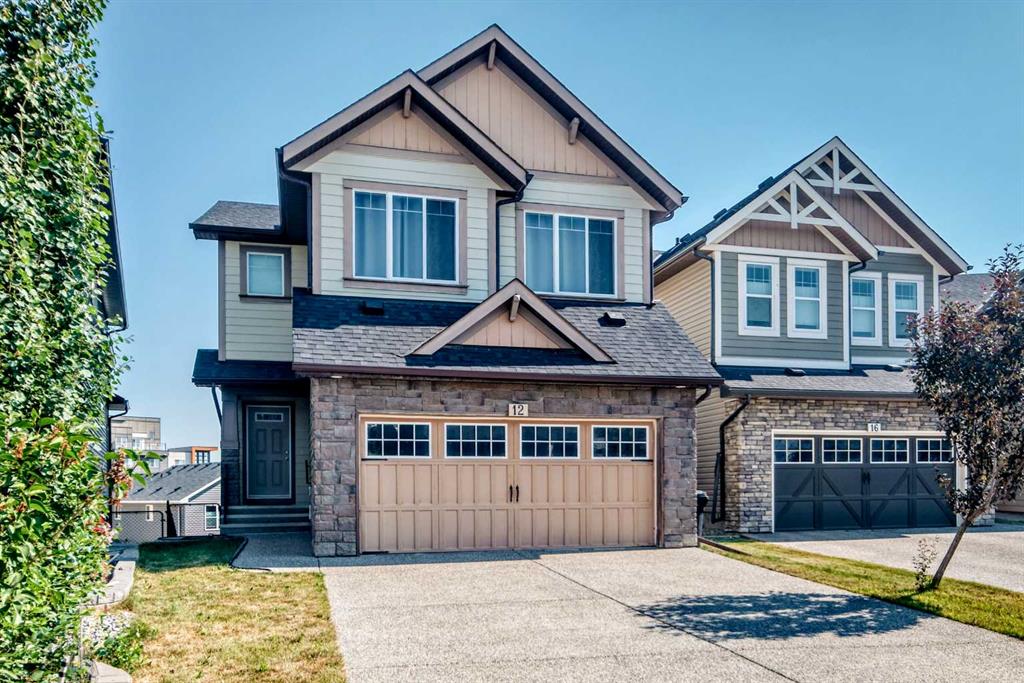
Picture of 107 Lucas Terrace NW, Calgary Real Estate Listing
107 Lucas Terrace NW, Calgary || $770,000

Welcome to this BEAUTIFUL FULL WALKOUT home in the highly sought-after community of Livingston, offering the perfect combination of space, functionality, and family living!

This thoughtfully designed home features a bright and open main floor with large windows that flood the space with natural light. The spacious kitchen offers ample cabinet and counter space, a HUGE walk-in pantry, and plenty of room for large family gatherings and entertaining. The main floor office/flex room is ideal for working from home, a kids’ playroom, prayer room, or additional family space.

Enjoy sunny WEST, facing exposure from your upper deck with beautiful mountain views and stunning evening sunsets.

Upstairs, you’ll find 3 generously sized bedrooms including a spacious primary retreat featuring mountain views, a large walk-in closet, and a luxurious 5-piece ensuite. A central bonus/family room adds even more functional living space for growing families.

The FULL WALKOUT basement is unspoiled and ready for your vision, offering exceptional future development potential with large windows, direct backyard access, and endless possibilities for additional family living space, entertaining, or customization to suit your lifestyle.

Located just steps from parks, playgrounds, and walking paths, this is the perfect home for families looking for space to grow while enjoying all the amenities of Livingston, one of NW Calgary’s most desirable family communities.

Listing Brokerage: Real Broker
Picture of 208, 10006 101 Avenue , Grande Prairie Real Estate Listing
208, 10006 101 Avenue , Grande Prairie || $12

Professional office space available for lease in the heart of downtown Grande Prairie in the 101 Executive Place - Schubert Building. Located on the second floor of this professionally managed building, the space offers elevator access, ample FREE parking, and an exceptional opportunity for medical, legal, accounting, administrative, wellness, creative, or other professional services seeking a central and highly accessible business location.

The layout is thoughtfully designed to accommodate a variety of business operations, featuring a welcoming reception and foyer area, 10 private offices, spacious common work areas, a meeting room with kitchenette, washroom facilities, and additional storage space. Large windows throughout the unit provide abundant natural light, creating a bright and comfortable working environment for both staff and clients.

This professionally managed downtown property offers excellent accessibility and exposure, surrounded by established businesses, restaurants, and amenities. The functional floor plan combined with the convenient central location makes this an ideal setting for businesses looking to establish or expand their professional presence in Grande Prairie.

Base rent is $4,160/month, Triple net is $3,293.33/month. Total rent is $7,453.33/month + GST. Rent includes property management, all utilities, air conditioning, and access to fibre internet in the building (tenant is responsible for internet access). Check out the virtual tour! https://unbranded.visithome.ai/PSpFnTQQSk4iagZZ9HbAWz?mu=ft

Listing Brokerage: Century 21 Grande Prairie Realty Inc.
Listing data is deemed reliable but is not guaranteed accurate by CREB®. Last updated: today at 3:00 a.m.

© 2026 CENTURY 21 Real Estate Foothills. CENTURY 21® is a registered trademark licensed to Century 21 Real Estate LLC. Equal Housing Opportunity. Each office is independently owned and operated.

Find Real Estate Foothills on Facebook Find Real Estate Foothills on Twitter