SEARCH PROPERTIES


Picture of 33 Sierra Green SW, Medicine Hat Real Estate Listing
33 Sierra Green SW, Medicine Hat || $584,900

This stunning new construction presented by Scottie Signature Homes offers 1,386 sq. ft. of beautifully designed living space on the main floor. this home features smooth, quality finishes throughout that are appealing to the eye. The Thoughtful layout is ideal for modern living and will offer you convenience and comfort in your everyday life. As you enter the home, the main floor welcomes you and your guests with an open-concept design that seamlessly blends the kitchen, dining, and living room area's into an amazing space to enjoy and entertain guests. The kitchen boasts a large island with gorgeous cabinetry and lots of storage. The roomy pantry is conveniently placed centrally in the kitchen area. The adjacent dining and living room area makes and excellent space for you and your guests to enjoy each others company. The spacious Master Bedroom on the main floor includes a 5-piece ensuite with a separated tub and tile shower. The double vanity will be appreciated as well. The ensuite leads you into a custom walk-in closet with plenty of space for your wardrobe. The efficiency of having your laundry room accessible from the master bedroom or main living area will be appreciated. The laundry room features a countertop and cabinets for your further convenience. For you and your guests, a well placed 2-piece bathroom is also included in the main floor layout. Currently the stairway from the main floor leads you to the 1269 sq.ft. unfinished basement that is already framed for 2 bedrooms a full bathroom and family room. The remaining work will commence in the basement July 15th 2026. If you are looking for a project to complete, there is still an opportunity to finish this basement on your own. The backyard offers a private patio area that will make a great place to cook and host BBQ’s. A fencing & landscaping budget of $15,000 with the work to be completed by Scottie Signature homes will allow you to complete the outside area to taste. This opportunity offers the true convenience of a turn-key, newly constructed home. The Seller is proud to be a licensed real-estate estate with vested interest in the Building Company Scottie Signature Homes Ltd.

Listing Brokerage: ROYAL LEPAGE COMMUNITY REALTY
Picture of 6670 66 Street , Lloydminster Real Estate Listing
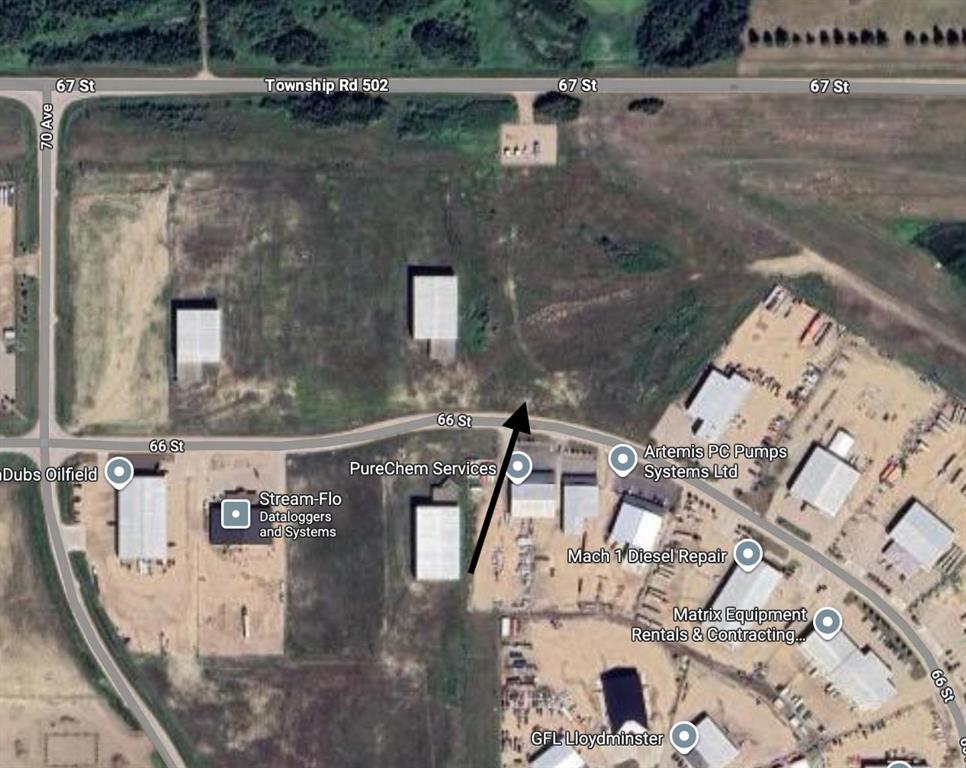
6670 66 Street , Lloydminster || $481,999

3.06 acres parcel that has great access to main arteries

Listing Brokerage: RE/MAX OF LLOYDMINSTER
Picture of 185 Birchcliff Road , Birchcliff Real Estate Listing
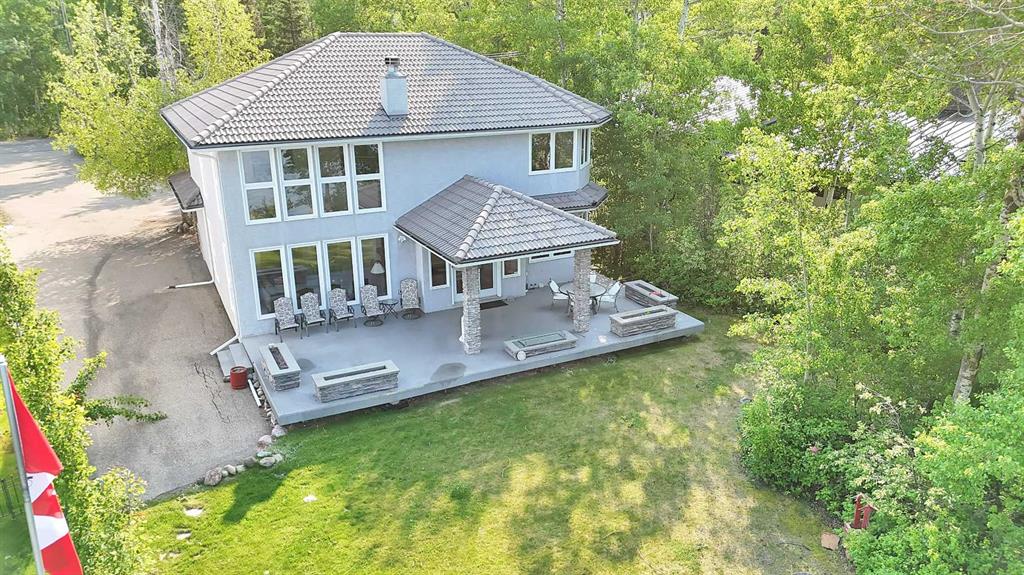
185 Birchcliff Road , Birchcliff || $1,999,900


Welcome to this rare opportunity to purchase this highly sought after Birchcliff home on the sunny side of Sylvan Lake! This stunning 2 storey home on a 75 x 213 lot offers breathtaking panoramic views and endless possibilities for lakeside living. This exceptional home boasts 2 primary bedrooms with ensuites and both rooms feature amazing SW views of the legendary Sylvan Lake Sunsets. This beautifully crafted home featuring soaring ceilings, rich wood detailing, granite countertops and elegant hardwood floors throughout. The upper family room and great room feature serene lake views from the expansive windows that flood the space with natural light, or relax by the cozy fireplace on cooler evenings. Step outside to the covered deck, gas fire pit, perfect for entertaining, unwinding, or simply soaking in the natural beauty of your surroundings. With plenty of space to expand or customize, this property offers incredible potential for a luxurious year-round residence or a weekend retreat.


Listing Brokerage: RE/MAX real estate central alberta
Picture of 9717 97 Avenue , Grande Prairie Real Estate Listing
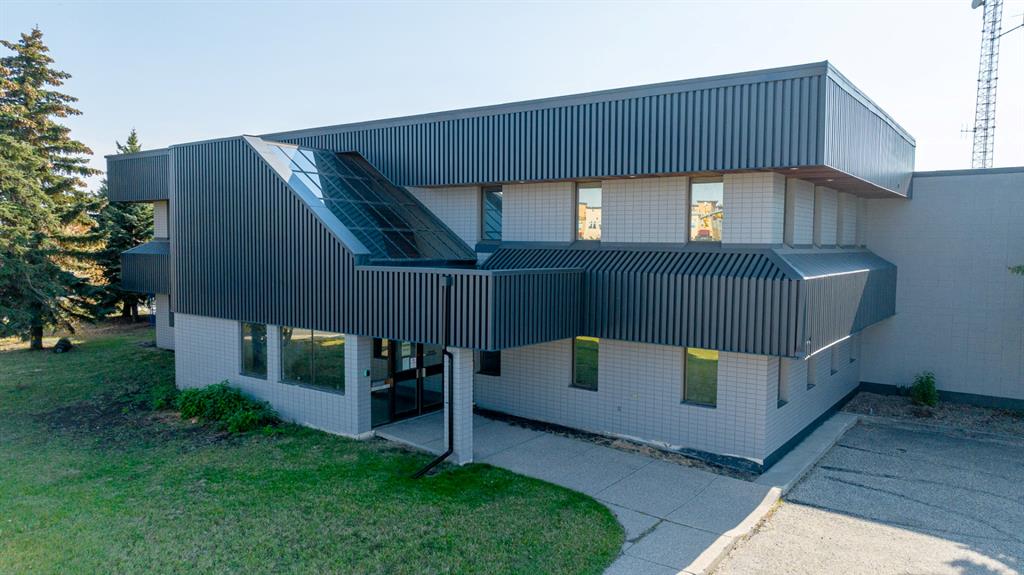
9717 97 Avenue , Grande Prairie || $3,200,000

This 34,644 sq.ft. property offers exceptional versatility and visibility, situated on 2.62 acres along Grande Prairie’s well-traveled Resources Road. A true community landmark, the site provides a blend of office and warehouse space with the flexibility to be reconfigured to meet virtually any business need. The fully paved lot ensures ample parking and excellent functionality, making it ideal for a wide range of commercial uses. Available for sale or lease, this property presents a rare opportunity in a prime central location. Call your Commercial Realtor© today for more information or to arrange a private viewing.

Listing Brokerage: RE/MAX Grande Prairie
Picture of 104, 128 Waterfront Court SW, Calgary Real Estate Listing
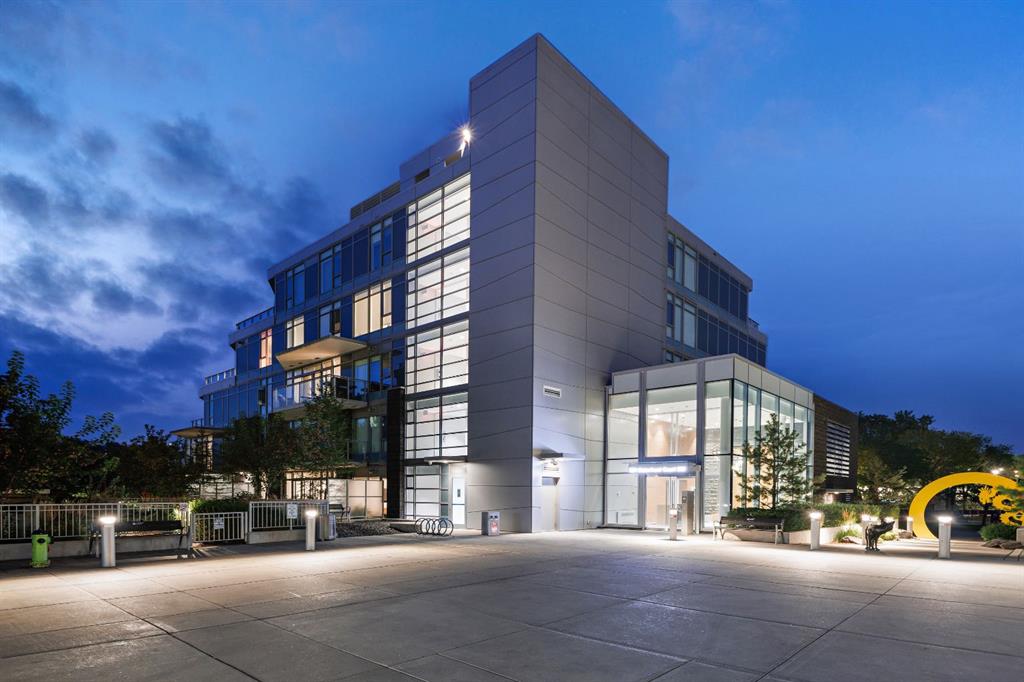
104, 128 Waterfront Court SW, Calgary || $869,999

Welcome to Landmark at Waterfront, a boutique 5-storey executive condominium building perfectly positioned along the Bow River. This stunning 2 bed / 2.5 bath, plus den condominium combines luxury, sophistication, and functionality in one of Calgary’s most sought-after downtown addresses. Step inside to a spacious foyer featuring a conveniently located powder room and elegant finishes that set the tone for the home. Continue down the hall to the gourmet kitchen with marble and quartz countertops, complete with Wolf gas cooktop, Wolf built-in oven and microwave, Sub-Zero refrigerator, and Sub-Zero wine fridge. The kitchen is enhanced with owner-added built-in shelving, providing additional storage. The spacious living area features a stunning gas fireplace with a marble mantle, Herman Miller pendant lighting in the dining room, and large windows that flood the space with natural light. Adjacent to the living room is a spacious office/den that is perfect for working remotely. The primary bedroom is a serene retreat, offering a walk-in closet and a luxurious 5-piece ensuite with dual vanity, glass shower, and soaker tub. The secondary bedroom also includes its own 3-piece ensuite, providing comfort and privacy for guests or family members. One of the home’s most impressive features is the oversized outdoor patio — a rare offering in downtown living — perfect for entertaining, relaxing, or providing a great space for dogs. This exceptional residence includes two side-by-side underground parking stalls and a massive private storage room with custom shelving. Enjoy the best of urban living along the Bow River, with direct access to the pathway network, nearby restaurants, shops, and amenities — all within steps of your door. Landmark at Waterfront offers an unmatched lifestyle of comfort and convenience, including 24 hour security.

Listing Brokerage: Century 21 Bamber Realty LTD.

Listing data is deemed reliable but is not guaranteed accurate by CREB®. Last updated: today at 1:00 a.m.

© 2026 CENTURY 21 Real Estate Foothills. CENTURY 21® is a registered trademark licensed to Century 21 Real Estate LLC. Equal Housing Opportunity. Each office is independently owned and operated.

Find Real Estate Foothills on Facebook Find Real Estate Foothills on Twitter