DETAILS
| MLS® NUMBER |
A2358301 |
| BUILDING TYPE |
Semi Detached (Half Duplex) |
| PROPERTY CLASS |
Residential |
| TOTAL BEDROOMS |
2 |
| BATHROOMS |
2 |
| HALF BATHS |
1 |
| SQUARE FOOTAGE |
642 Square Feet |
| YEAR BUILT |
2007 |
| BASEMENT |
None |
| GARAGE |
Yes |
| TOTAL PARKING |
4 |
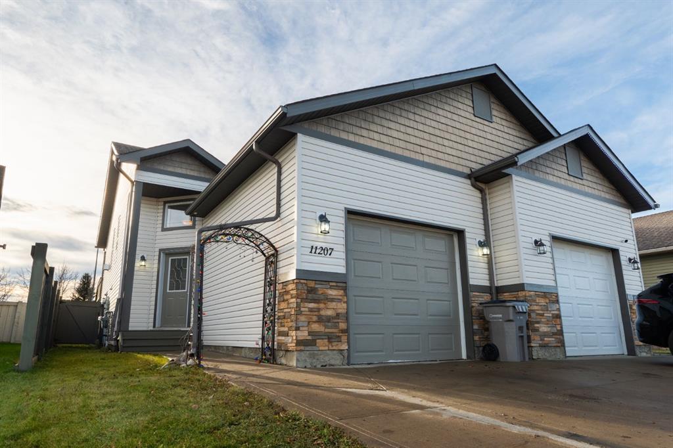
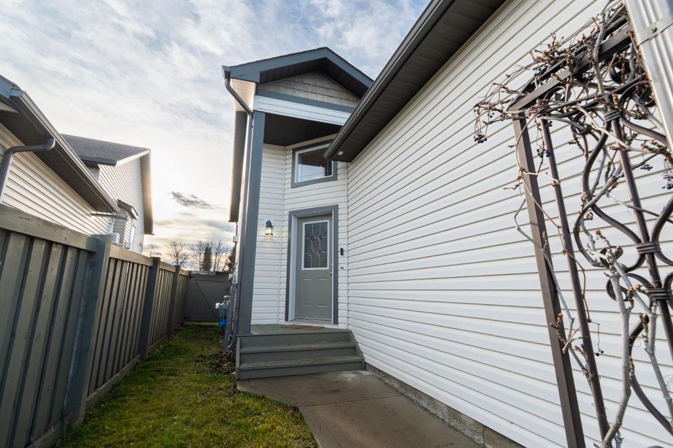
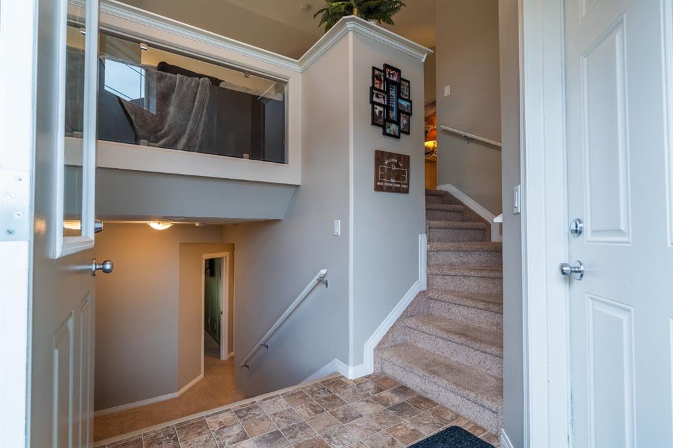
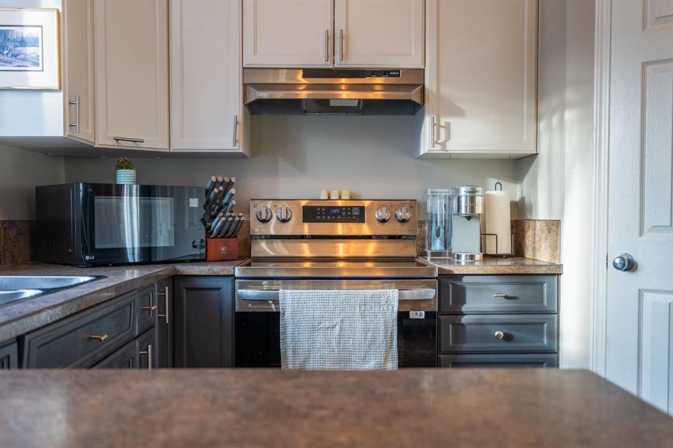
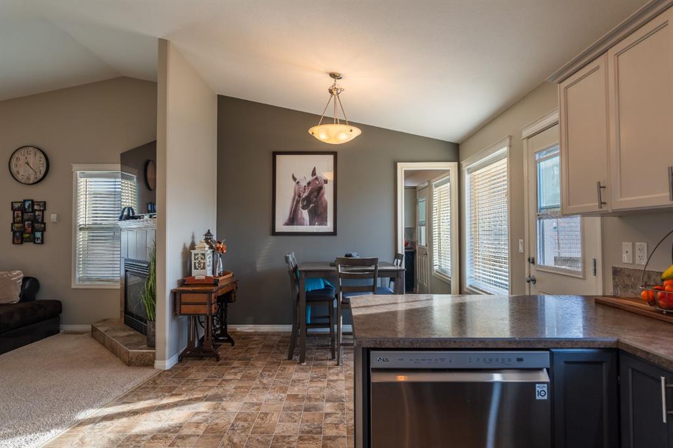
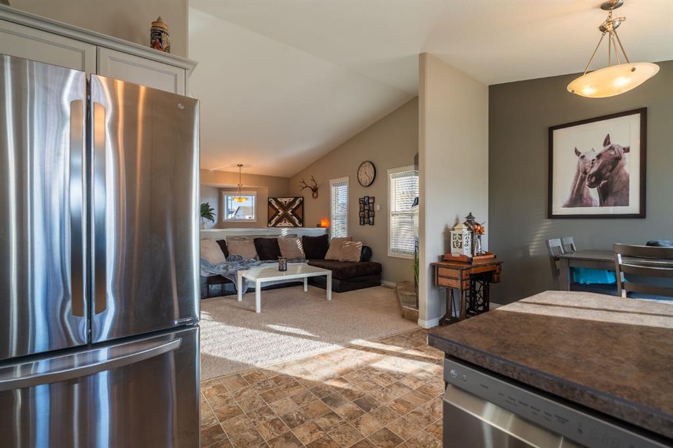
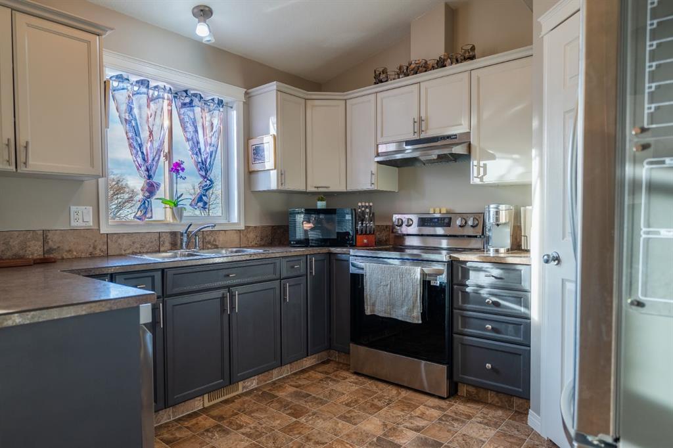
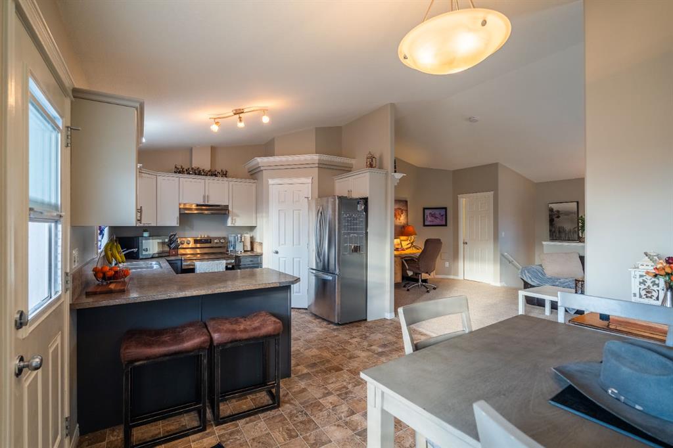
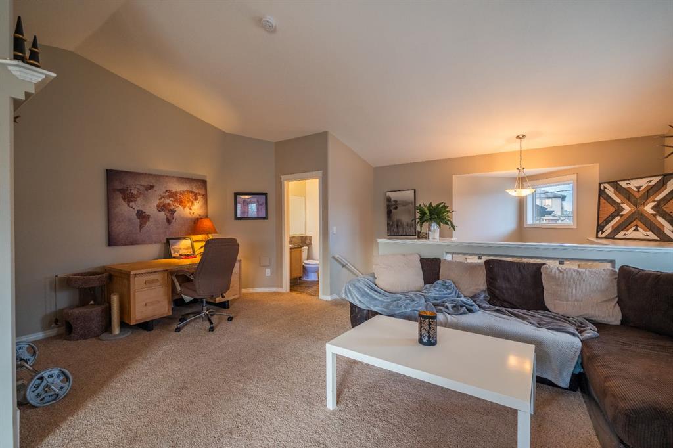
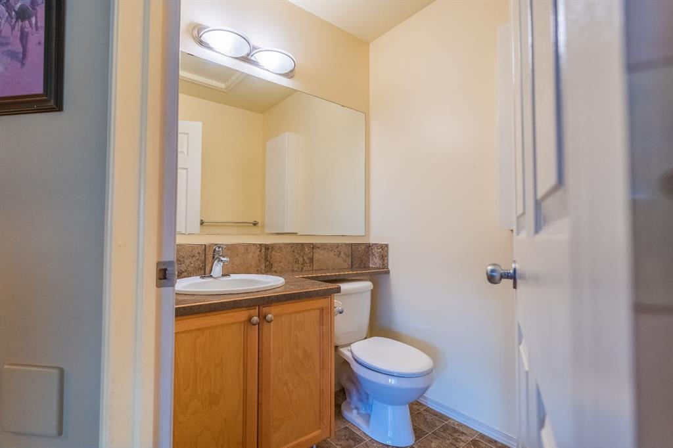
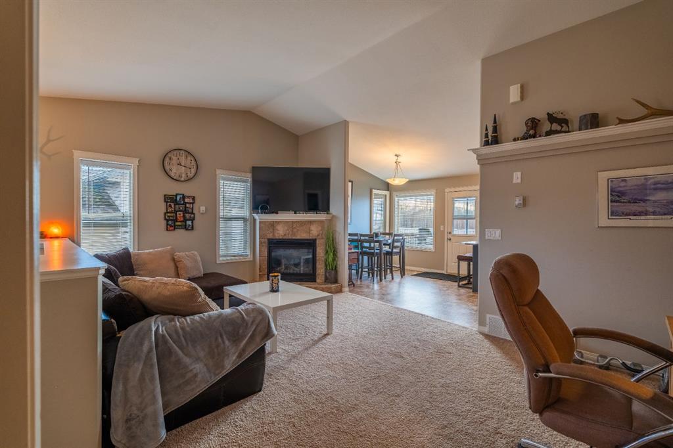
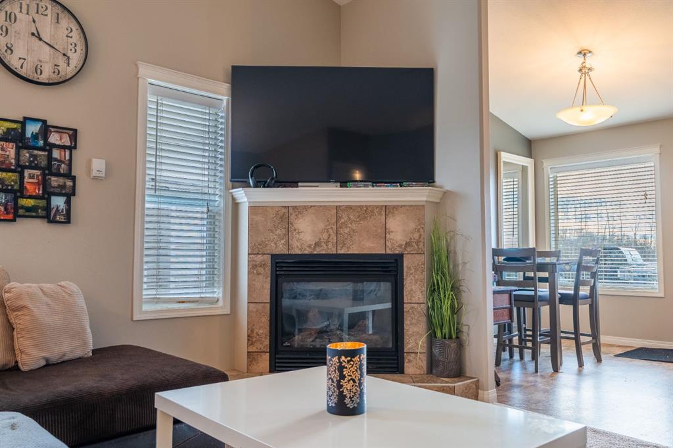
Hello Home Ownership! Hello GARAGE! Hello NO REAR NEIGHBOURS and a SOUTH FACING BACKYARD! Step inside this spacious entryway from the front door, or else directly from your impressive single car garage. This floor plan is pretty neat, for the stairs up take you to your spacious, open-concept living area adorned with a captivating natural gas fireplace, a perfect spot to prop up a TV, beautiful vaulted ceiling to amplify the space and natural light. This main floor gives you the most spacious living room, allowing for an oversized couch or additional seating, an office area/play area, even a workout area if you so wished. A main floor half bathroom on this floor as well, for you and your guests. From the living room you can enjoy the view into your dining area and heart of the home; the kitchen! Tastefully painted, paired with stainless steal appliances, and a corner pantry. An adjacent patio door, gives you access to your serene south-facing deck and nicely landscaped, fully fenced rear yard, creating an idyllic backdrop for outdoor grilling and hosting gatherings. The yard is a true oasis come summer, featuring a garden area, hardscape, grass, tree's, even an apple tree, a natural sun tanning rock, if you will, and a spot for a covered seating area. Journey downstairs to encounter your bedrooms! Two generously sized bedrooms, accompanied by a full bathroom, ample storage and an expansive laundry room/storage room, ensuring convenience and functionality. This wonderful residence enjoys a prime location in close proximity to schools, parks, and a diverse array of shops, all easily accessible via well-constructed sidewalks and thoughtfully illuminated streets! Contact your Realtor today and book your showing.
Listing Brokerage: The Agency North Central Alberta