DETAILS
| MLS® NUMBER |
A2355305 |
| BUILDING TYPE |
Row/Townhouse |
| PROPERTY CLASS |
Residential |
| TOTAL BEDROOMS |
3 |
| BATHROOMS |
3 |
| HALF BATHS |
1 |
| CONDO FEES |
430 |
| CONDO_FEE_INCL |
Common Area Maintenance,Professional Management,Reserve Fund Contributions,Sewer,Snow Removal,Trash |
| SQUARE FOOTAGE |
1446 Square Feet |
| YEAR BUILT |
1976 |
| BASEMENT |
None |
| GARAGE |
Yes |
| TOTAL PARKING |
2 |
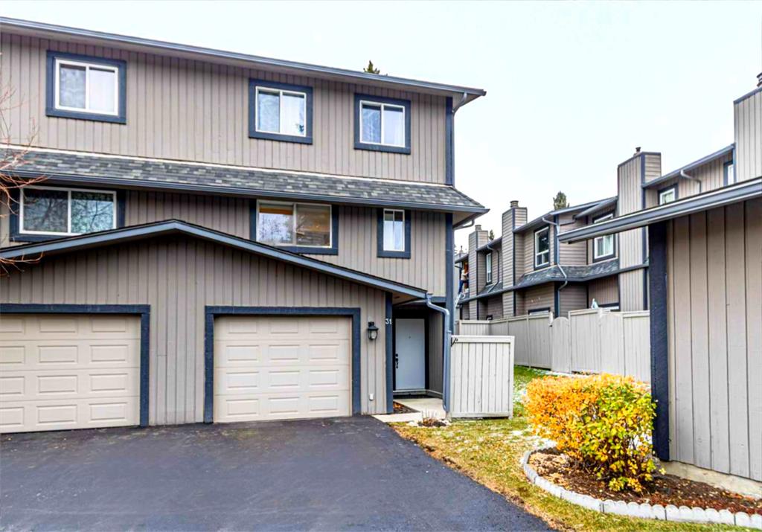
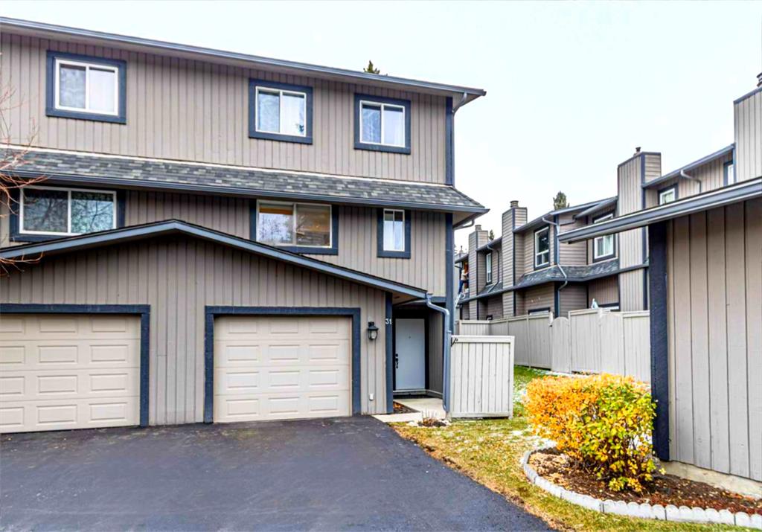
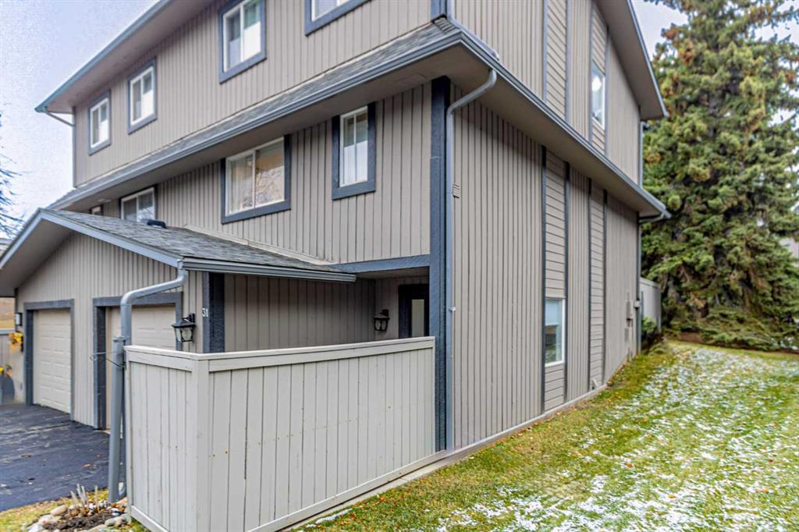
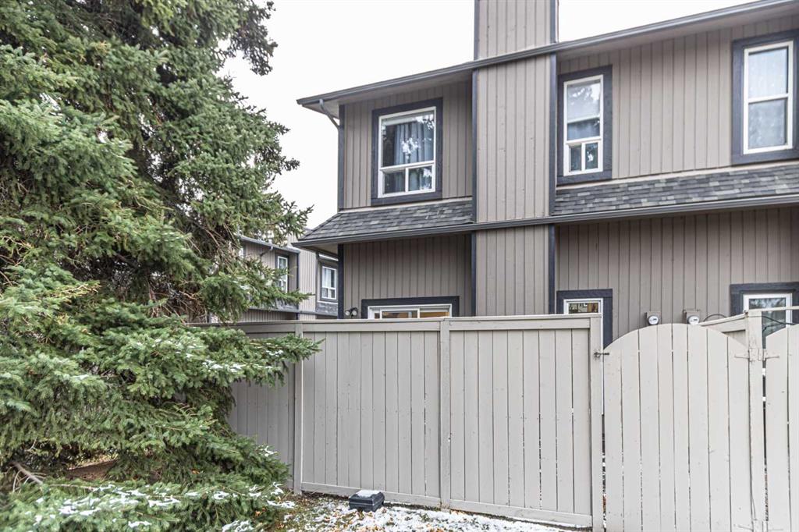
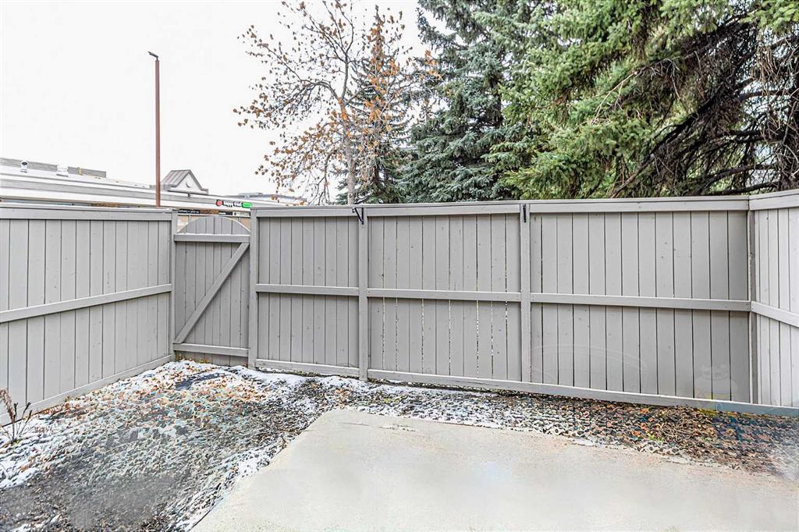
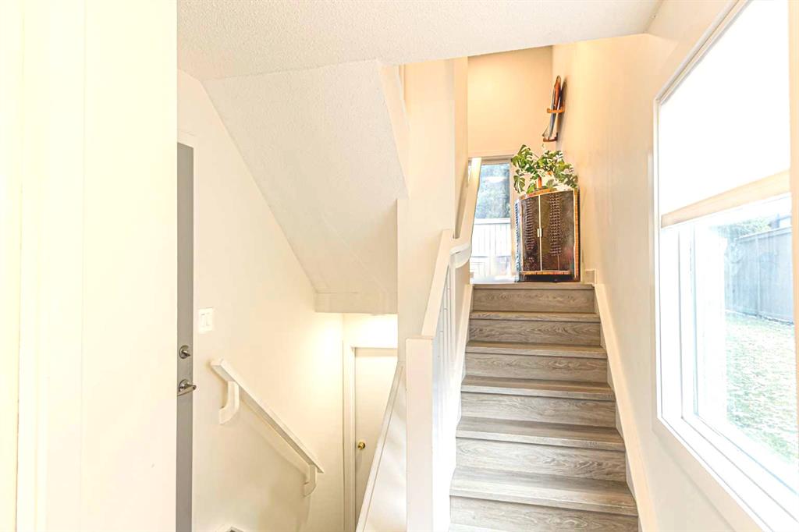
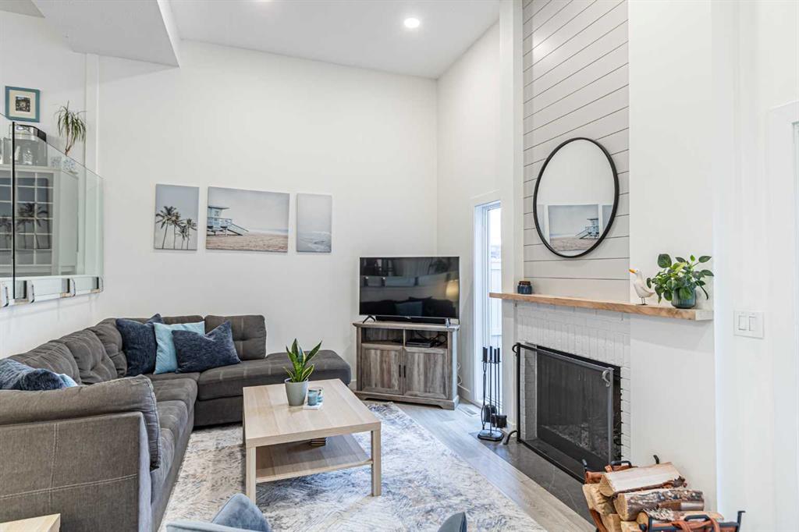
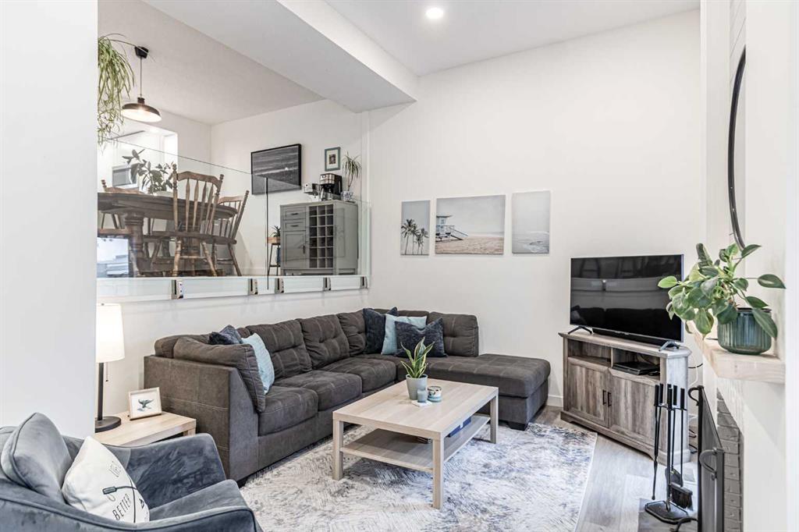
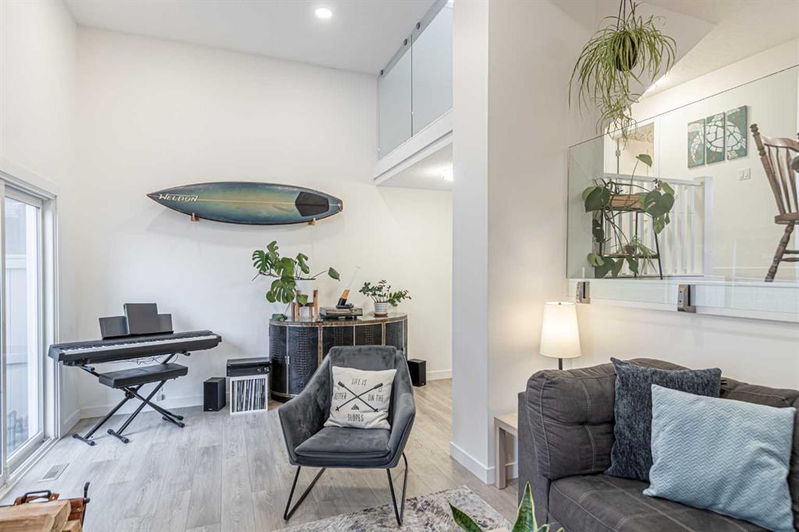
OPEN HOUSE - Sat NOV.7 (1-3pm) Step into a world where tranquility meets modern living within this exceptionally fully renovated 4-level split townhome nestled within Silver Springs, a coveted NW Calgary community. Embracing an open floor plan and boasting 1,663 square feet of living space, this residence offers a seamless flow between spaces, accentuated by high ceilings that amplify natural light. Upon entry you’re greeted with an abundance of natural light and plenty of space to welcome guest while the large entry closet neatly stores away the clutter. Next, an inviting living room awaits, anchored by a wood-burning fireplace, perfect for cozy evenings spent enjoying the warmth and ambiance. Or choose to step outside into your private yard to dine or just enjoy the fresh air. Not only does this home back onto a green space, but it is also 1 of only 2 duplex-style units found in the entire complex, making it all the more desirable.
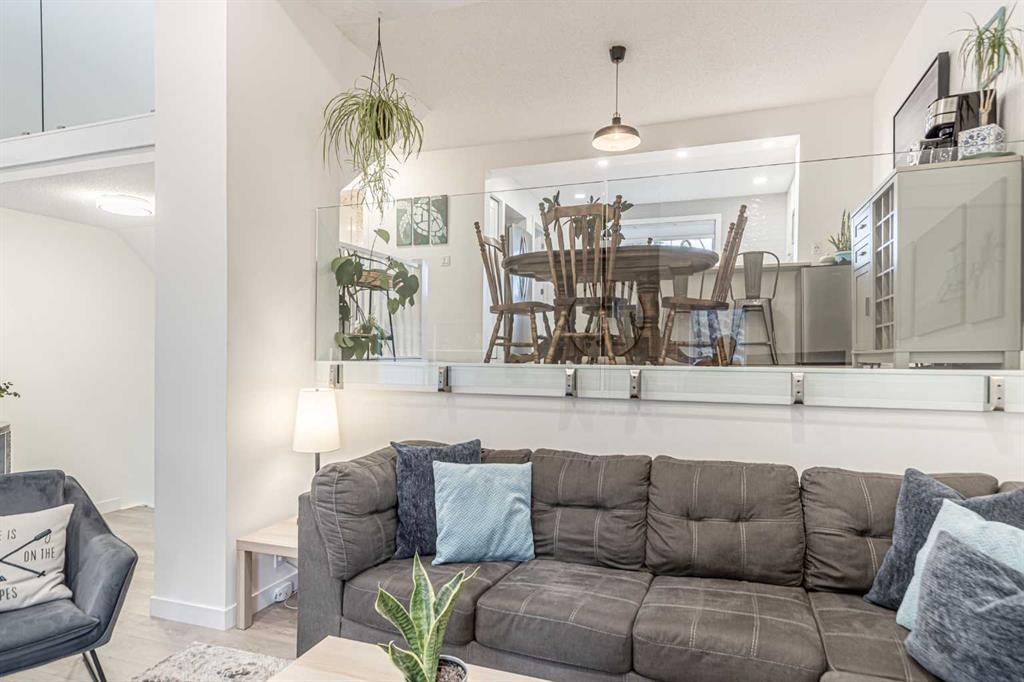
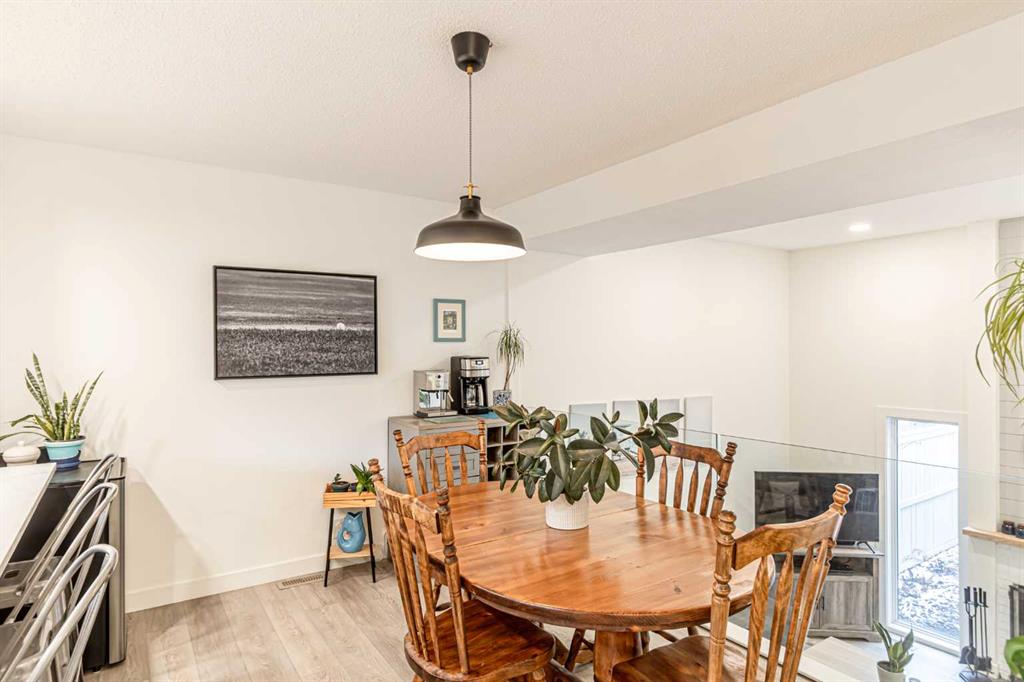
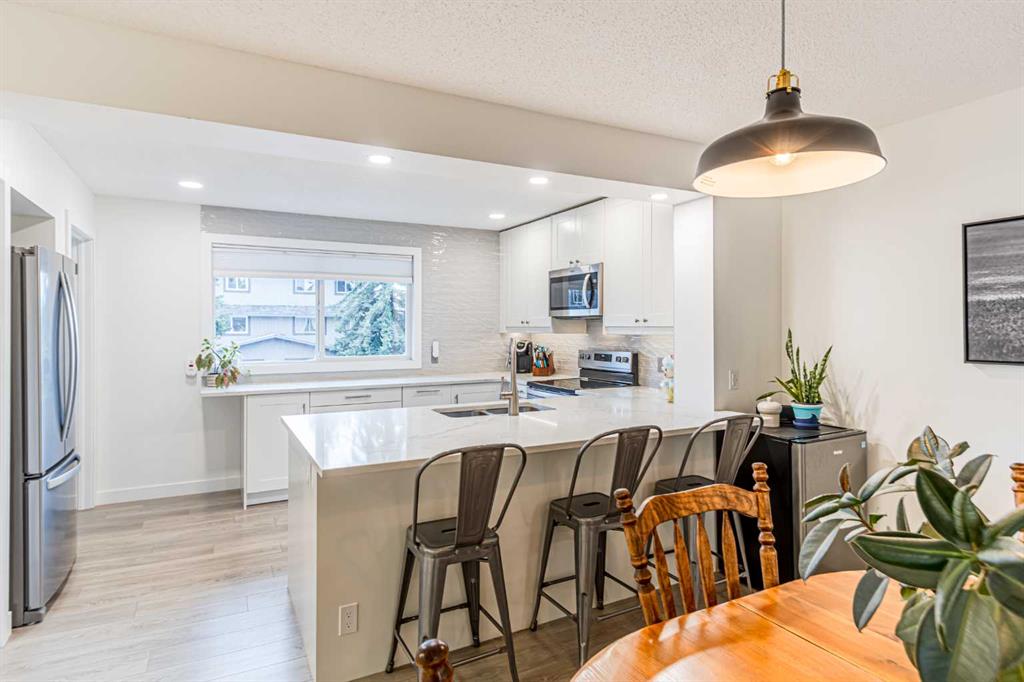
The main level features a modernized kitchen that has undergone an extensive renovation. Taken from its original state, the kitchen and dining room were opened up and designed to maximize storage and functionality while offering the perfect space to entertain. The U-shaped layout, oversized island, quartz countertops, classic white cabinetry, stainless steel appliances, and textured subway backsplash all contribute to a timeless style. Upgraded lighting, a south-facing kitchen window, glass railing, and vinyl flooring gracefully extend throughout the main level, creating a majestic, lofty atmosphere. You will also find a two-piece powder room and a laundry room that help make this floor the heart of the home.
Retreat upstairs to find three bedrooms, including a spacious primary suite with his-and-her closets and a sitting area, complete with a renovated ensuite upgraded with a step-in rain shower and custom tile, providing a private sanctuary for rest and rejuvenation. The finished basement offers additional living space for recreation or relaxation, currently used as a home office but can easily be made into a fourth bedroom and has extensive under stair storage.
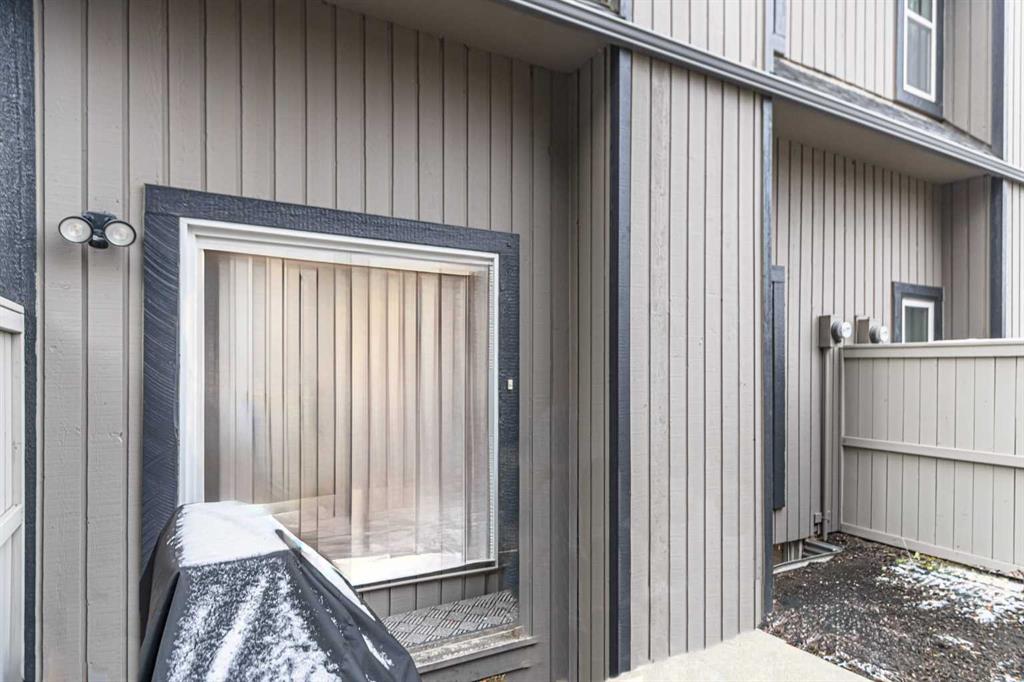
Outside, discover the perfect space to relax, bbq and entertain while the fully fenced yard offers privacy, you have direct access to the green space behind/surrounding that will surly provide endless opportunities for outdoor enjoyment. A single oversized attached garage creates secure parking and access to the home, complemented by the convenience of a lengthy driveway and easily accessible visitor parking. Maintenance free, fully renovated and move-in ready but let us not overlook the ease of having amenities such as a coffee shop, pub, restaurant, gym, grocery store, auto shop, parks, pool, endless walking trails, off-leash parks, community centre, and the Botanical Gardens......the list goes on but more importantly residence enjoy this effortless lifestyle as everything you need plus more is just steps away.
Listing Brokerage: Real Broker