DETAILS
| MLS® NUMBER |
A2354621 |
| BUILDING TYPE |
Detached |
| PROPERTY CLASS |
Residential |
| TOTAL BEDROOMS |
4 |
| BATHROOMS |
4 |
| HALF BATHS |
1 |
| SQUARE FOOTAGE |
2424 Square Feet |
| YEAR BUILT |
2012 |
| BASEMENT |
None |
| GARAGE |
Yes |
| TOTAL PARKING |
4 |
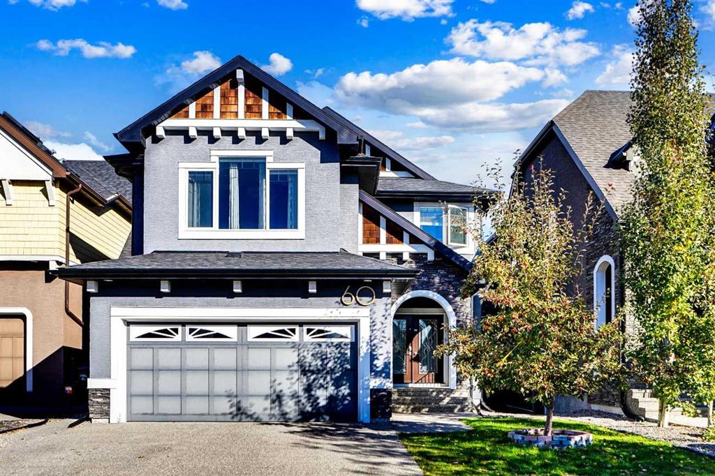
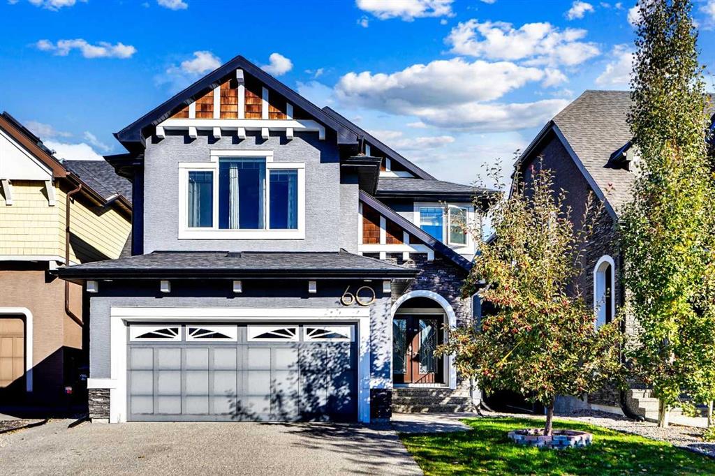
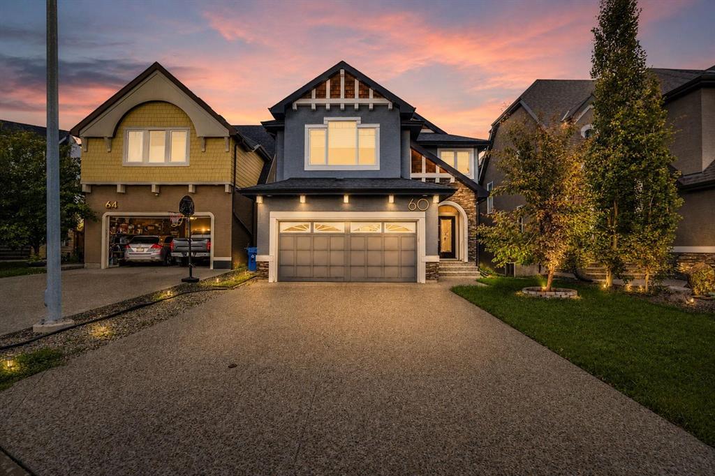
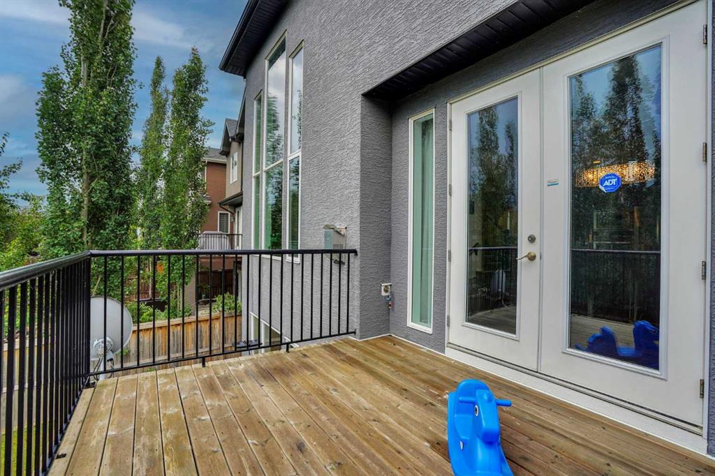
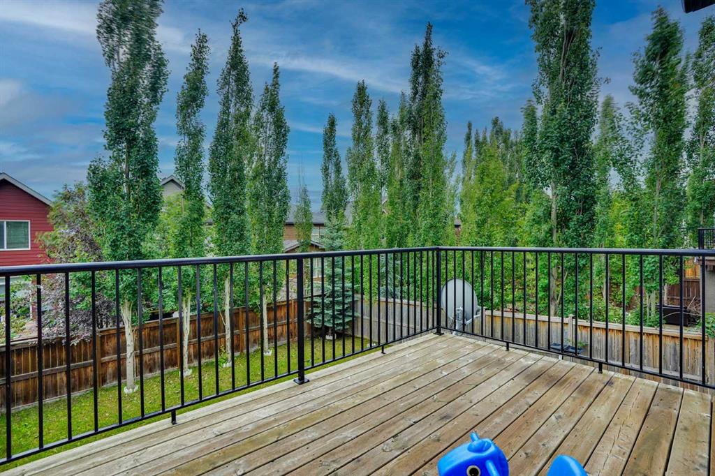
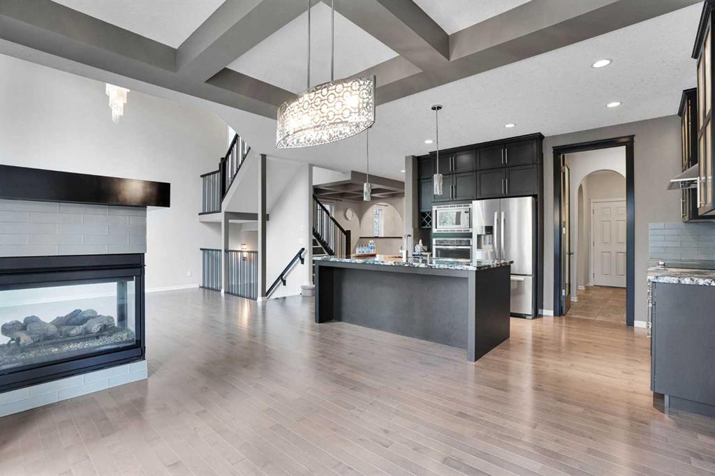
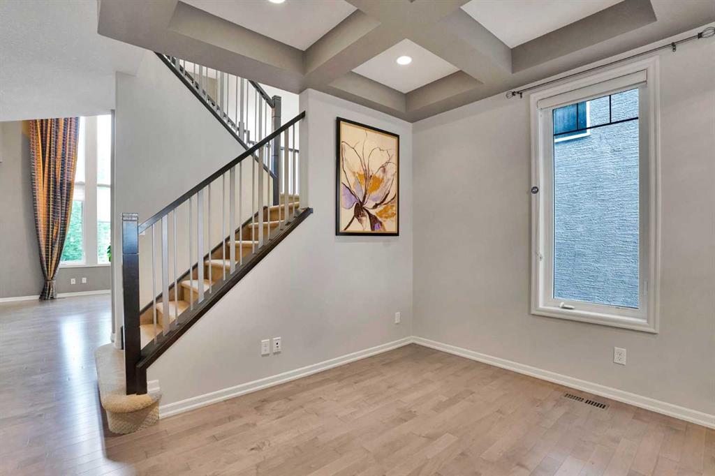
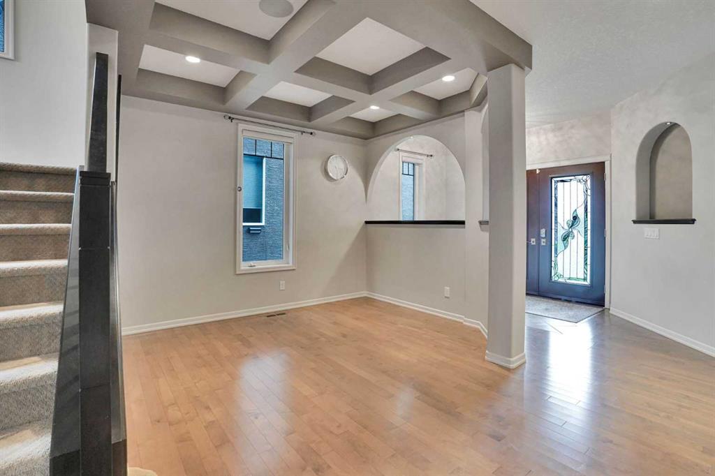
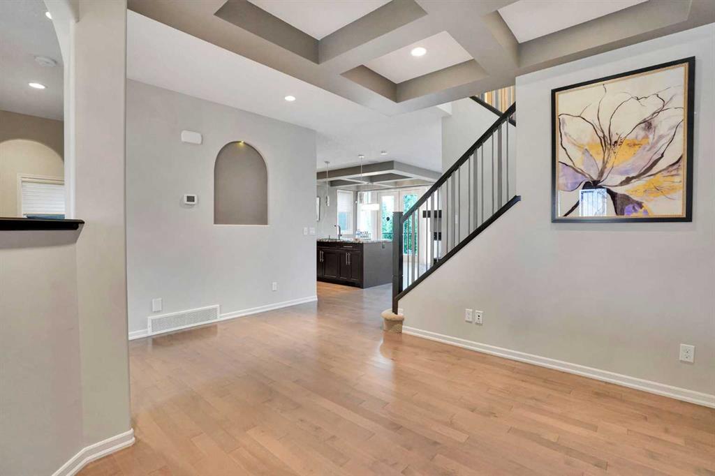
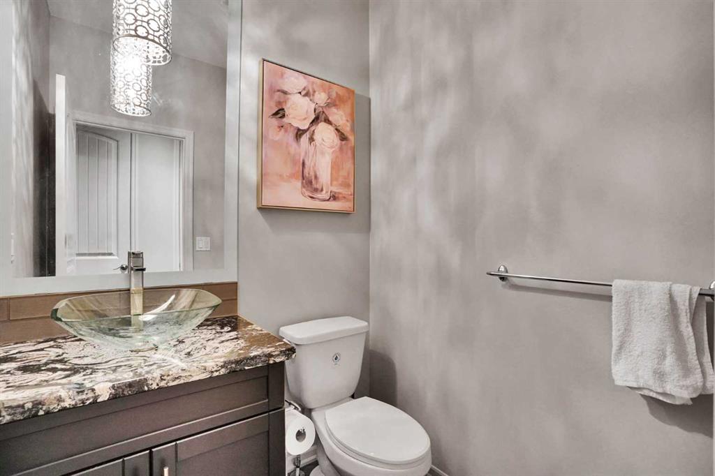
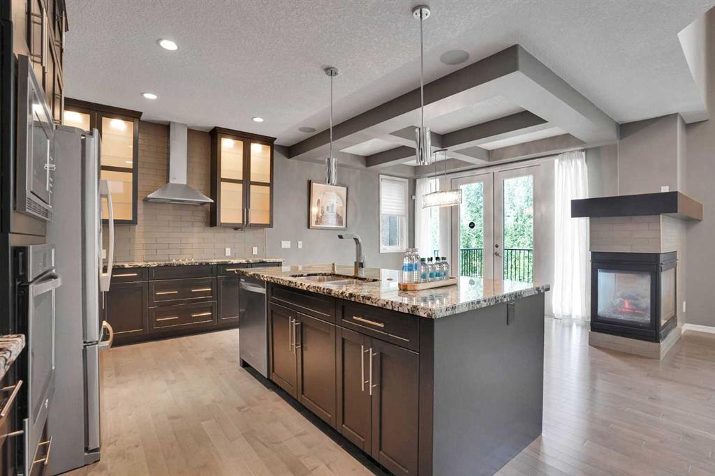
*** OPEN HOUSE SATURDAY NOV 11, 2026 1 PM - 4 PM *** Welcome to this STUNNING 4-BEDROOM, 3.5-BATHROOM HOME, nestled on a QUIET CUL-DE-SAC in the highly desirable community of CRANSTON! Meticulously maintained, this beautiful home offers 2,424 SQ. FT. OF ABOVE-GRADE LIVING SPACE, combining elegance, comfort, and functionality. The impressive SOARING OPEN-TO-ABOVE LIVING ROOM features a stunning THREE-SIDED FIREPLACE and expansive windows that fill the space with natural light. The LEGANT GOURMET KITCHEN boasts BUILT-IN STAINLESS STEEL APPLIANCES, GRANITE COUNTERTOPS, CUSTOM CABINETRY, and a spacious centre island. The OPEN-CONCEPT MAIN FLOOR is perfect for everyday living and entertaining. Upstairs, the spacious PRIMARY SUITE features a SPA-INSPIRED ENSUITE and WALK-IN CLOSET, complemented by two additional bedrooms, a full bathroom, and a HUGE BONUS ROOM offering flexible living space. The FULLY FINISHED WALKOUT BASEMENT is an entertainer's delight, featuring a CUSTOM WET BAR, LARGE RECREATION ROOM, FOURTH BEDROOM, and full bathroom. Step outside to the BEAUTIFULLY LANDSCAPED BACKYARD, offering a private retreat for relaxation and gatherings. With its EXCEPTIONAL LAYOUT, ELEGANT FINISHES, WALKOUT BASEMENT, and PRIME CUL-DE-SAC LOCATION, this remarkable home has it all!
**BOOK YOUR PRIVATE SHOWING TODAY!**
Listing Brokerage: Royal LePage Mission Real Estate