DETAILS
| MLS® NUMBER |
A2351408 |
| BUILDING TYPE |
Detached |
| PROPERTY CLASS |
Residential |
| TOTAL BEDROOMS |
5 |
| BATHROOMS |
3 |
| SQUARE FOOTAGE |
2625 Square Feet |
| YEAR BUILT |
2025 |
| BASEMENT |
None |
| GARAGE |
Yes |
| TOTAL PARKING |
6 |
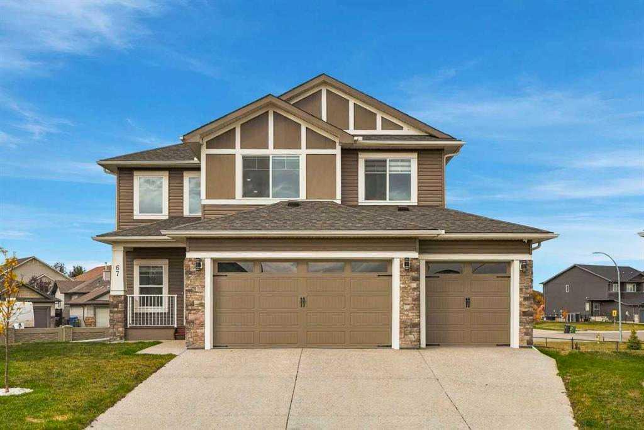
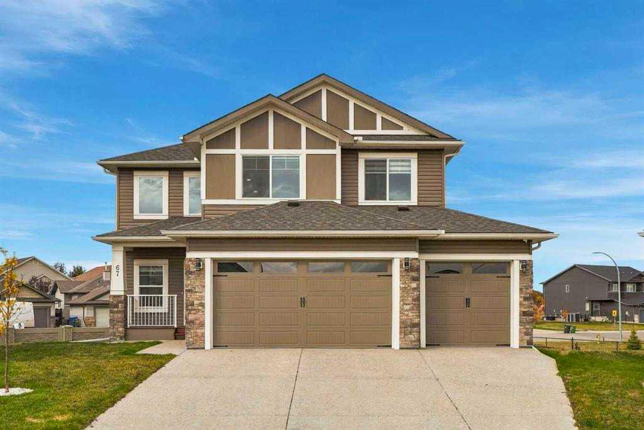
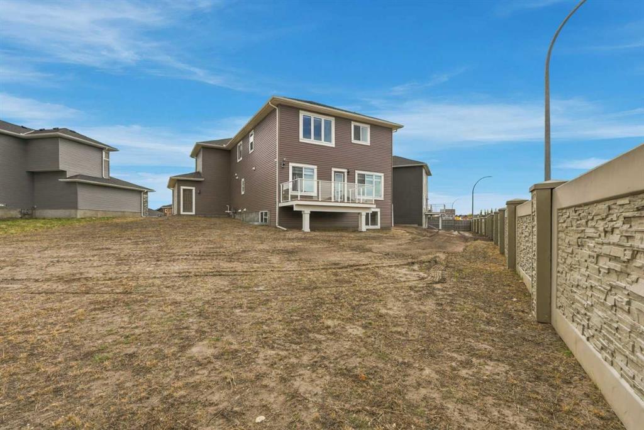
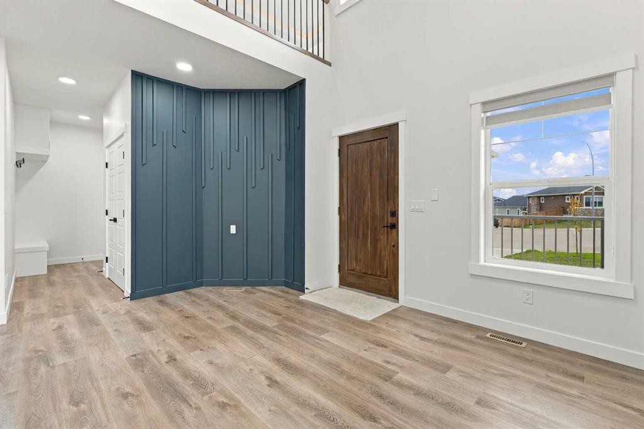
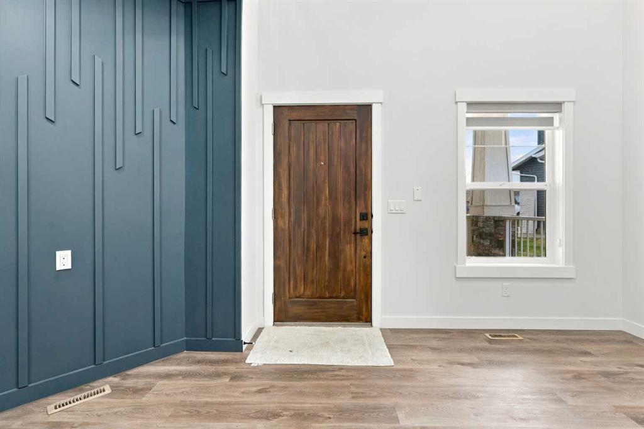
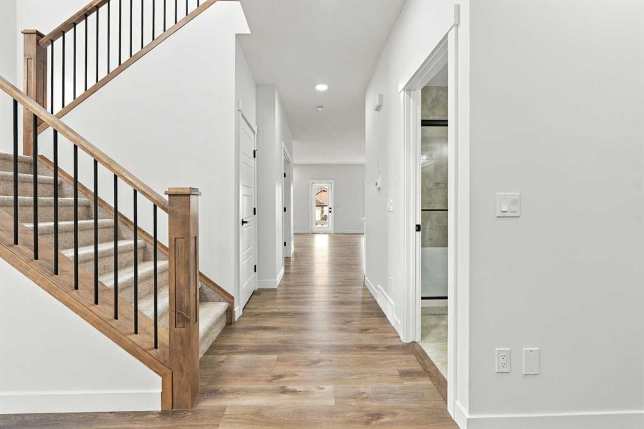
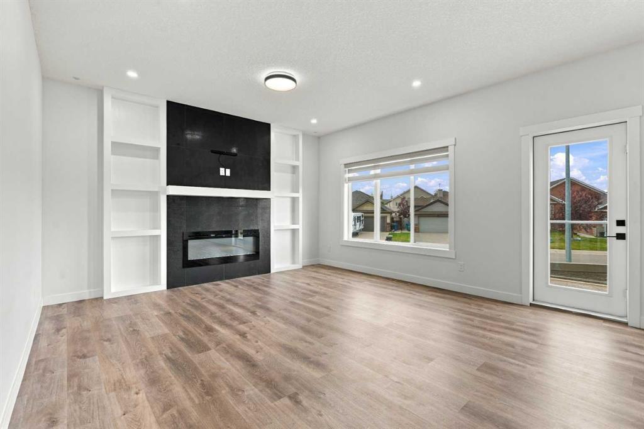
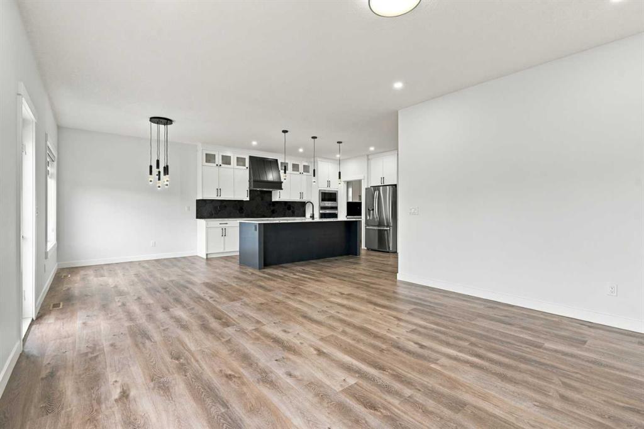
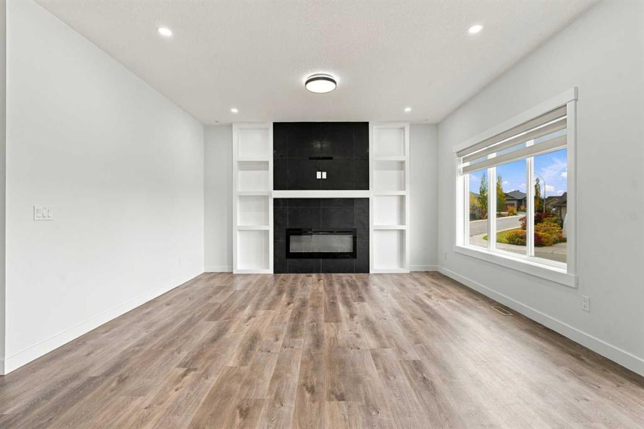
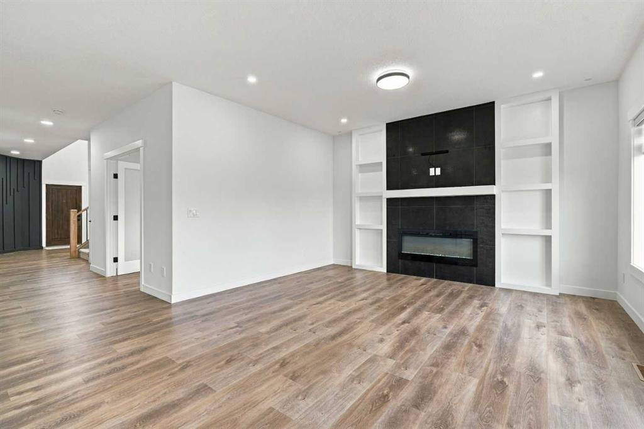
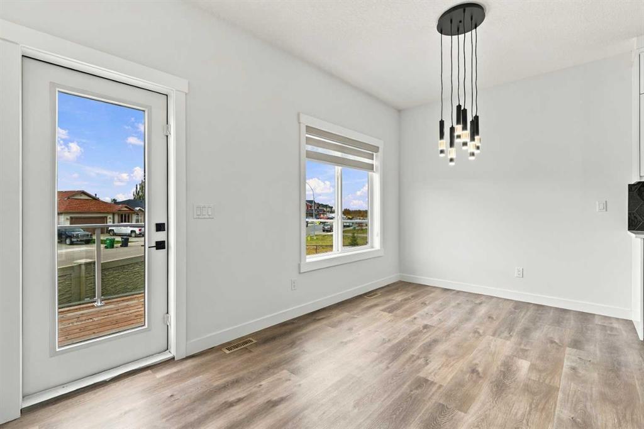
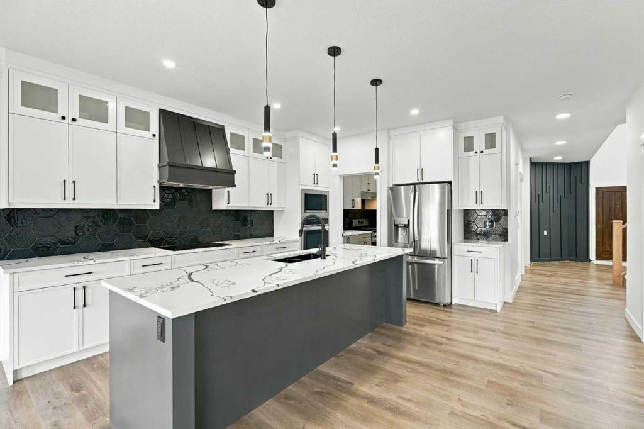
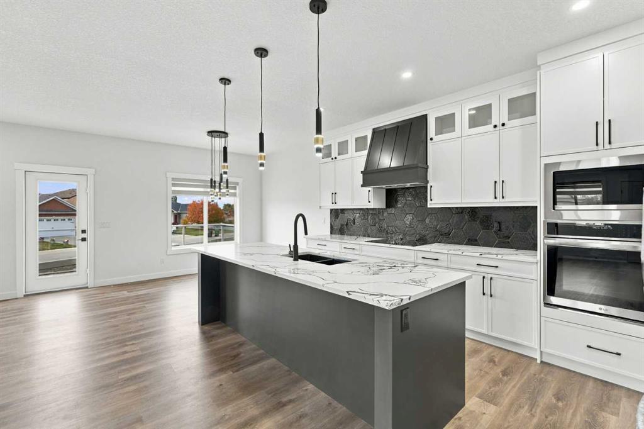
Gorgeous Estate Home | Pie-Shaped Lot | 10,118 SqFt Lot | Steps from the Pond & Walking Paths | 2,626 SqFt | Main Floor Bedroom & 3pc Bath | Spice Kitchen | Two-Toned Chef’s Kitchen | Quartz Countertops | Honeycomb Backsplash | Oversized Kitchen Island | Electric Fireplace with Built-in Shelving | Top-of-the-Line Finishes | Textured Feature Walls | Open-to-Below Ceiling & Chandelier | 4 Upper Level Bedrooms | Primary Retreat with 5pc Ensuite | Tray Ceilings | Upper Level Family Room | Upper Level Laundry with Sink & Cabinetry | Separate Basement Entry | Unfinished Basement | Deck | Massive Backyard | Triple Attached Garage. Welcome to this gorgeous estate home offering an exceptional blend of luxury, space & thoughtful design on a premium pie-shaped 10,118 SqFt lot just steps from the pond & scenic walking paths. Boasting 2,626 SqFt of beautifully designed living space, this impressive home showcases top-of-the-line finishes, elegant architectural details & exceptional spaces designed for entertaining both indoors & out. The main foyer makes a grand first impression with a striking textured feature wall, soaring open-to-below ceiling & chandelier, setting the tone for the beauty & scale found throughout the home. The open-concept main floor features an expansive living area anchored by an electric fireplace framed with built-in shelving & a TV-ready wall above, creating a stunning focal point for relaxing or hosting family & friends. The seamless flow between the kitchen, dining & living spaces makes entertaining effortless. The chef-inspired kitchen features two-toned cabinetry, quartz countertops, a striking honeycomb backsplash & a kitchen island with barstool seating. A separate spice kitchen adds exceptional functionality, while the main floor bedroom & 3pc bathroom provide flexibility for guests, extended family or a private home office. Upstairs, you’ll find 4 spacious bedrooms, a large family room enhanced by elegant tray ceilings & a conveniently located laundry room complete with a sink & cabinet storage. The expansive primary retreat offers a private, tranquil escape, with a distinctive feature wall & tray ceiling adding texture & character. A generous walk-in closet & luxurious 5pc ensuite complete this beautifully appointed space. Plush carpet flooring adds comfort throughout the upper level. The 3 additional bedrooms share the 4pc bath. The separate basement entry offers excellent flexibility for future development in the unfinished basement, offering an opportunity to customize your home. Outside, the deck & massive pie-shaped backyard provide an incredible setting for summer BBQs, outdoor dining, gatherings & family activities, making this home just as impressive outdoors as it is inside. The triple attached garage offers ample parking & additional storage. With its grand architectural details, exceptional entertaining spaces, expansive lot & outstanding location near the pond & walking paths, this estate home delivers a truly elevated lifestyle
Listing Brokerage: RE/MAX Crown