DETAILS
| MLS® NUMBER |
A2350987 |
| BUILDING TYPE |
Detached |
| PROPERTY CLASS |
Residential |
| TOTAL BEDROOMS |
4 |
| BATHROOMS |
4 |
| HALF BATHS |
1 |
| SQUARE FOOTAGE |
2604 Square Feet |
| YEAR BUILT |
2021 |
| BASEMENT |
None |
| GARAGE |
Yes |
| TOTAL PARKING |
4 |
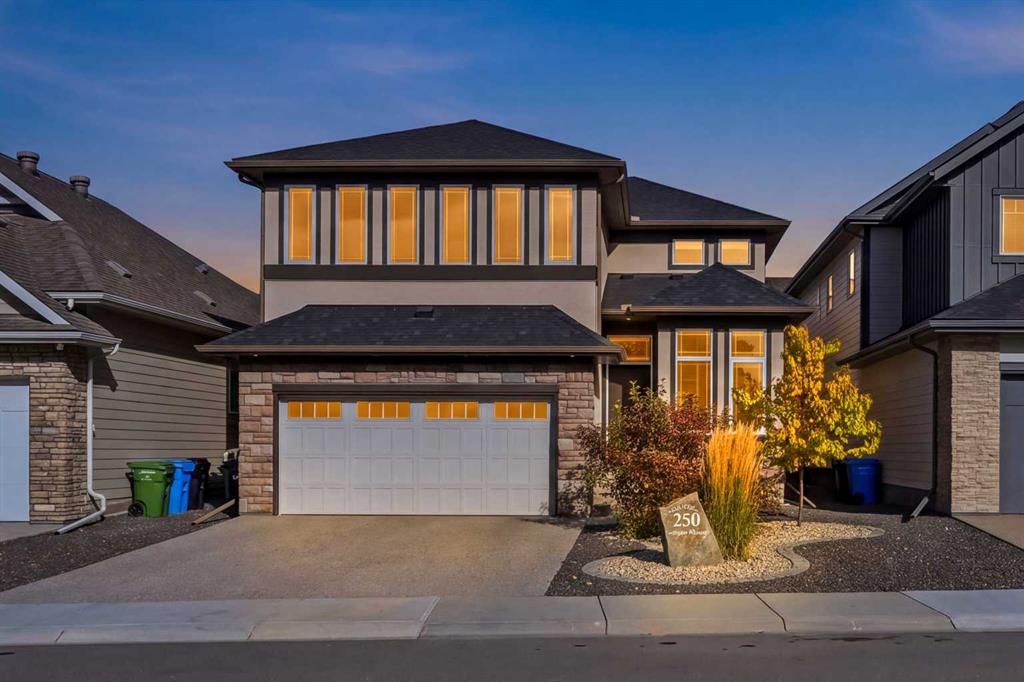
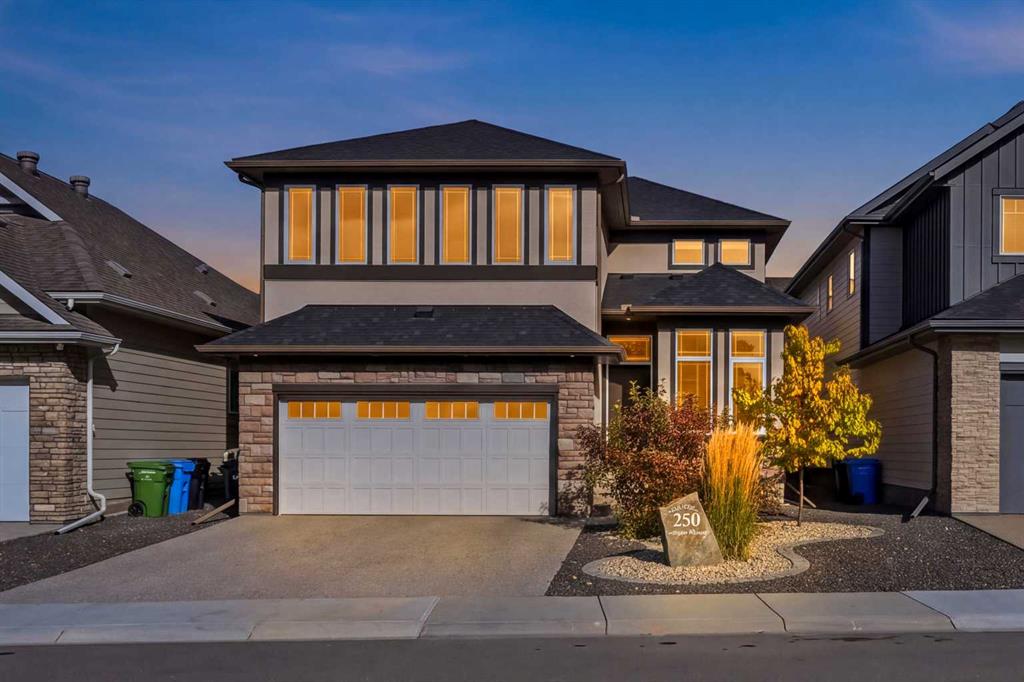
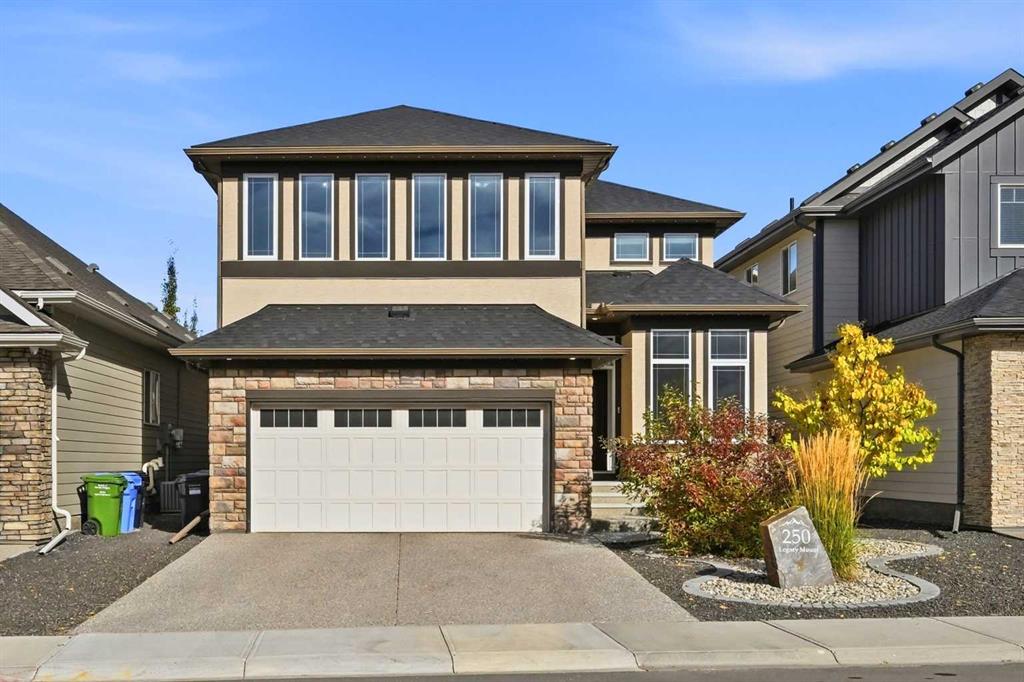
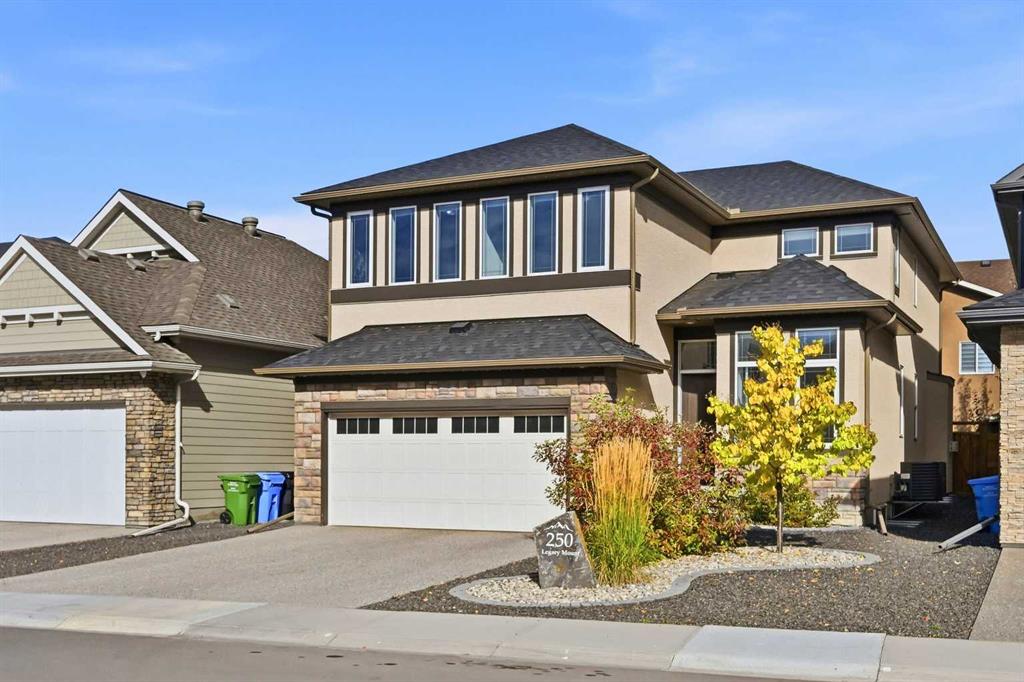
EXCEPTIONAL LEGACY TWO-STOREY | 2,604 SQ. FT. ABOVE GRADE | CURVED
STAIRCASE | OPEN-TO-BELOW GREAT ROOM | 3 BEDROOMS + BONUS ROOM |
FULLY FINISHED BASEMENT | TWO DINING AREAS | DOUBLE ATTACHED
GARAGE
Welcome to this beautifully designed 2,604sq. ft. two-storey home in Legacy,
Calgary SE, built in August 2021 and offering an impressive combination of
architectural elegance, spacious living areas and thoughtful family functionality.
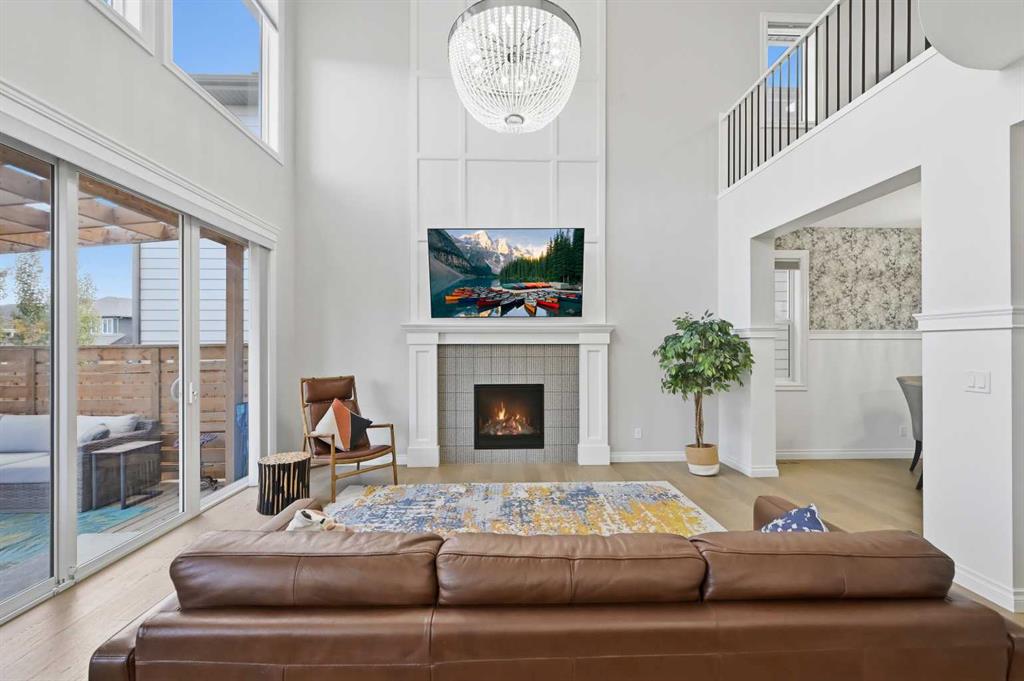
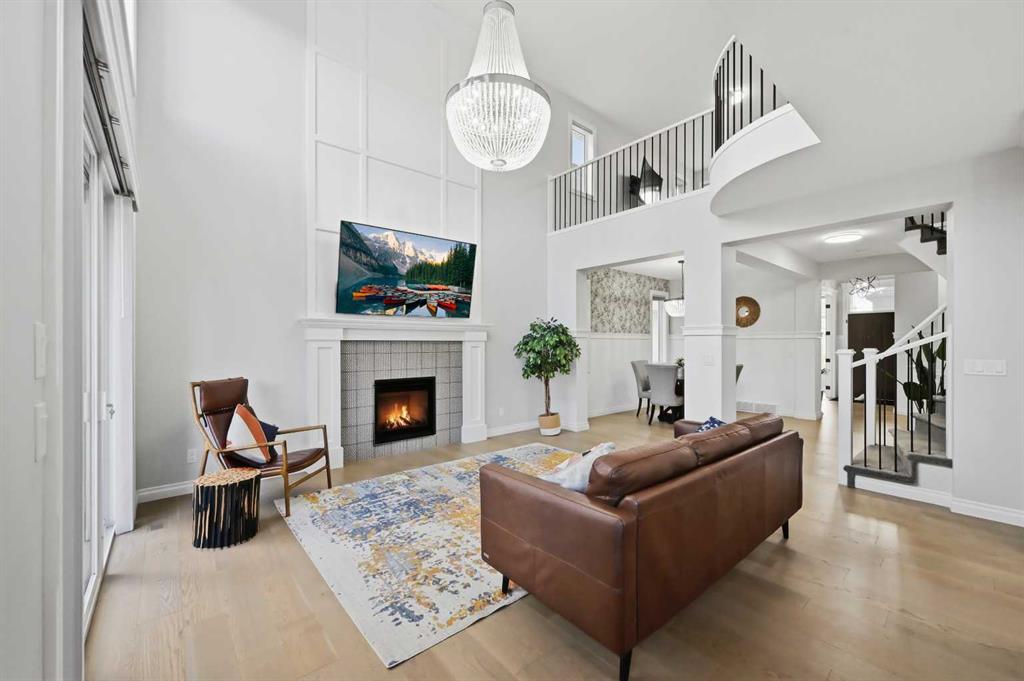
A stunning curved staircase immediately commands attention as a central
architectural feature of the main floor, creating an elegant focal point as you enter
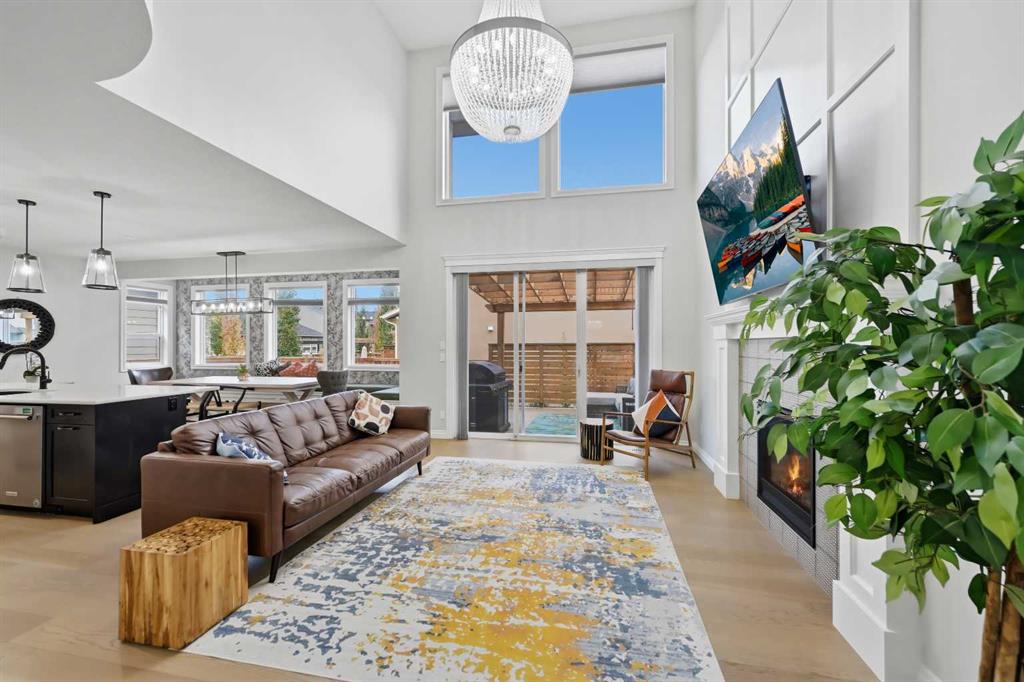
the home and beautifully connecting the main and upper levels. Complementing the
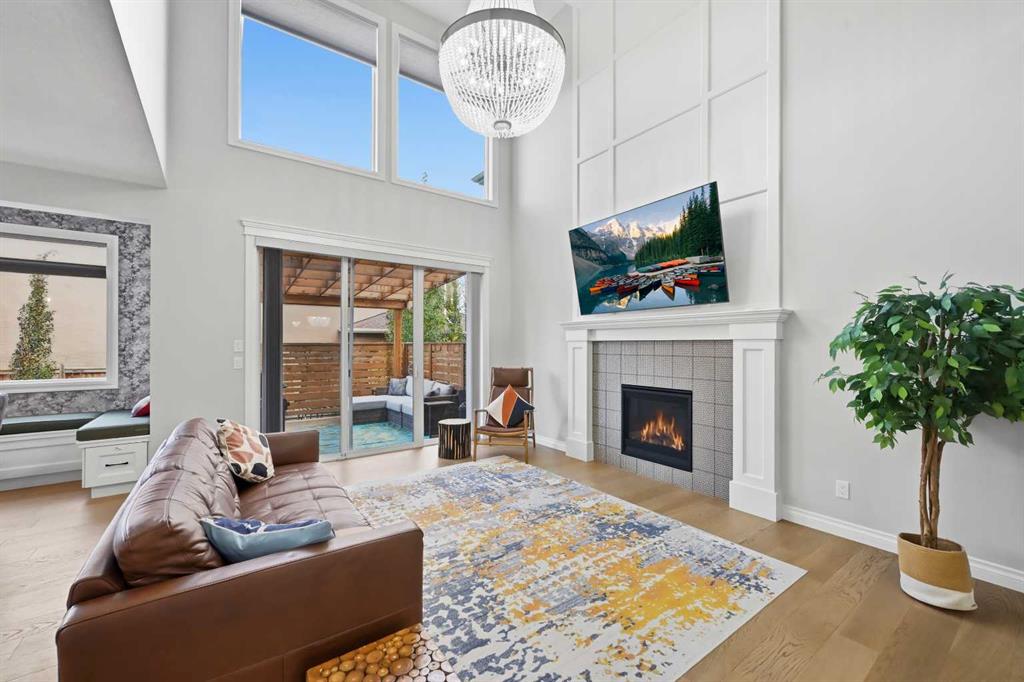
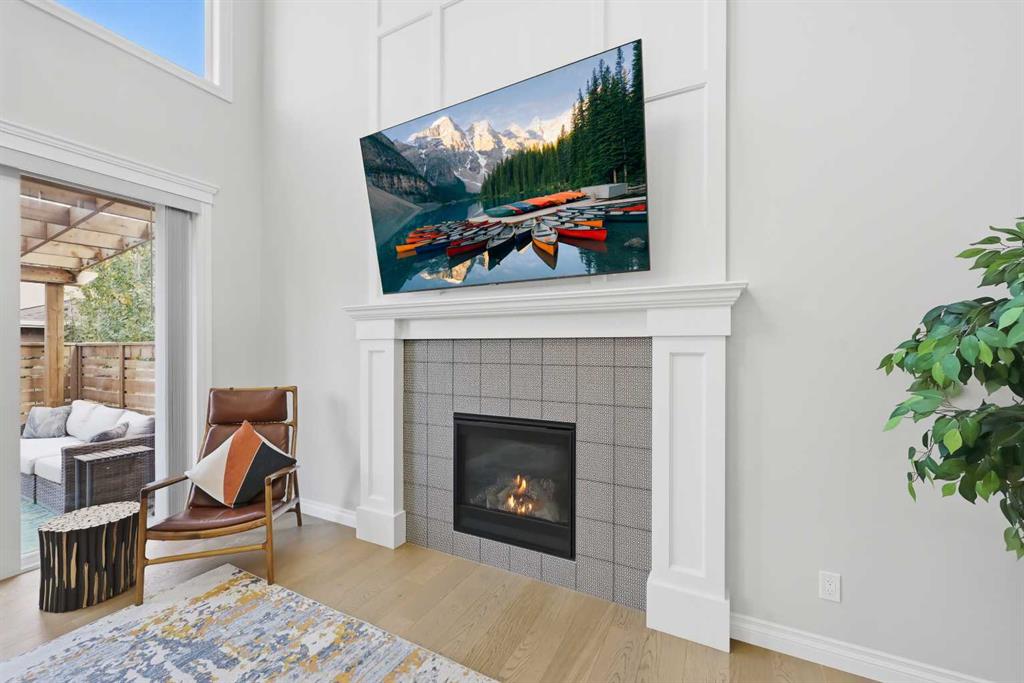
staircase is a dramatic open-to-below great room with an energy-efficient gas
fireplace, creating an impressive sense of space and openness. The main entrance
further enhances the home grand feel with a 10-foot ceiling and 8-foot interior
doors.
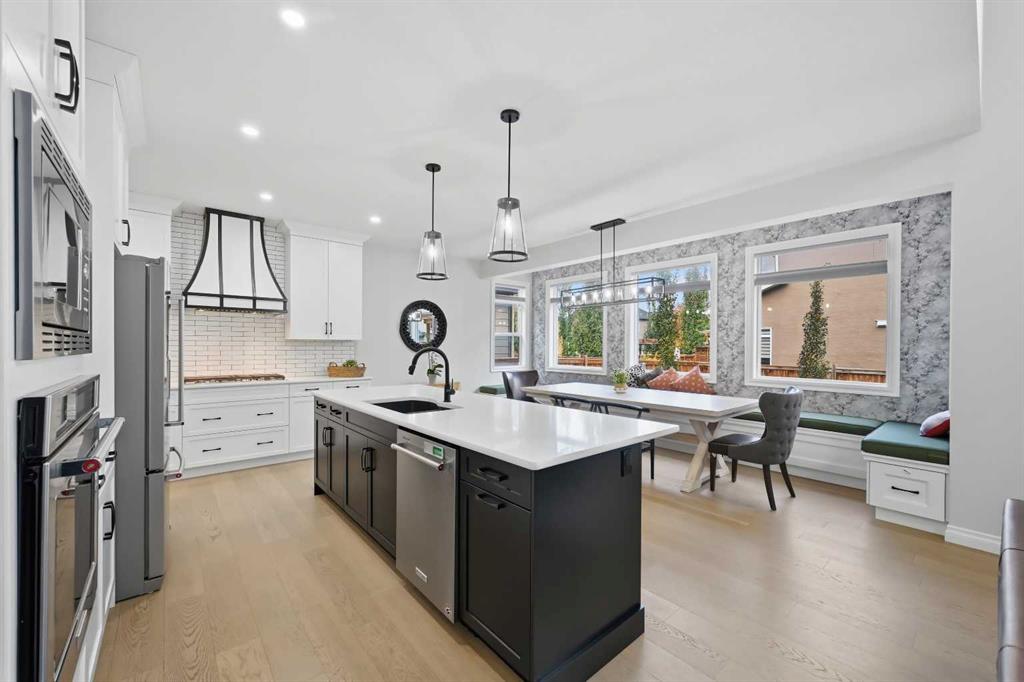
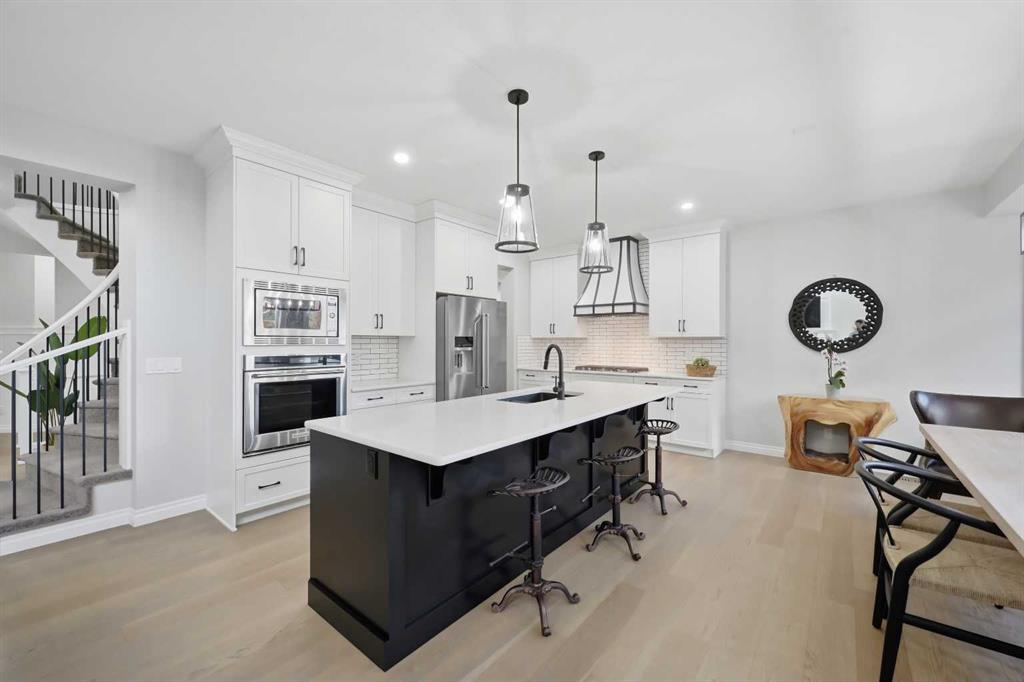
The main floor is designed around a sophisticated and highly functional kitchen and
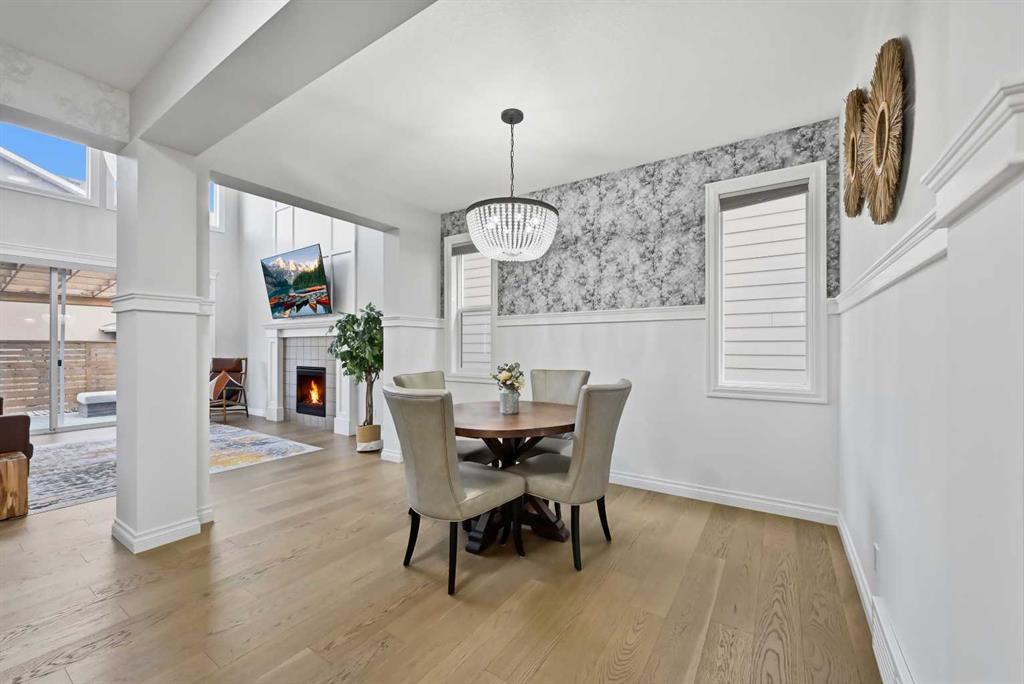
entertaining area. The gourmet-inspired kitchen features a dedicated dining/nook
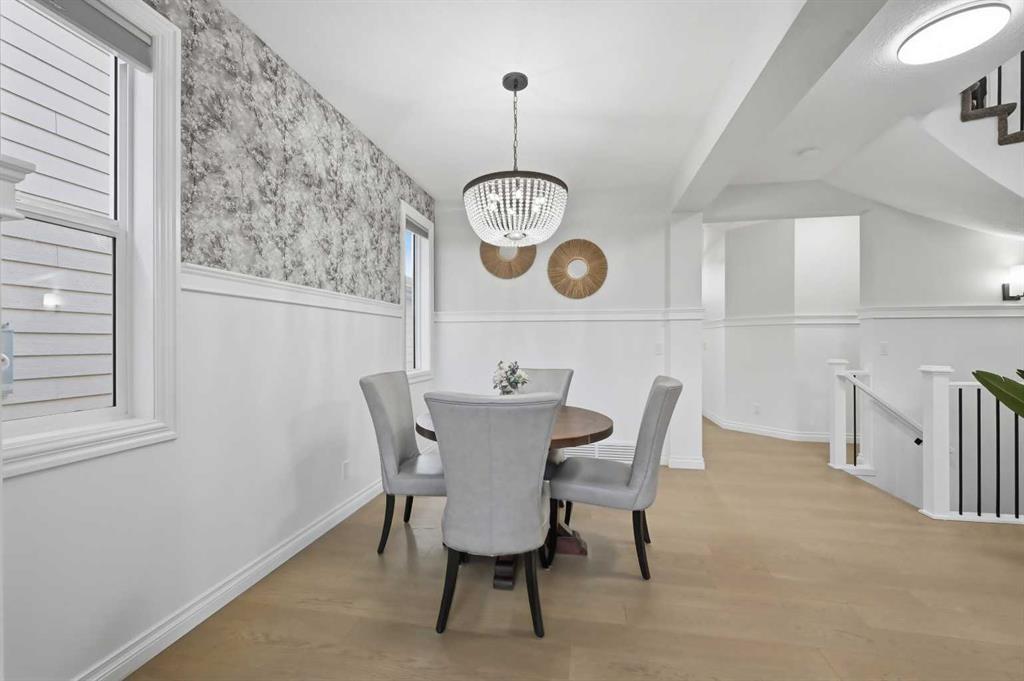
area with a custom built-in bench, a separate formal dining area, full-height
designer backsplash and customized insert range hood. A separate butler pantry
with sink and a walk-in pantry with motion-activated lighting and extensive shelving
provide excellent organization and storage. The main floor also includes beautiful
engineered hardwood flooring, a private den/home office, powder room and a
spacious mudroom with built-in bench and closets leading directly to the garage.
The upper level provides a private and comfortable retreat, featuring a spacious
primary suite with elegant double entry doors and a luxurious ensuite with a deluxe
drop-in soaker tub, tiled shower with built-in bench, 10mm glass shower door and
full-width mirrors. Two additional bedrooms, a large bonus room, full bathroom and a
convenient walk-through laundry room complete the upper floor.
Listing Brokerage: Royal LePage Blue Sky