DETAILS
| MLS® NUMBER |
A2350810 |
| BUILDING TYPE |
Detached |
| PROPERTY CLASS |
Residential |
| TOTAL BEDROOMS |
5 |
| BATHROOMS |
4 |
| HALF BATHS |
1 |
| SQUARE FOOTAGE |
2008 Square Feet |
| YEAR BUILT |
2005 |
| BASEMENT |
None |
| GARAGE |
Yes |
| TOTAL PARKING |
4 |
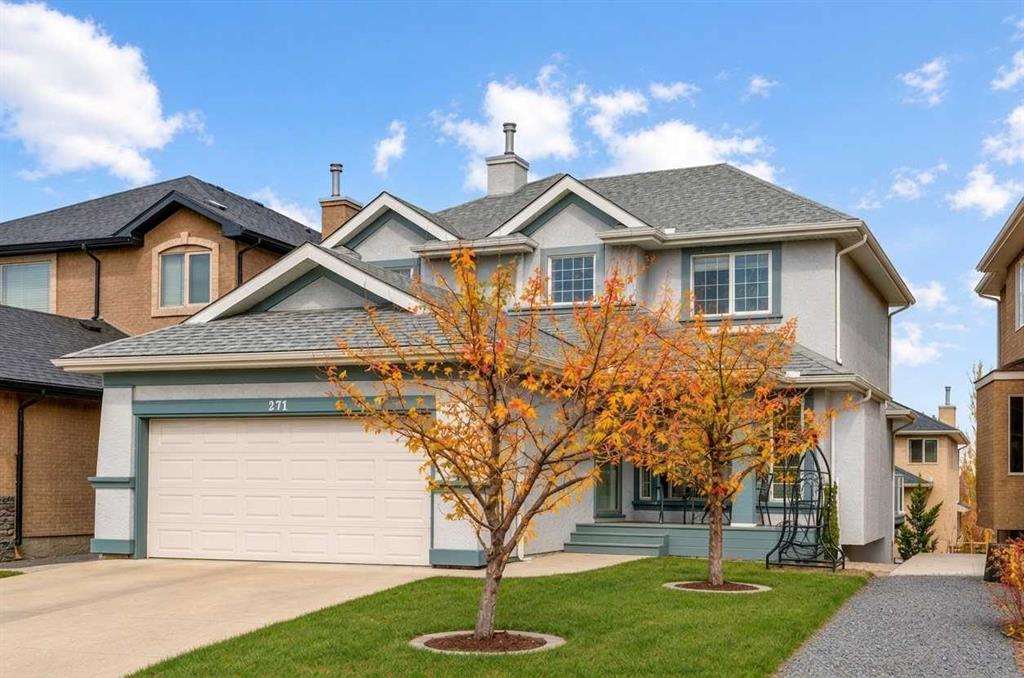
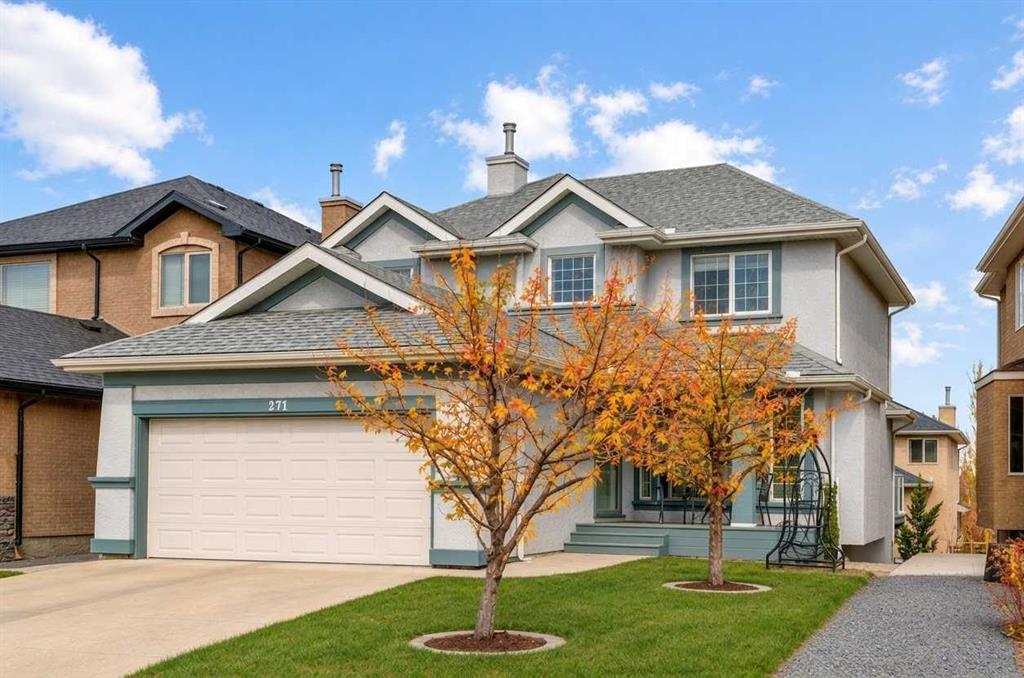
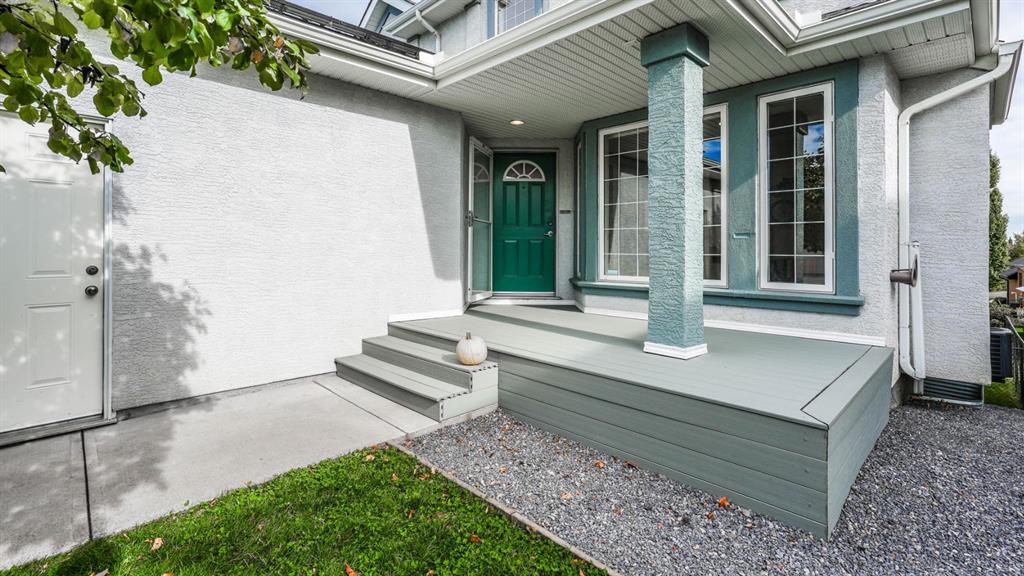
Welcome to the Estates of Evercreek Bluffs! This beautifully maintained 5-bedroom, 4-bathroom home offers almost 3,000 sq. ft. of developed living space, a bright open-concept layout, two gas fireplaces, and an exceptional walk-out lower level with a separate entrance and apartment-style living.
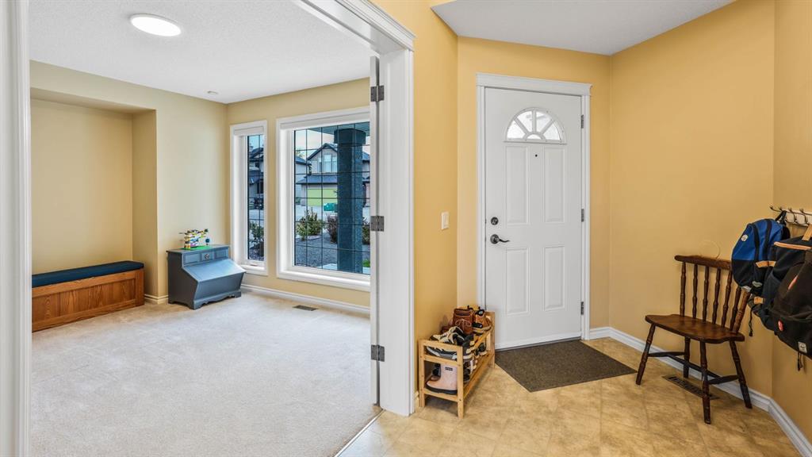
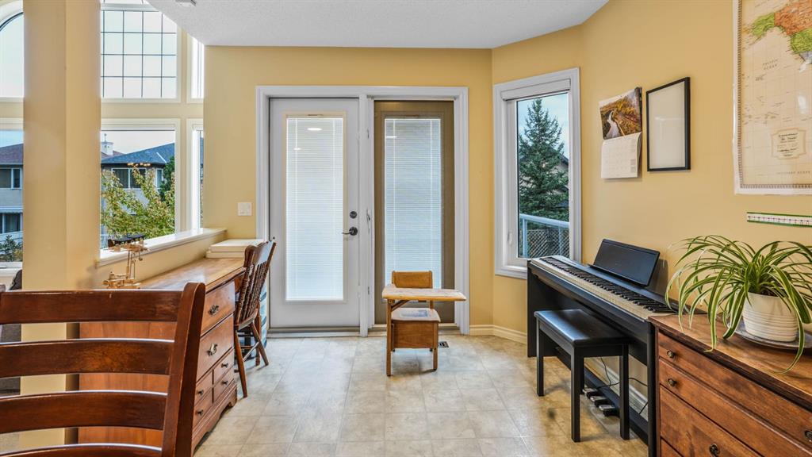
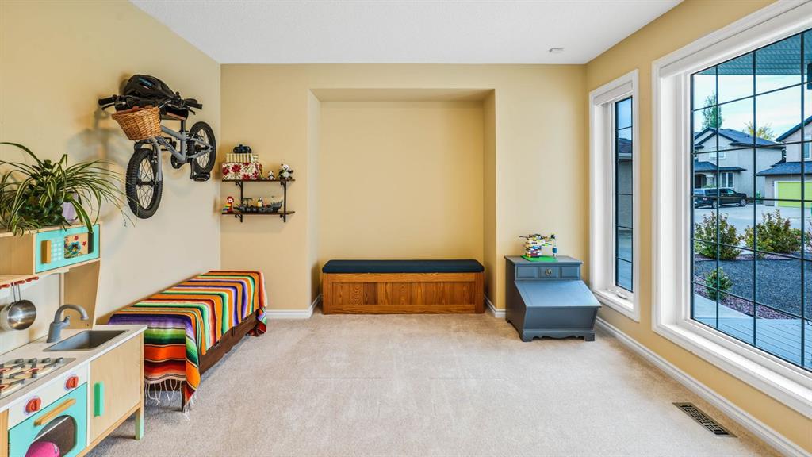
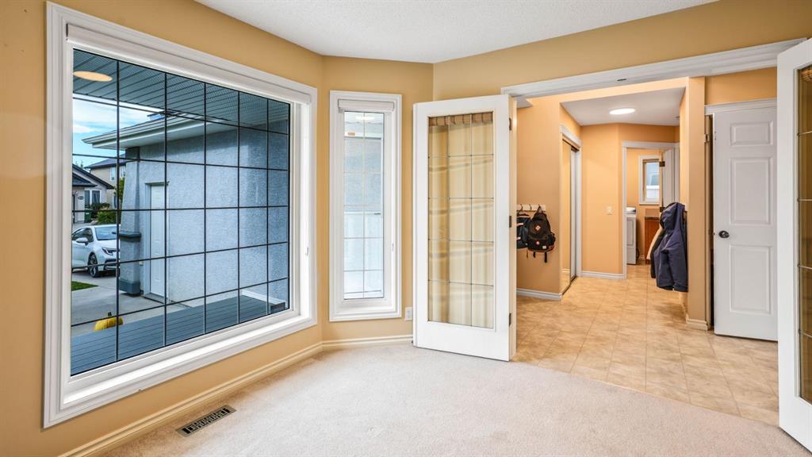
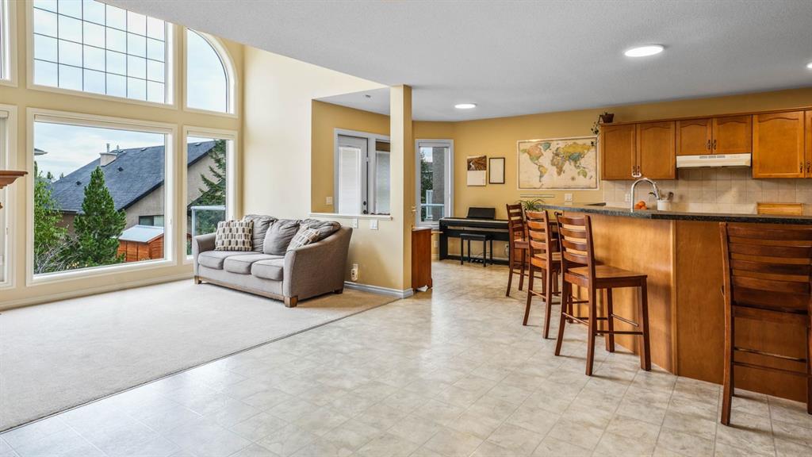
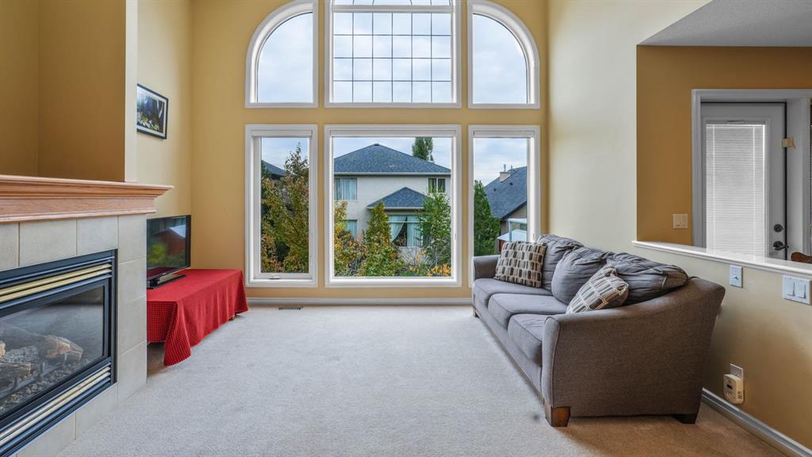
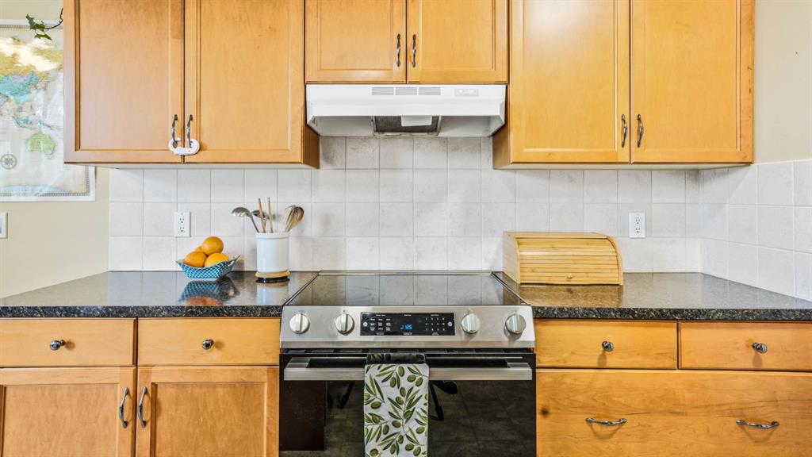
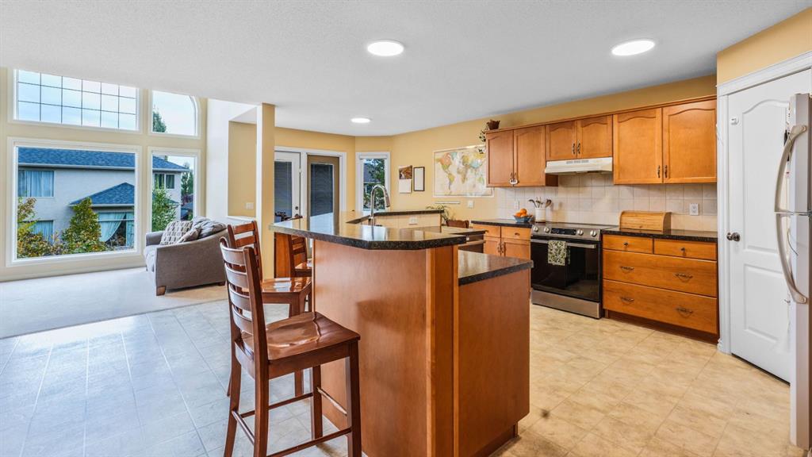
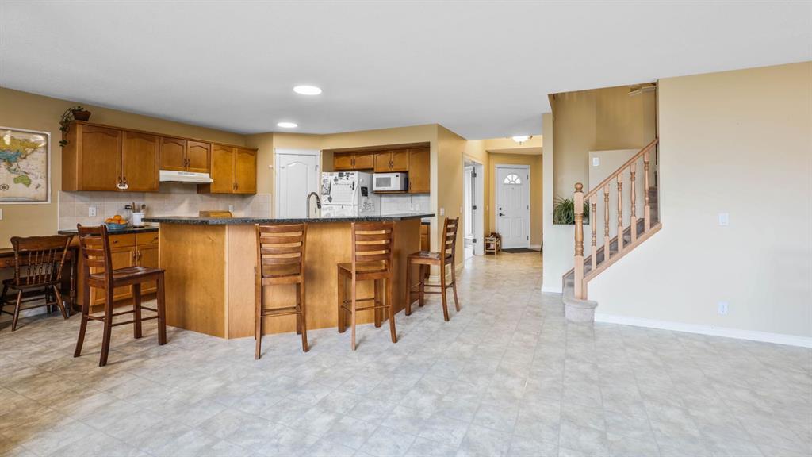
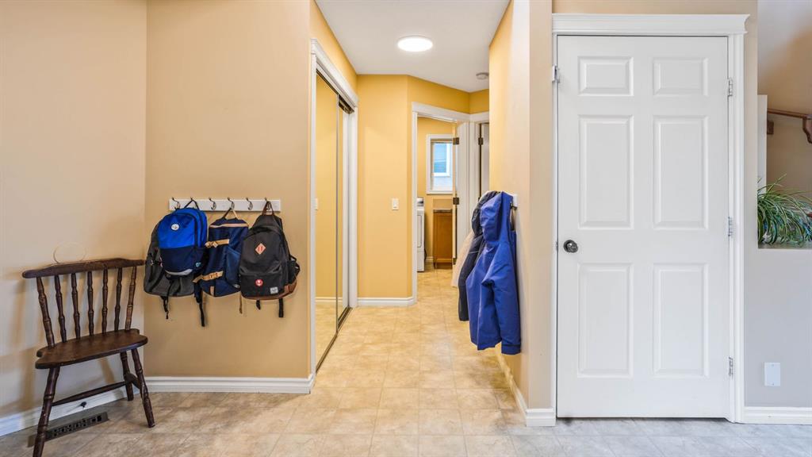
The main floor features a spacious kitchen with abundant cabinetry and counter space, a large island with raised eating bar, walk-in pantry, breakfast nook, generous dining area, and an impressive open-to-above living room with floor-to-ceiling windows and a beautiful 3-sided fireplace. A sunny home office, powder room, and convenient laundry/mudroom complete the main level.
Upstairs, the generous primary bedroom offers a walk-in closet and spacious ensuite with separate shower and deep soaker tub, while the additional bedrooms provide plenty of space for family and guests.
The professionally developed walk-out basement is nearly 1,000 sq. ft. and offers incredible flexibility for extended family, multi-generational living, or a multi-family home setup. Featuring a separate entrance, family room, gas fireplace, kitchen/bar area, bedroom, bathroom, laundry, and multiple heating sources including partial in-floor heat, this lower level provides exceptional functionality, privacy, and apartment-style living space. Extensively renovated in 2024 with a new hot water tank, vinyl flooring, quartz countertops, renovated bathroom, and newer washer/dryer.
Outside, enjoy the large landscaped backyard, upper deck with gas hookup, and impressive 14’10” x 7’8” pergola with retractable screen and 80,000 BTU fire table—perfect for entertaining and easily convertible to a 3-season outdoor room.
Additional highlights include a 7.7 kW solar PV system (2023), newer roof (2022), central A/C (2023), and insulated and drywalled garage.
Ideally located near Fish Creek Park, excellent schools, shopping, restaurants, and convenient transit, this home offers incredible flexibility for growing families, extended families, and those looking for versatile multi-generational or multi-family living. With its spacious floor plan, walk-out basement, separate entrance, apartment-style lower-level living, extensive upgrades, and exceptional backyard, this home truly delivers the complete package of comfort, functionality, and lifestyle.
Listing Brokerage: Executive Real Estate Services