DETAILS
| MLS® NUMBER |
A2348923 |
| BUILDING TYPE |
Detached |
| PROPERTY CLASS |
Residential |
| TOTAL BEDROOMS |
3 |
| BATHROOMS |
3 |
| SQUARE FOOTAGE |
1524 Square Feet |
| YEAR BUILT |
1989 |
| BASEMENT |
None |
| GARAGE |
Yes |
| TOTAL PARKING |
4 |
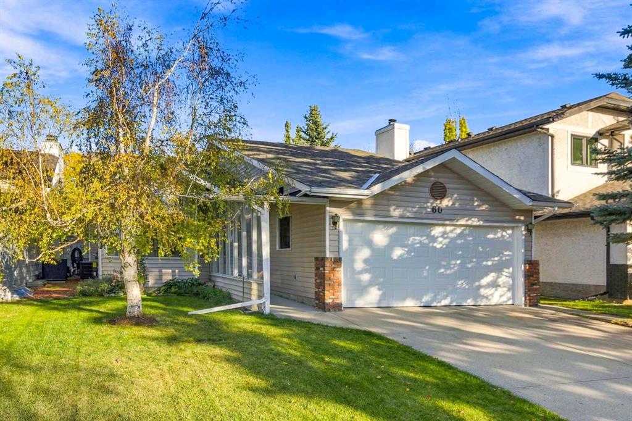
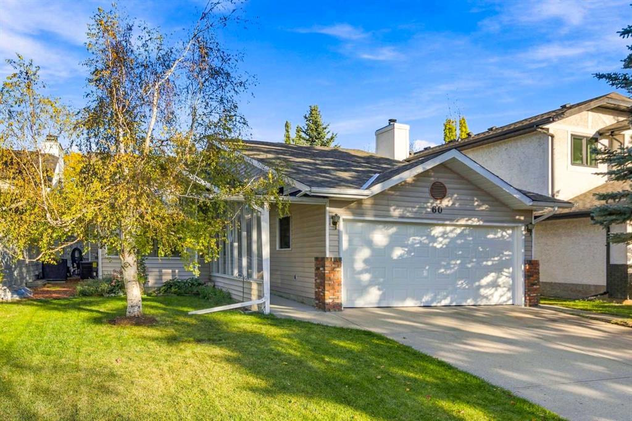
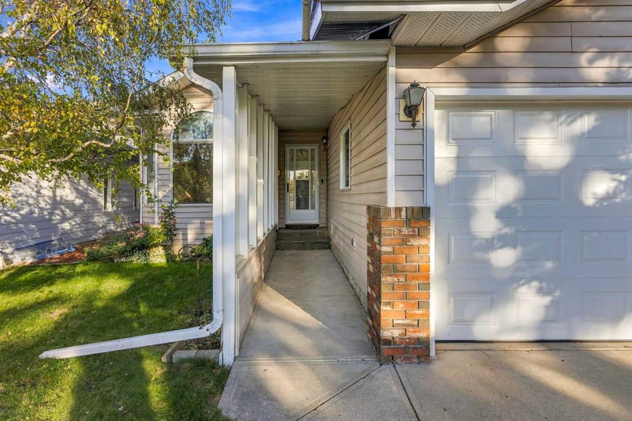
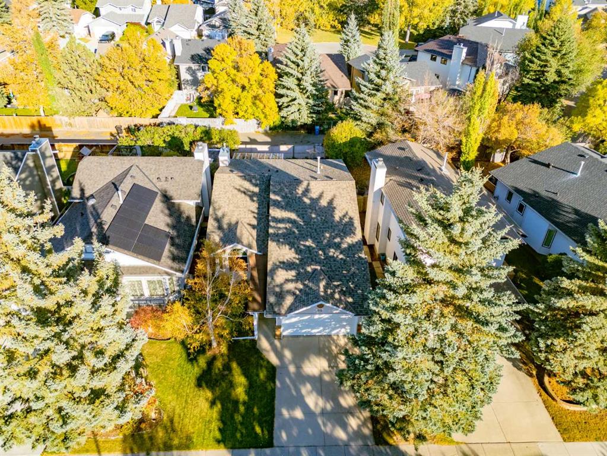
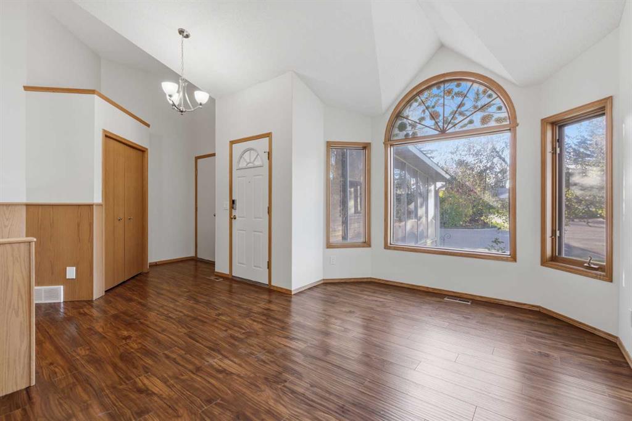
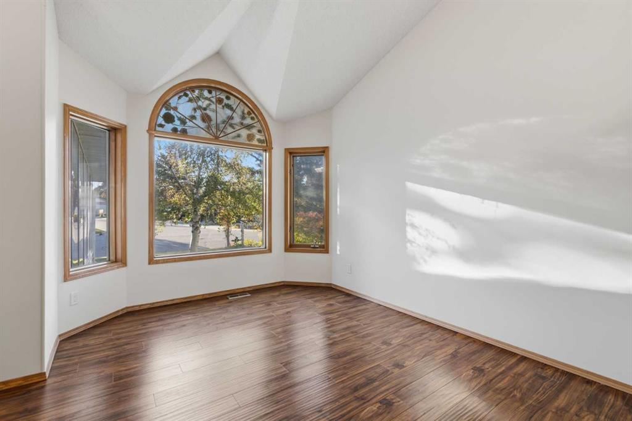
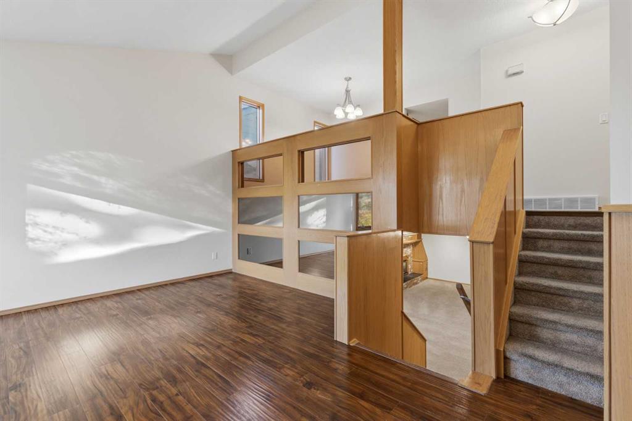
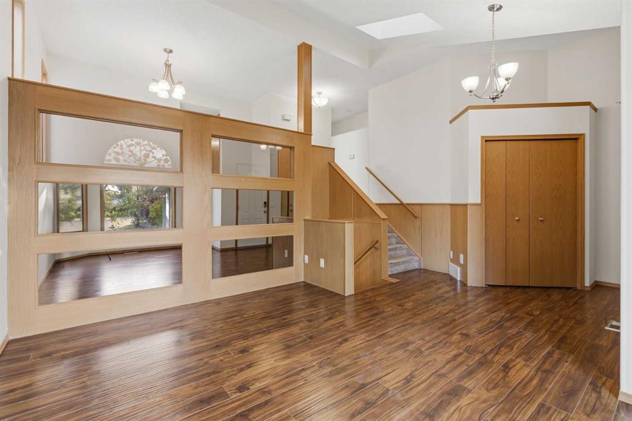
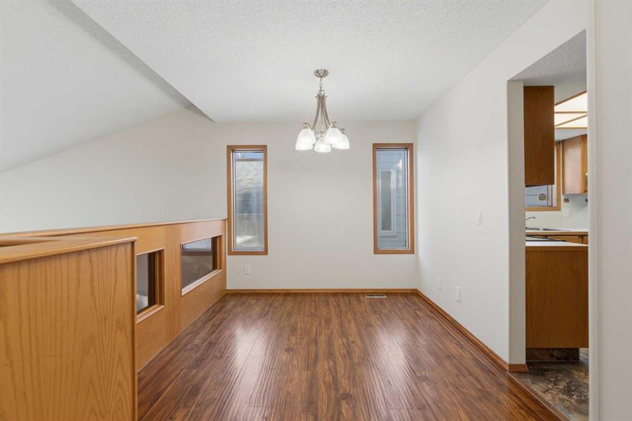
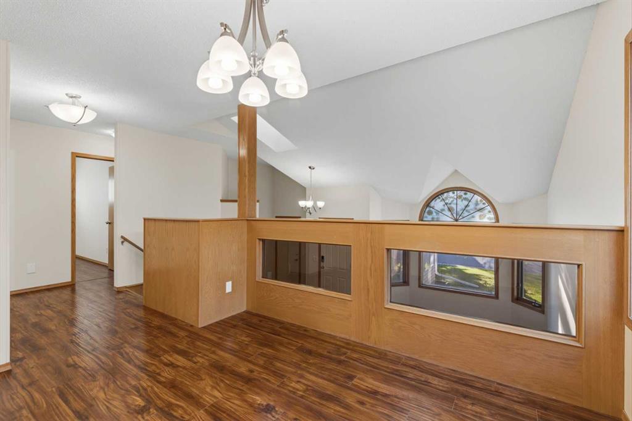
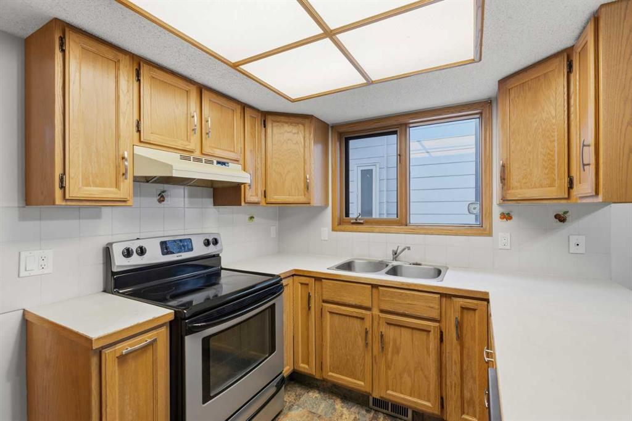
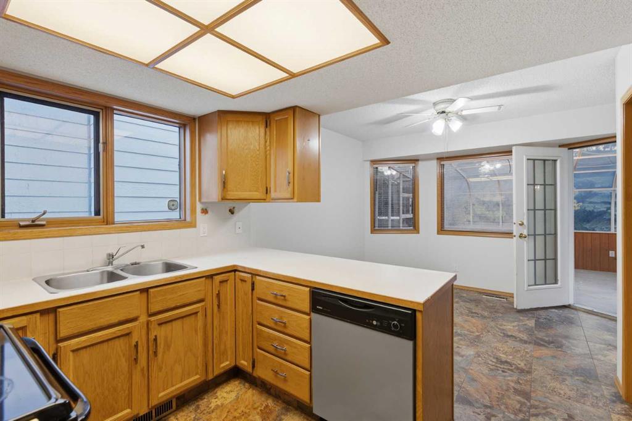
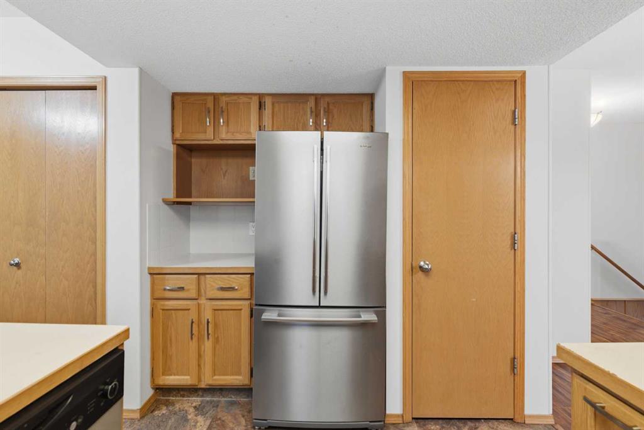
***OPEN HOUSE SUNDAY OCTOBER 4 1:00-3:00***Welcome to this unique 3 level split home located in the highly desirable lake community of Sundance! Over 2,600 square feet of development with 3 bedrooms and 3 full bathrooms. The main levels have laminate flooring throughout, a large dining room, bright kitchen and a breakfast nook with a door to the heated 3 season sunroom. Three good sized bedromms - primary with a full 4 piece ensuite and large walk-in closet. The basement contains a huge family room with a corner gas fireplace as well as a very large rec room and a 3 piece bathroom. Recent updates include shingles(2022), Furnace(2024), Poly B removed(2014) and for year round comfort CENTRAL AIR CONDITIONING(2024)! Sundance has 5 schools and with your lake privileges you will enjoy the year round activities! This fine home is awaiting your personal decorating vision!
Listing Brokerage: Royal LePage Solutions