DETAILS
| MLS® NUMBER |
A2347260 |
| BUILDING TYPE |
Semi Detached (Half Duplex) |
| PROPERTY CLASS |
Residential |
| TOTAL BEDROOMS |
3 |
| BATHROOMS |
3 |
| HALF BATHS |
1 |
| SQUARE FOOTAGE |
1316 Square Feet |
| YEAR BUILT |
2006 |
| BASEMENT |
None |
| GARAGE |
Yes |
| TOTAL PARKING |
4 |
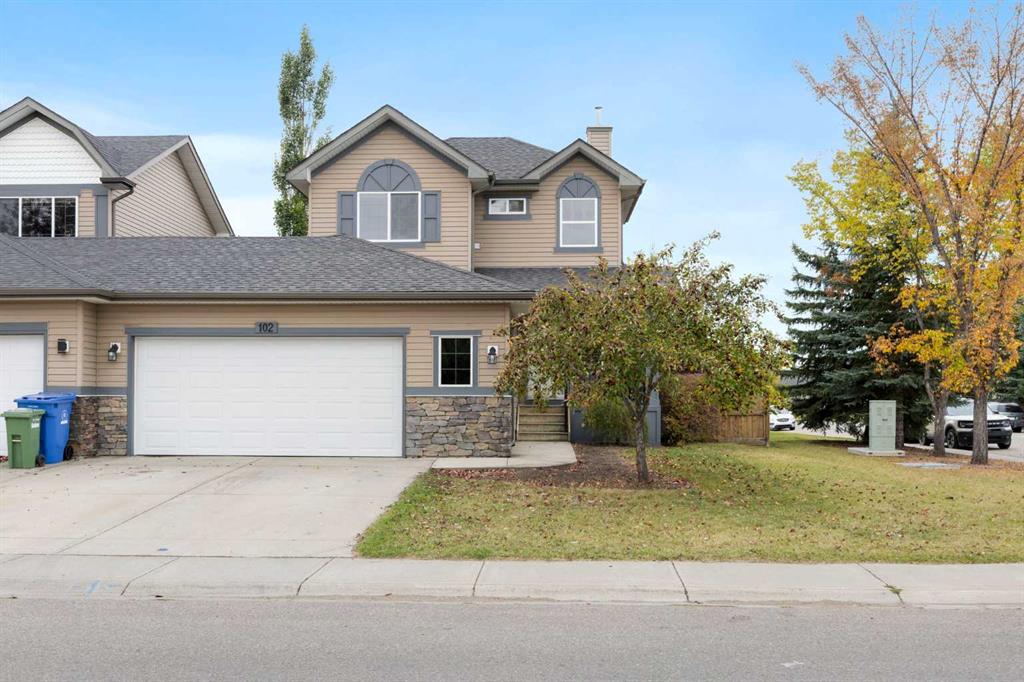
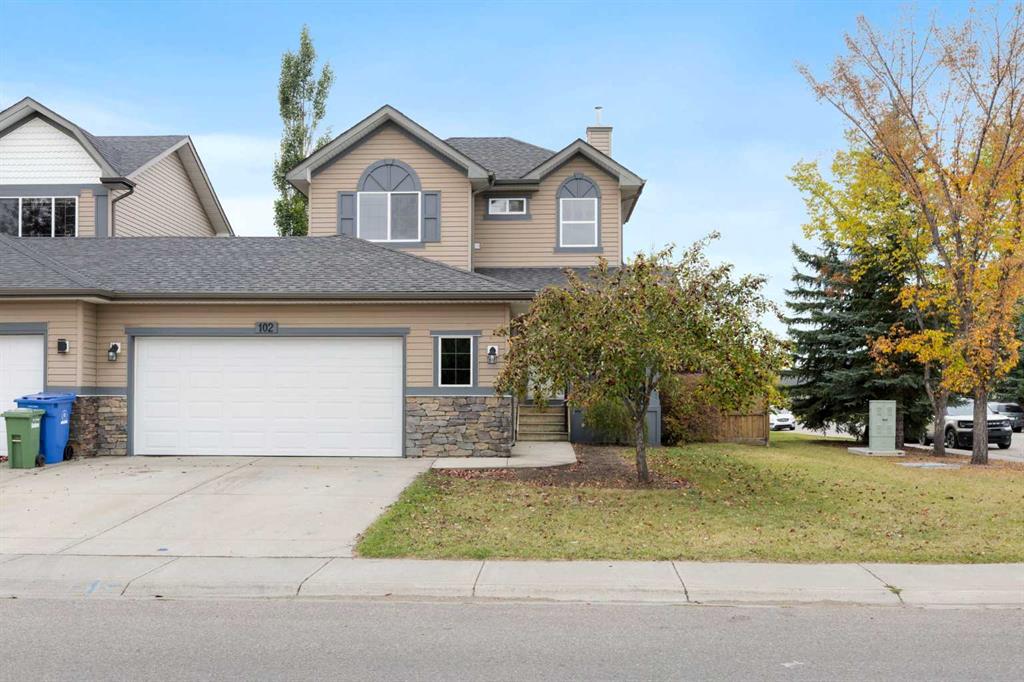
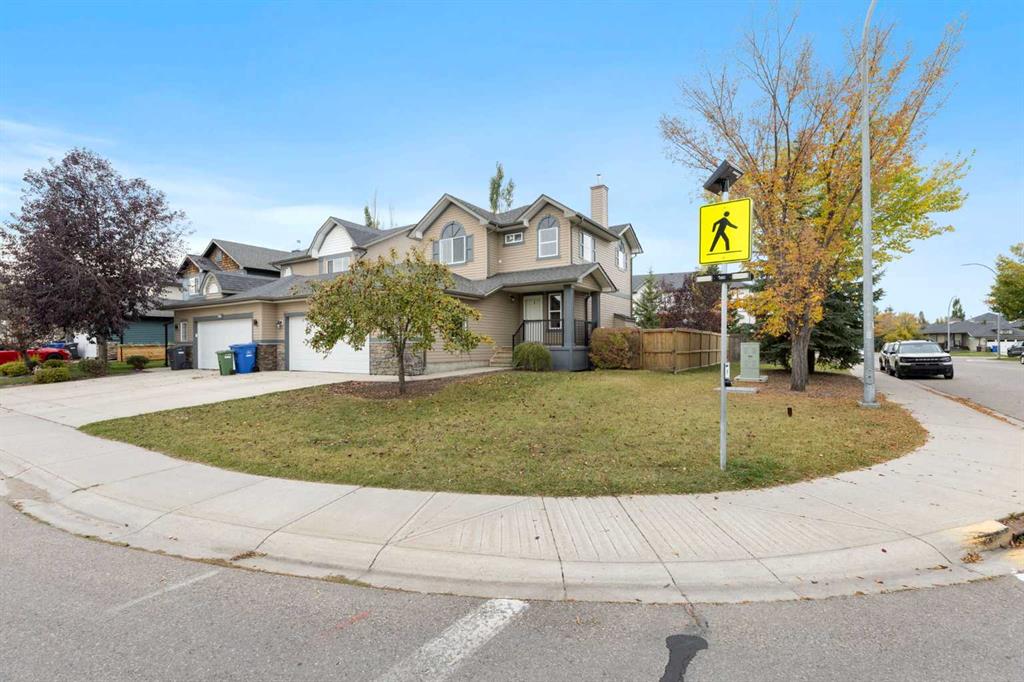
***Open houses cancelled for Oct 3rd & 4th due to pending sale*** Welcome to this fantastic 3-bedroom semi-detached home, attached to the neighbouring home by the GARAGE ONLY! — with NO SHARED INTERIOR WALLS! Offering the feel and privacy of a detached home with the added benefit of a semi-detached price point, this beautifully maintained property is ideally situated on a fully fenced corner lot in a location that is truly hard to beat. From the moment you arrive, you’ll appreciate the OVERSIZED DOUBLE ATTACHED GARAGE, low-maintenance yard, and two outdoor decks — including one featuring a charming pergola, perfect for relaxing or entertaining. And in the spring, the stunning crab apple tree in the front yard bursts into bloom, creating a beautiful seasonal focal point.
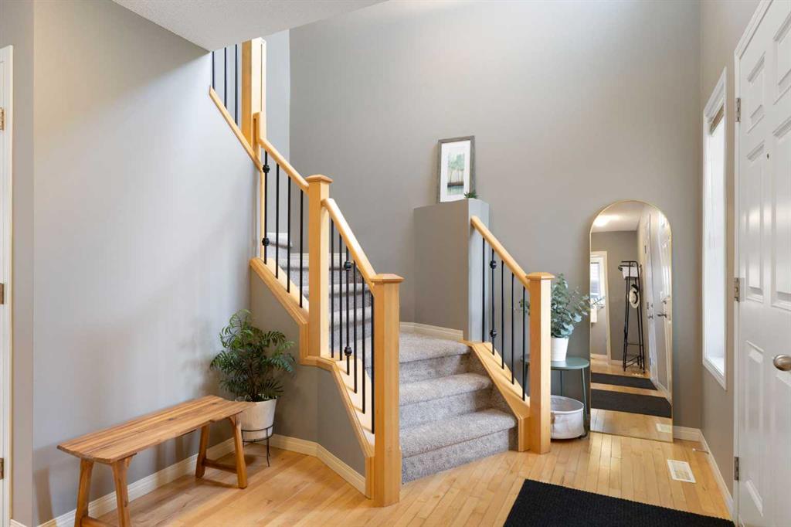
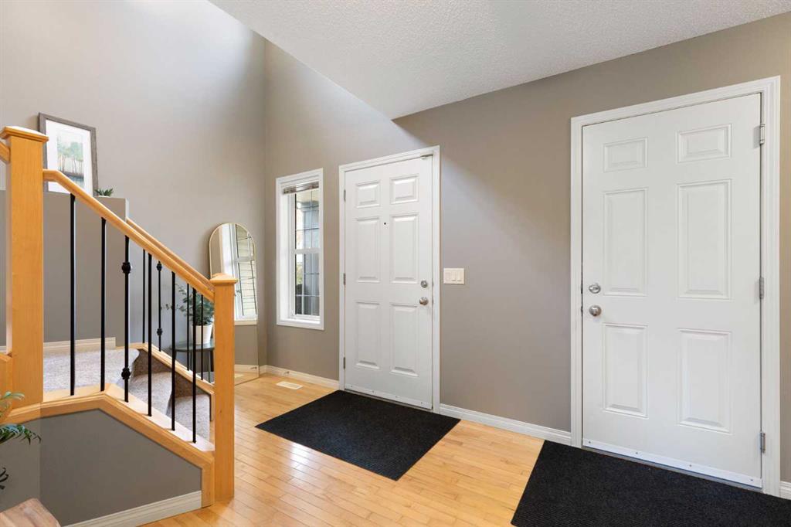
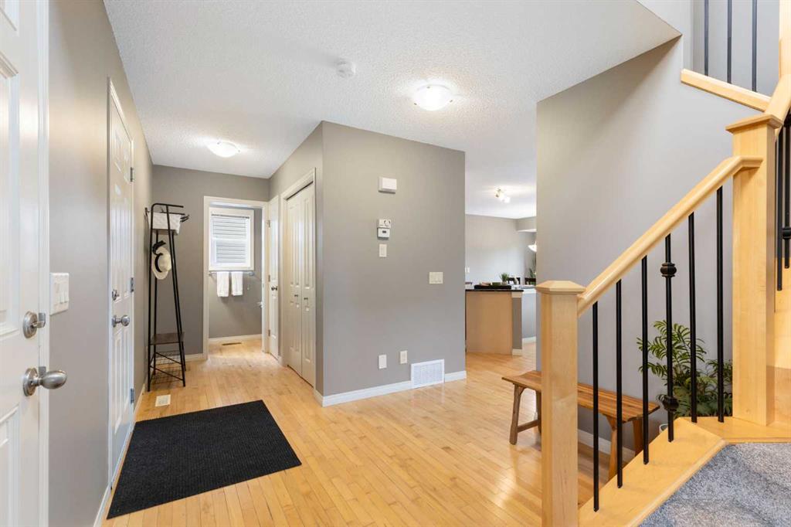
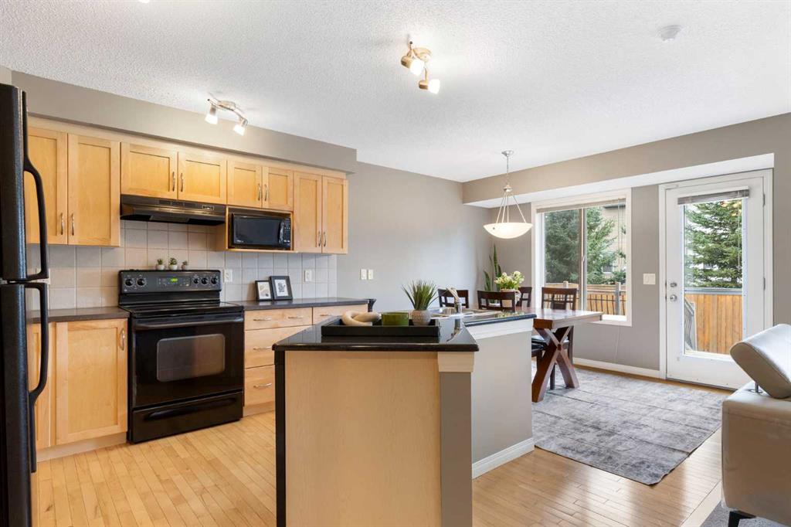
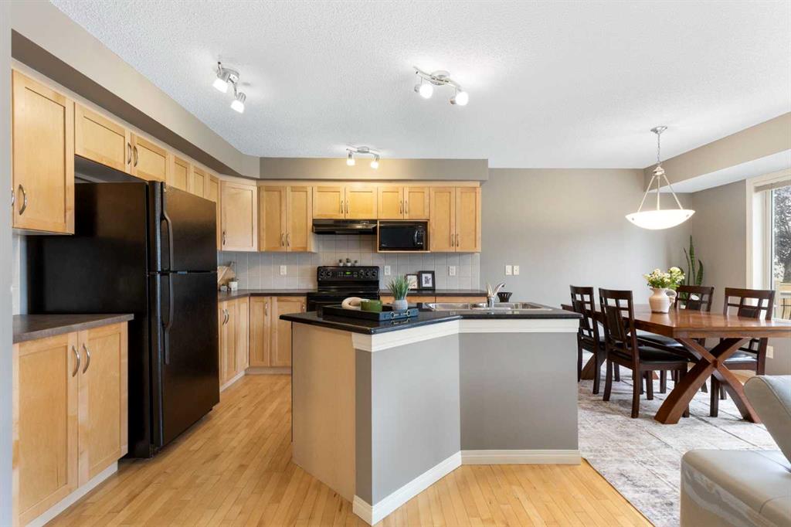
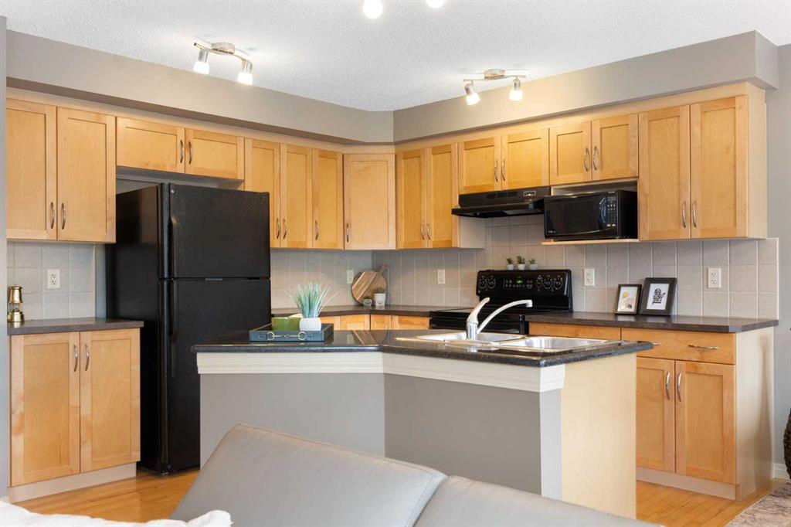
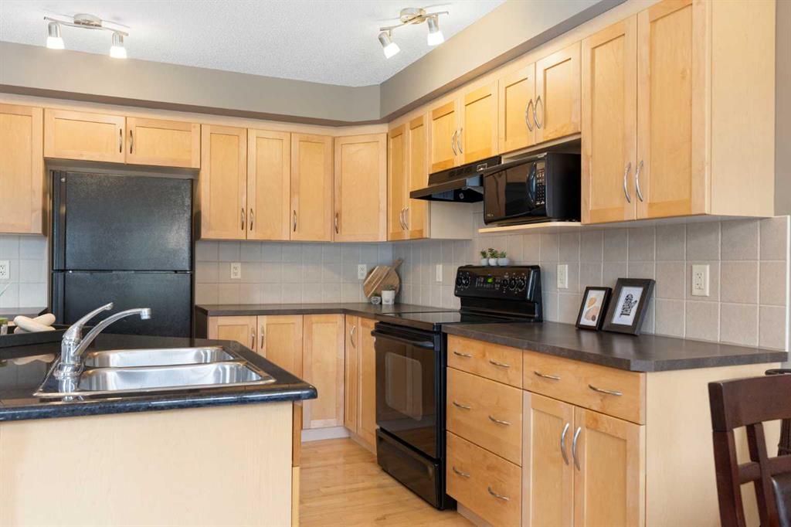
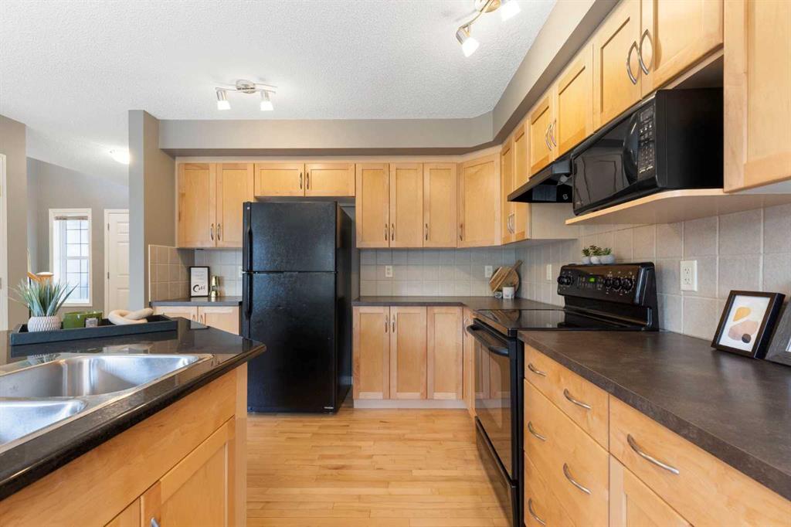
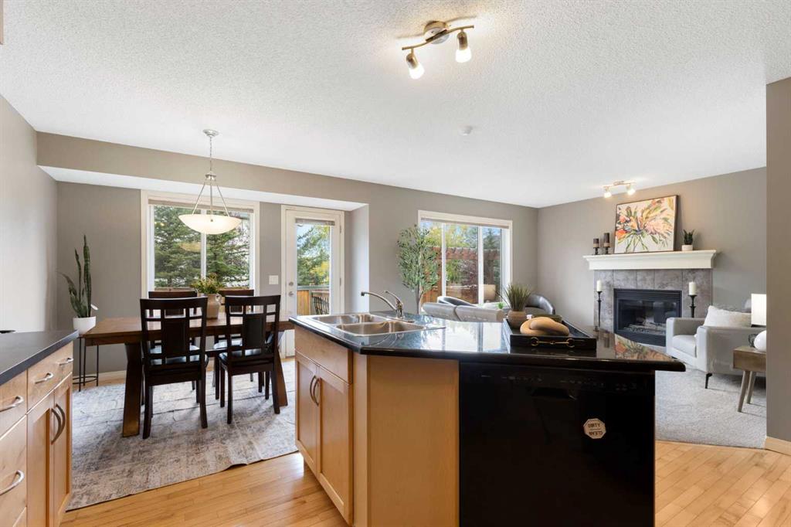
Inside, the home is warm, inviting, and MOVE-IN READY! The spacious family room features a cozy gas fireplace, creating the perfect spot for family movie nights or relaxing evenings. The kitchen offers maple cabinetry, hardwood flooring, and a granite-topped island, providing plenty of workspace for everyday family life and entertaining. And there’s nothing to do but move in — FRESH PAINT (September 2026), BRAND-NEW CARPET THROUGH-OUT (September 2026), along with freshly repainted exterior trim (September 2026). Upstairs, you’ll find three comfortable bedrooms, including a charming primary retreat with two separate closets and a private 4-piece ensuite. The conveniently located upper-level laundry room is right where you need it, alongside all three bedrooms, making everyday laundry a breeze. A second full bathroom completes the upper level. The unfinished basement provides excellent potential for future development and already features roughed-in plumbing for a bathroom, giving you a head start on creating additional living space. Practical features include a high-efficiency furnace (2021) and a tankless water heater (2015). An ideal family location with the kids’ bus stop outside and schools, parks, walking paths, Kinsmen Park & Amphitheatre, shopping, restaurants, groceries, and downtown nearby. Add friendly neighbours, a FENCED CORNER LOT, NO SHARED INTERIOR WALLS plus an OVERSIZED GARAGE—this home truly has it all!
Listing Brokerage: Royal LePage Benchmark