DETAILS
| MLS® NUMBER |
A2346223 |
| BUILDING TYPE |
Semi Detached (Half Duplex) |
| PROPERTY CLASS |
Residential |
| TOTAL BEDROOMS |
4 |
| BATHROOMS |
4 |
| HALF BATHS |
1 |
| SQUARE FOOTAGE |
1630 Square Feet |
| YEAR BUILT |
2015 |
| BASEMENT |
None |
| GARAGE |
Yes |
| TOTAL PARKING |
2 |
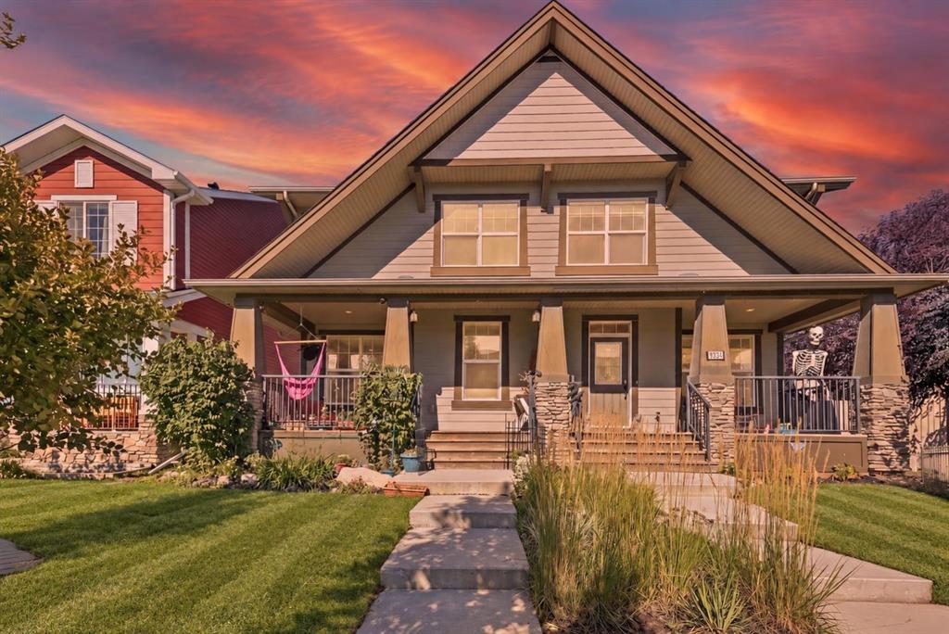
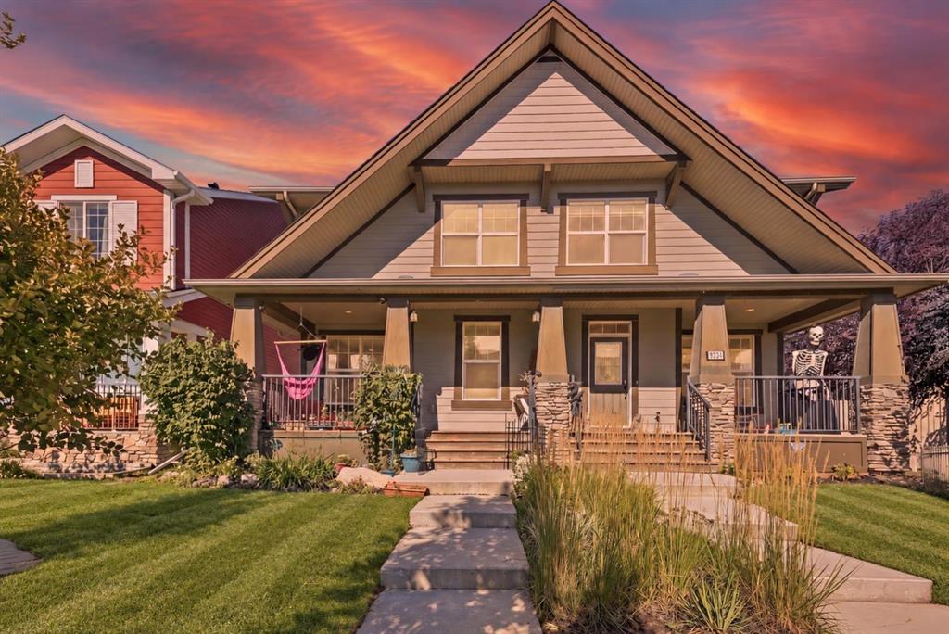
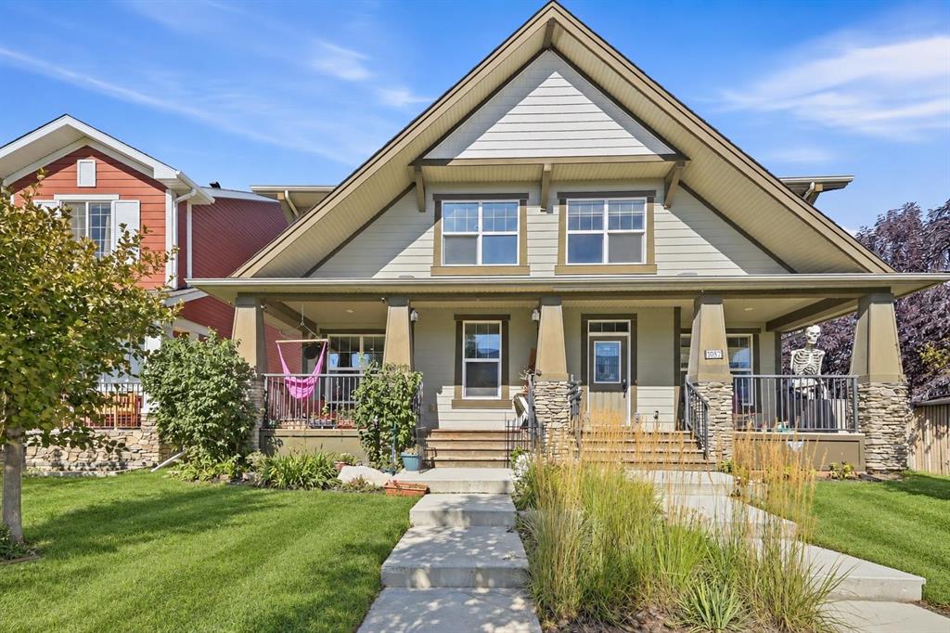
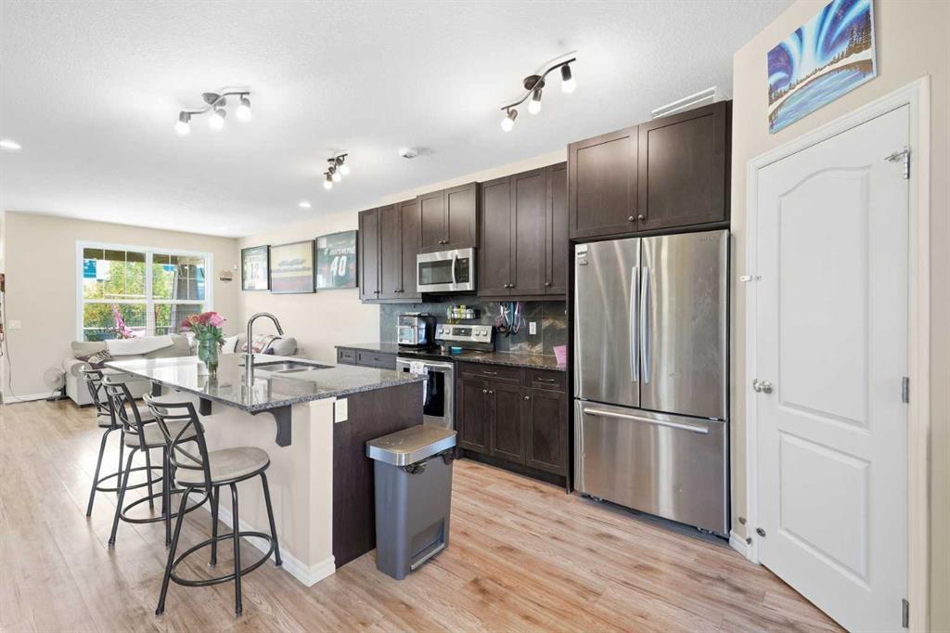
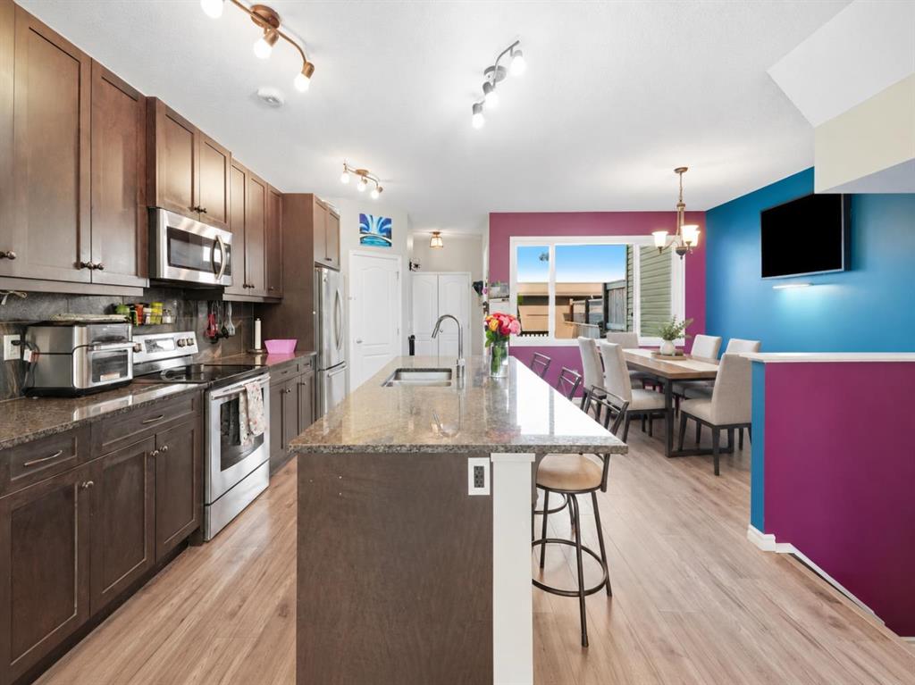
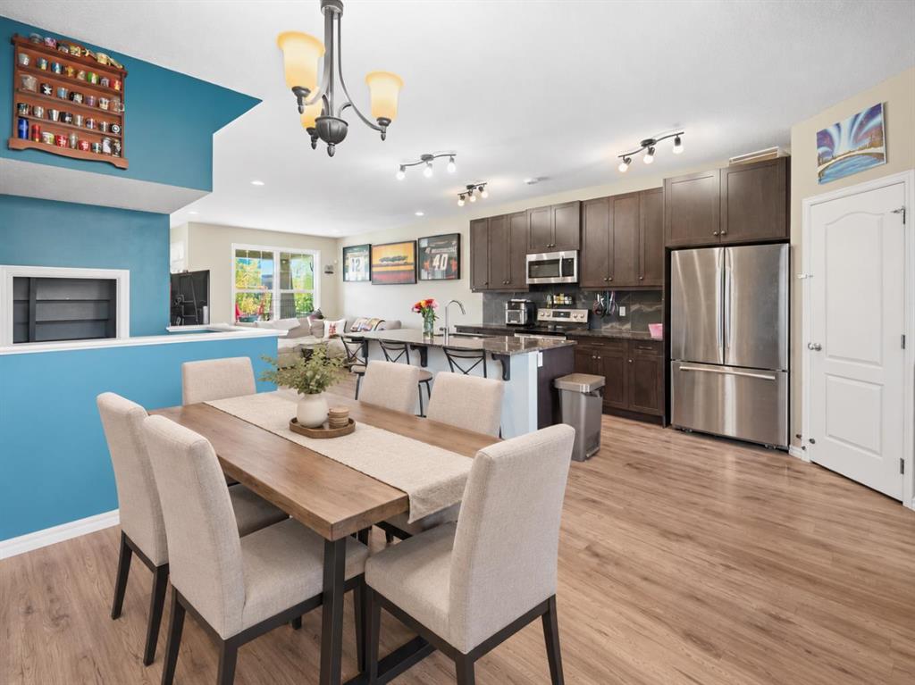
| ** OPEN HOUSE SUNDAY SEPT 27 at 1-3PM** | Some homes simply give you more room to live - and this thoughtfully designed semi-detached home in Legacy does exactly that. With a larger-than-typical primary bedroom, an extended floor plan, and a developed basement, 1561 Legacy Circle SE offers flexible space for everyday life without sacrificing comfort or function.
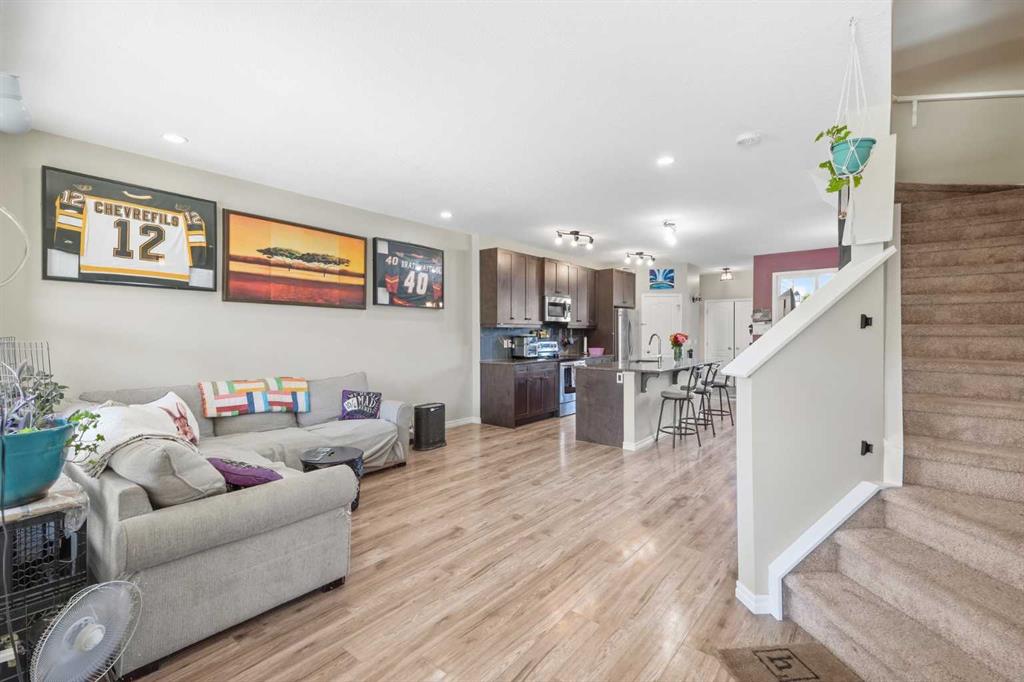
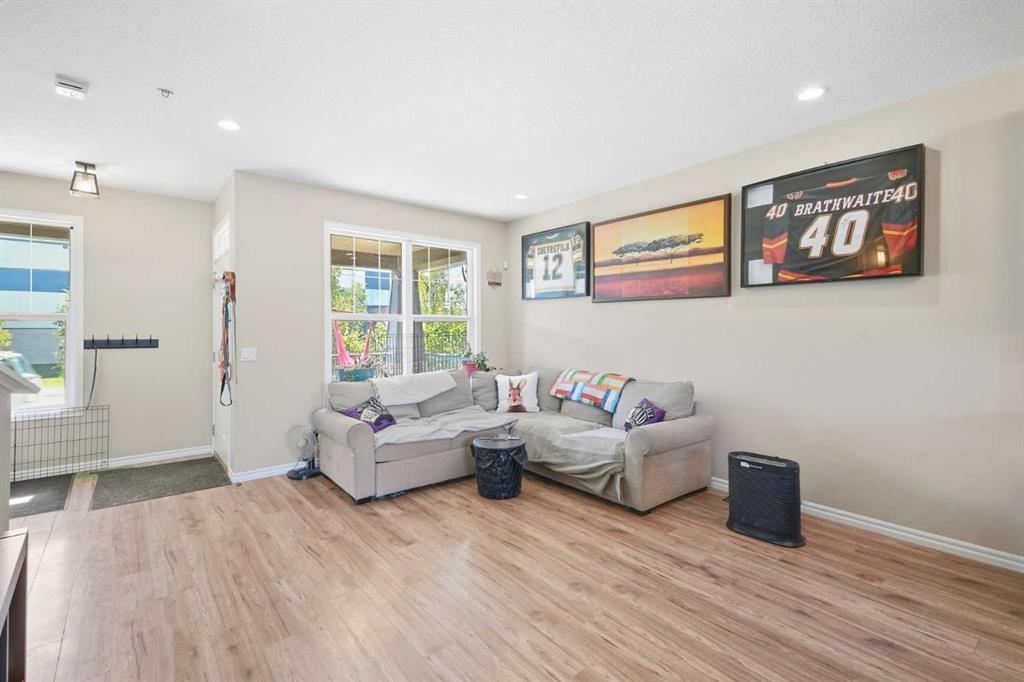
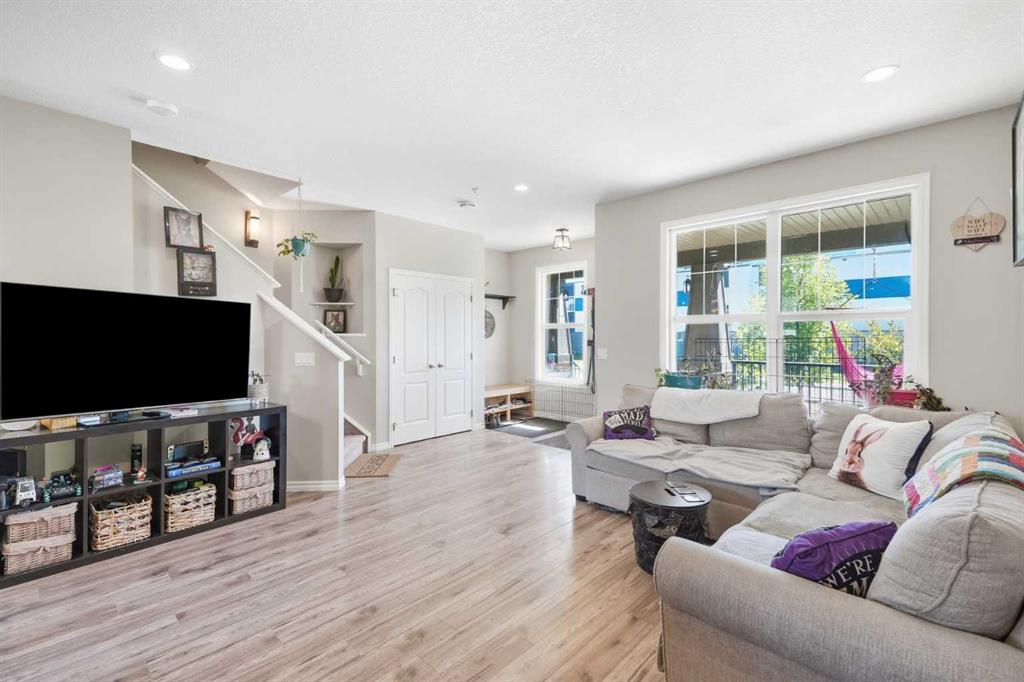
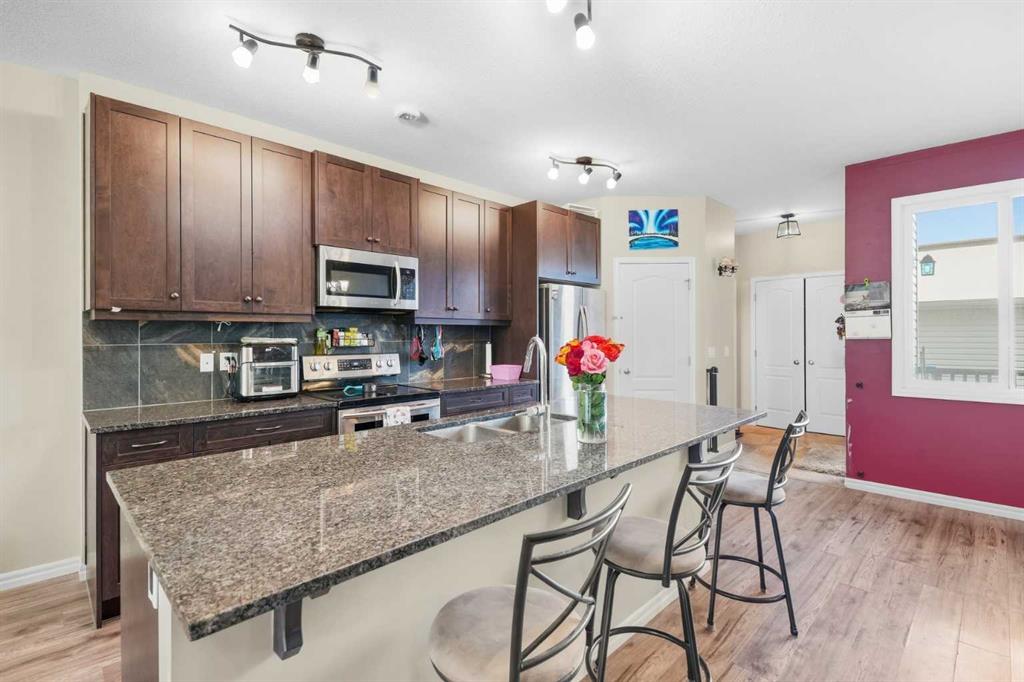
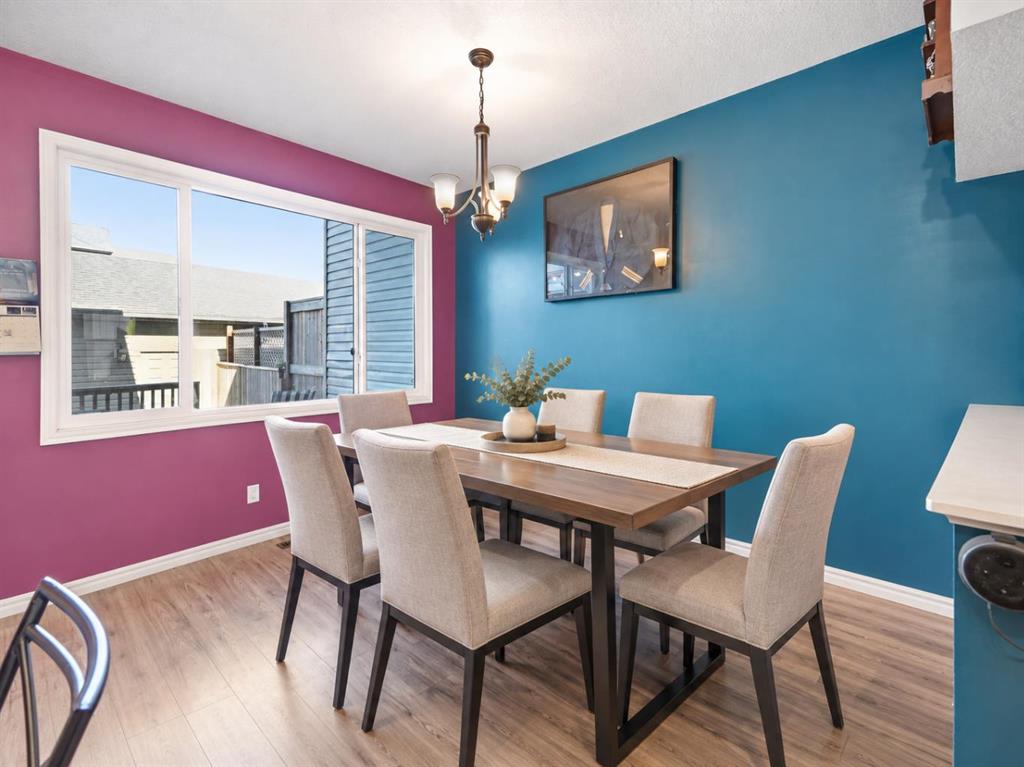
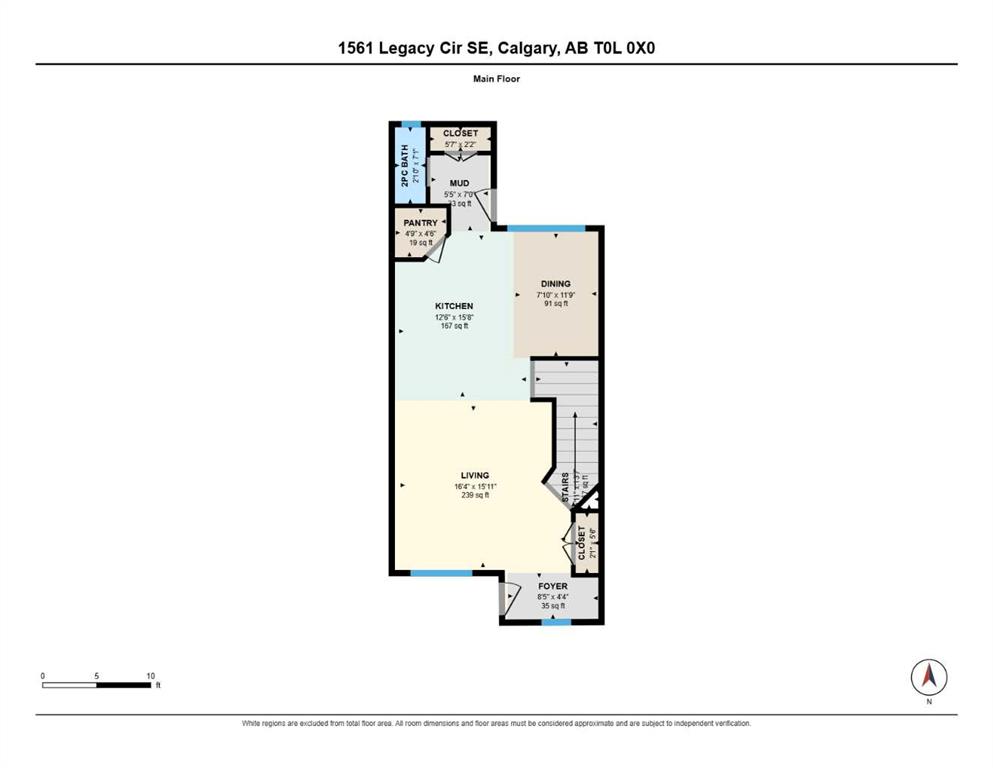
The open concept main level creates comfortable space to gather, while the mudroom and convenient half bath add the practical separation busy households appreciate. Upstairs, the generously sized primary bedroom gives you room to breathe instead of forcing everything into a standard builder footprint.
Downstairs, the developed basement adds even more usable living space with a large flex room, full bathroom, recreation area, and storage - ideal for guests, older kids, a home office, hobbies, or movie nights.
This home also stands apart with owned solar and an enhanced fire and safety system featuring a kitchen heat sensor, interconnected alarms, and an overnight bed-shaker alert. These are thoughtful upgrades you rarely find in comparable homes and they add meaningful efficiency and peace of mind. Top that with quality of life upgrades like extra outlets in every room, smart lighting features, usb wall plugs, tankless water heater, a newer furnace (2024) and even A/C to keep you cool in the summer, and this home really has it all!
Outside the home, Legacy offers the kind of community people move to southeast Calgary for: parks, pathways, playgrounds, schools, shopping, restaurants, and everyday services all within easy reach.
If you have been comparing half-duplexes and finding the layouts too tight, this one deserves a closer look. The larger primary, extended floor plan, functional mudroom, developed lower level, and valuable system upgrades create a home that lives bigger than expected. Book your private showing and come see how well the space works in person.
Listing Brokerage: MaxWell Canyon Creek