DETAILS
| MLS® NUMBER |
A2345531 |
| BUILDING TYPE |
Detached |
| PROPERTY CLASS |
Residential |
| TOTAL BEDROOMS |
4 |
| BATHROOMS |
4 |
| HALF BATHS |
1 |
| SQUARE FOOTAGE |
1472 Square Feet |
| YEAR BUILT |
2008 |
| BASEMENT |
None |
| GARAGE |
Yes |
| TOTAL PARKING |
4 |
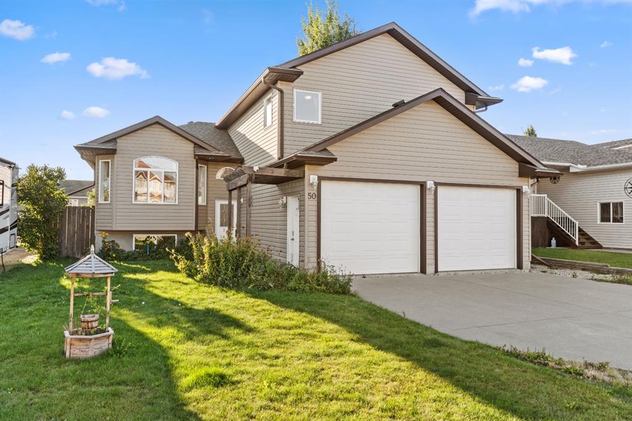
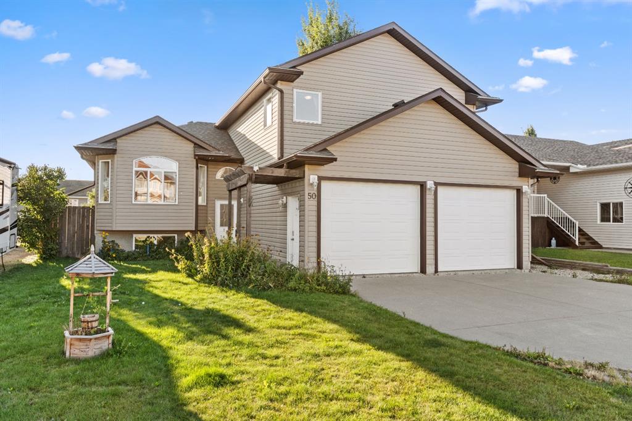
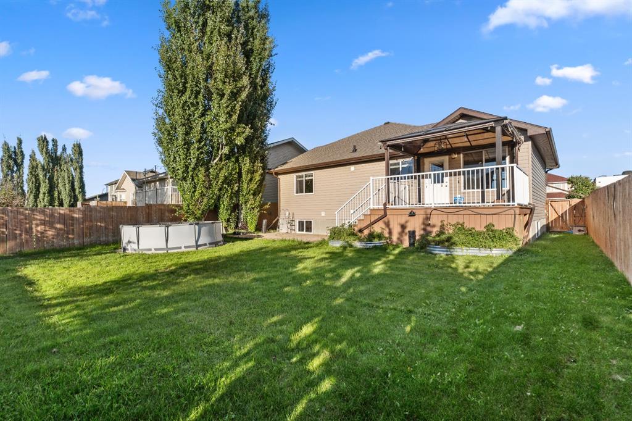
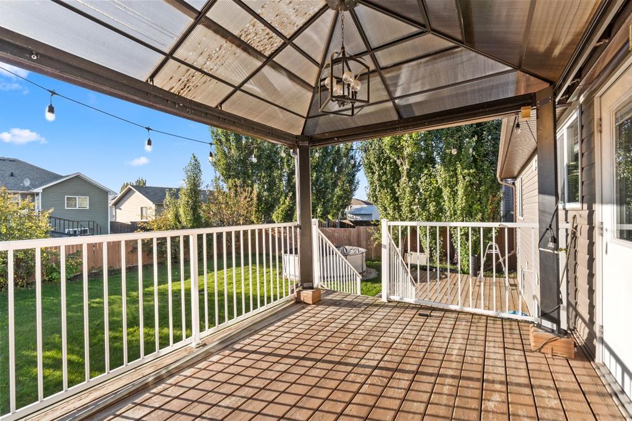
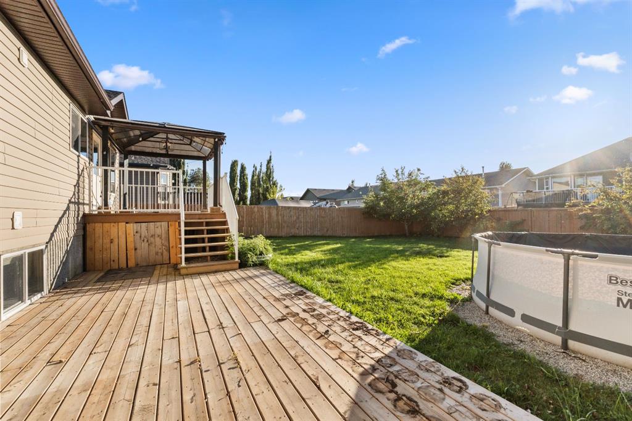
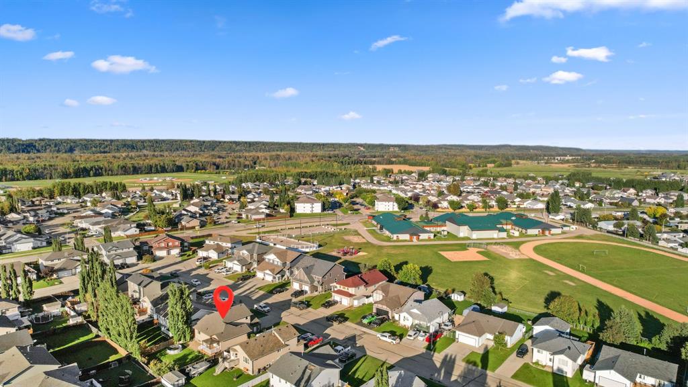
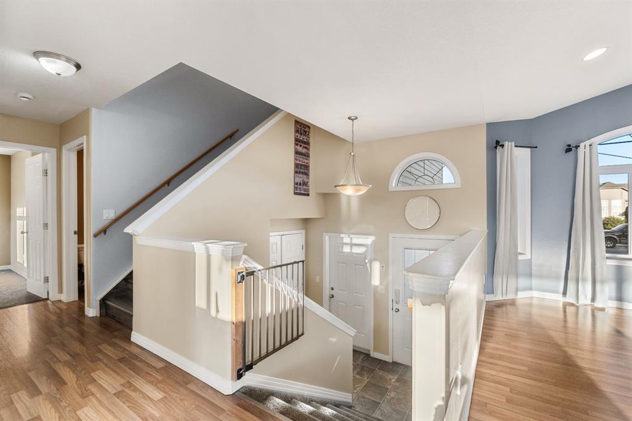
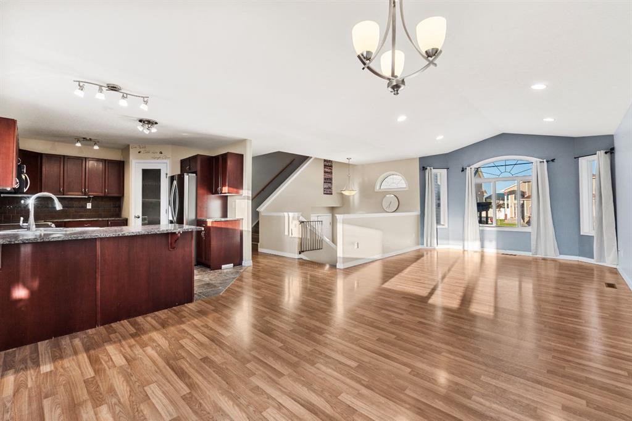
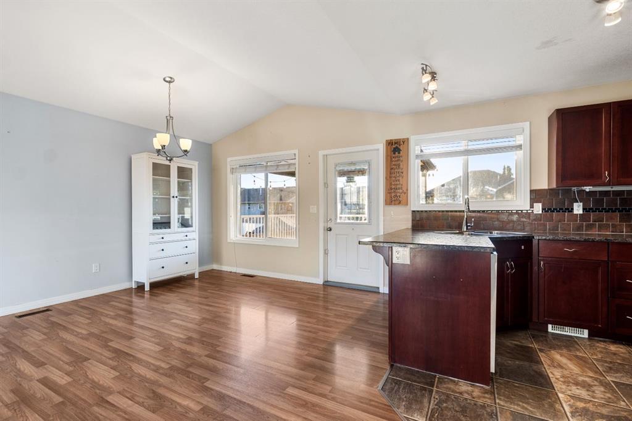
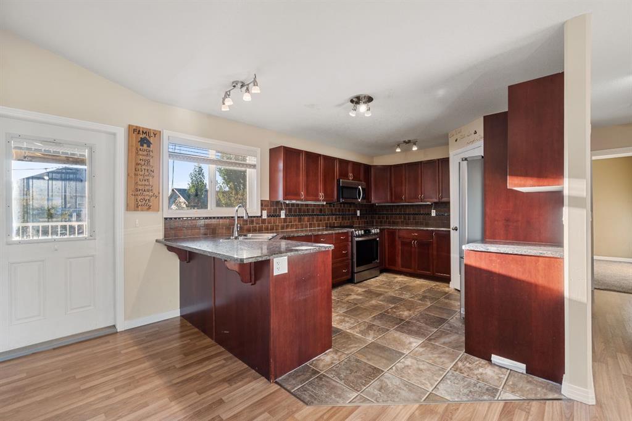
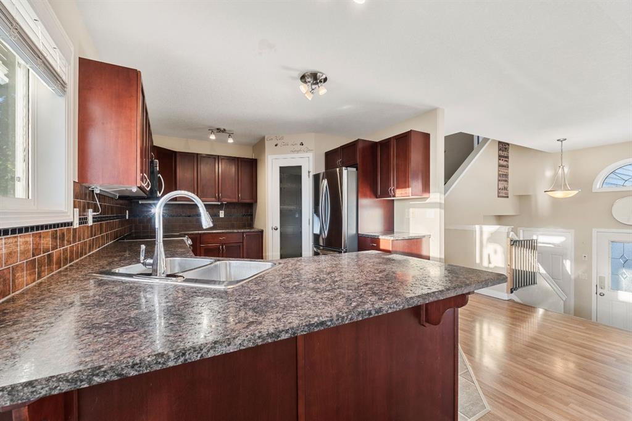
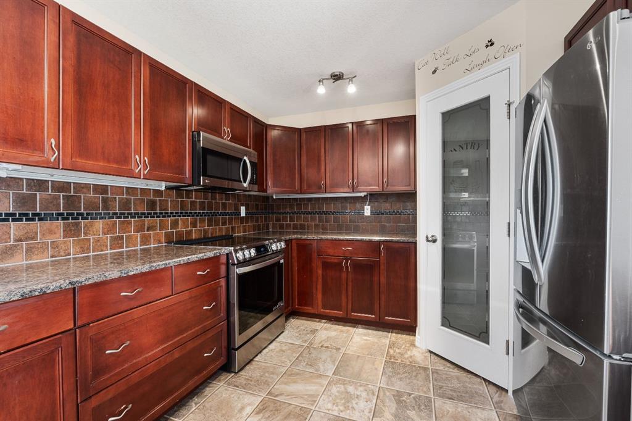
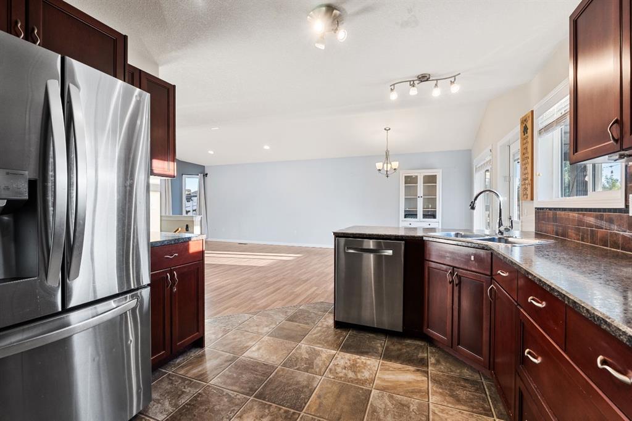
Located near local schools, ball diamonds, an outdoor rink, and a golf course, this 1,472 sq ft modified bi-level home offers an open-concept layout tailored for family living. A wide front entry leads into a spacious living room with vaulted ceilings that flows naturally into the dining area, overlooking a flat, fully usable private backyard featuring an apple tree, saskatoon bushes, a two-tier deck, and a covered gazebo. The kitchen features generous storage and a pantry, complemented by a main-floor two-piece guest bath. The main level also houses a large primary suite with a substantial walk-in closet and a private three-piece ensuite, while the top floor accommodates two additional bedrooms and a four-piece bathroom set apart from the main living area. Downstairs, the basement provides extra living space, room for a games area, storage, a clean finished laundry room, a fourth bedroom, and a three-piece bathroom. Complete with a heated 24x24 double garage, shingles replaced within the last few years, a newer high-efficiency furnace with central air conditioning, and rough-ins for future basement in-floor heating, this property delivers a complete package in a great neighbourhood.
Listing Brokerage: ROYAL LEPAGE MODERN REALTY