DETAILS
| MLS® NUMBER |
A2345503 |
| BUILDING TYPE |
Detached |
| PROPERTY CLASS |
Residential |
| TOTAL BEDROOMS |
4 |
| BATHROOMS |
4 |
| HALF BATHS |
1 |
| SQUARE FOOTAGE |
2040 Square Feet |
| YEAR BUILT |
2017 |
| BASEMENT |
None |
| GARAGE |
Yes |
| TOTAL PARKING |
4 |
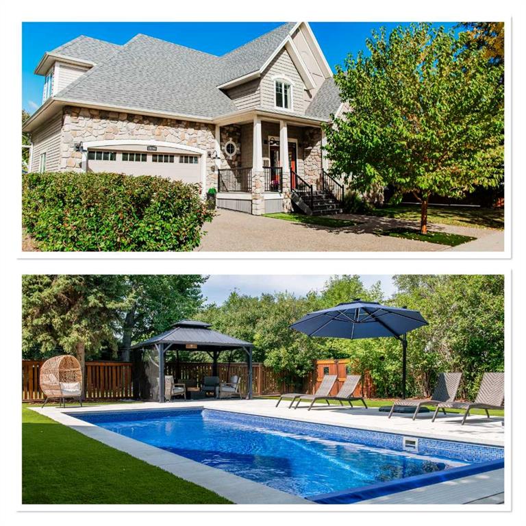
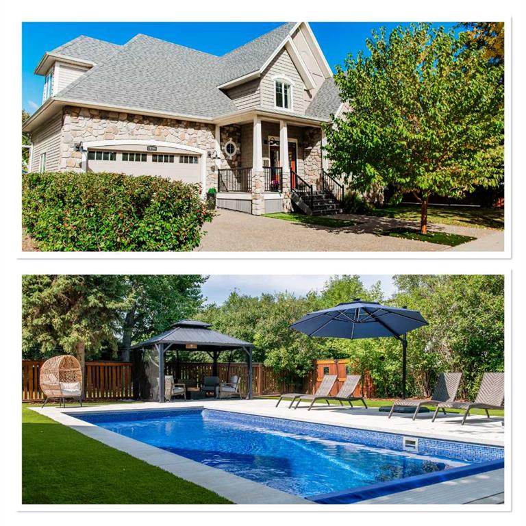
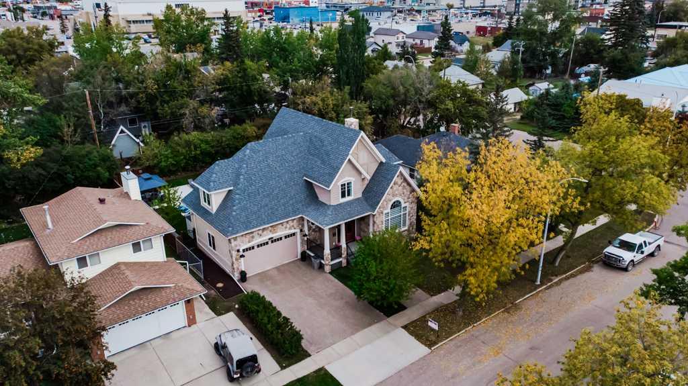
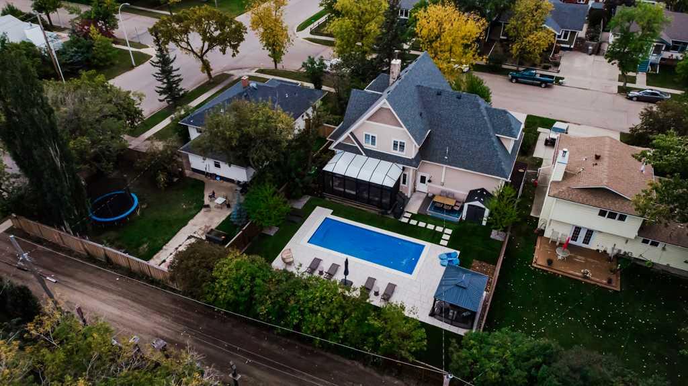
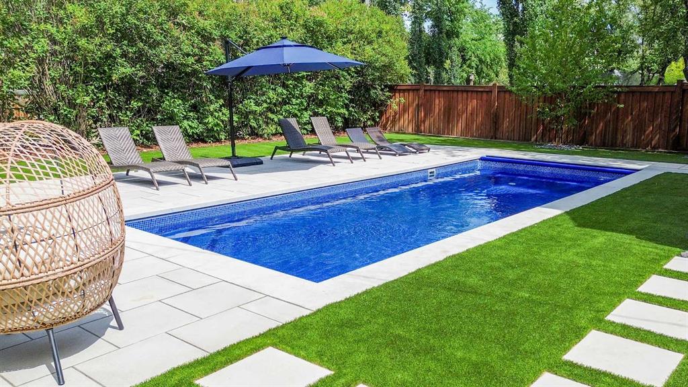
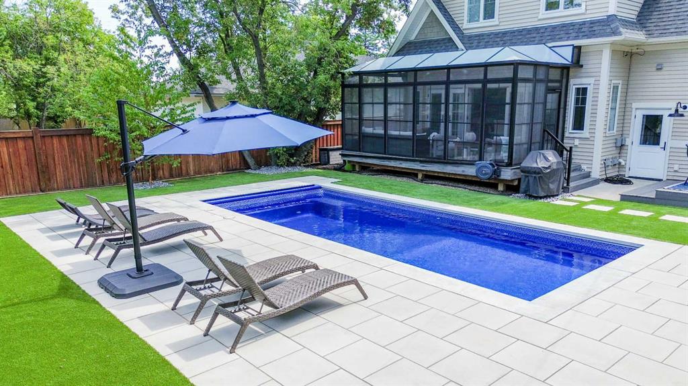
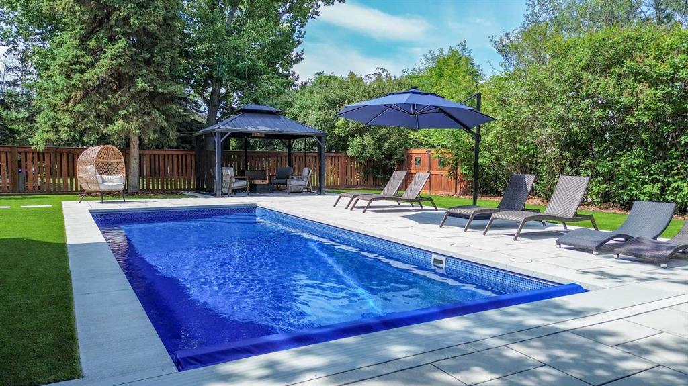
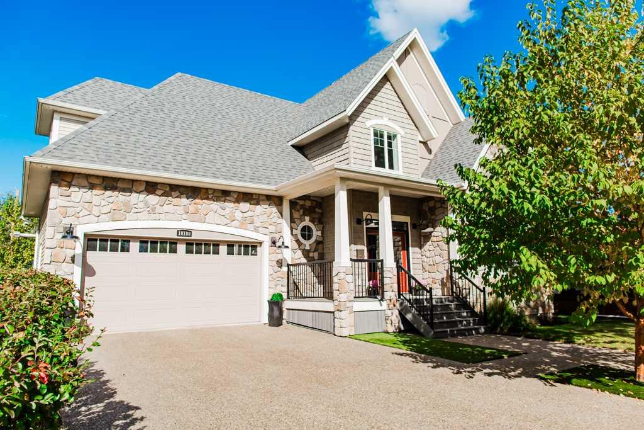
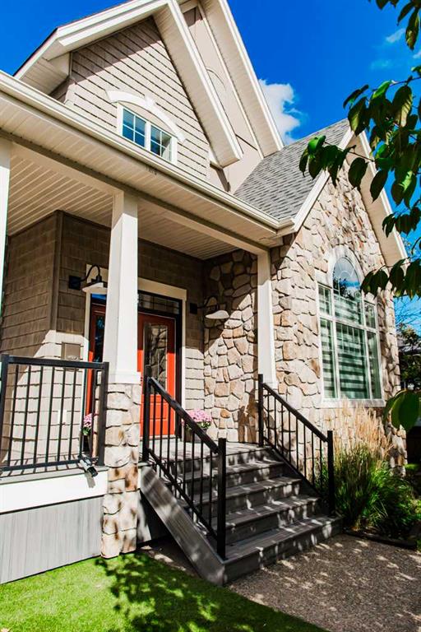
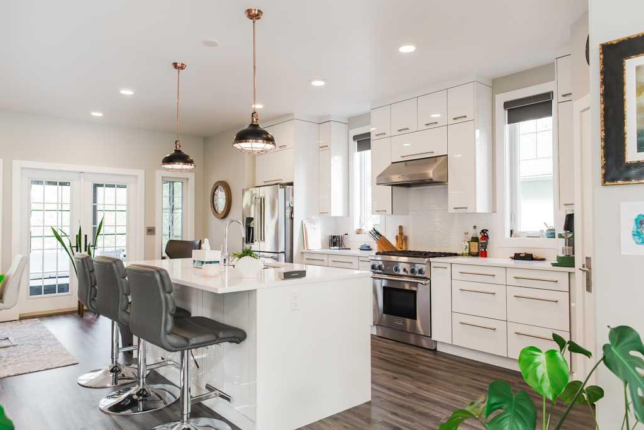
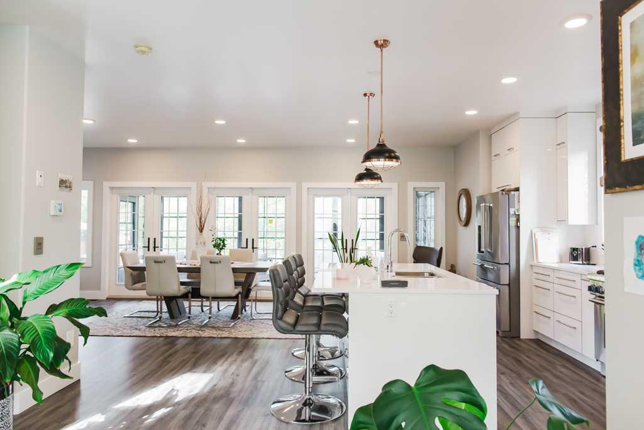
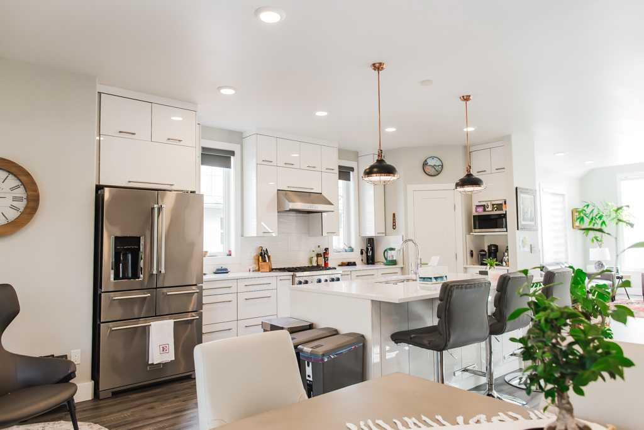
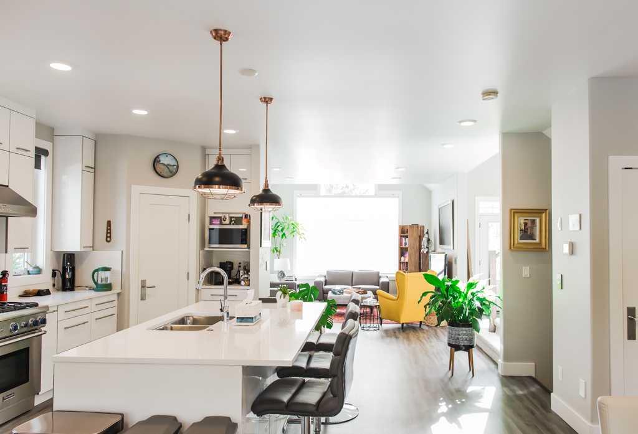
Swanavon 2017 custom-built 4-bedroom, 3.5-bathroom home with European styling, featuring an open-concept luxury kitchen flowing through six double-opening garden doors into a 3-season screened room and out to a professionally landscaped, private treed double lot with an in-ground heated saltwater pool. Thoughtfully designed with 2,040 sq. ft. above grade plus a fully developed basement, this distinctive home combines European character with exceptional craftsmanship, including a high-peaked roofline, stone accents, spray-foam insulation throughout, solid wood interior doors, multi-point locking exterior doors, air conditioning, and a striking soapstone European wood-burning stove anchoring the bright open-concept living area. The kitchen features quartz countertops, a gas range, tile backsplash, soft-close cabinetry and drawers, custom pantry shelving, and a wall of six garden doors, all of which open to the 11' x 22' screened room, filling the kitchen and dining area with natural light and creating an incredible indoor-outdoor connection to the backyard. Upstairs are 3 bedrooms plus an open den/office, including an impressive primary suite with walk-in closet and luxurious 5-piece ensuite featuring heated tile floors, double sinks, a soaker tub, and 5' tiled shower. The fully developed basement offers a spacious 4th bedroom with a wall of closets, a full bathroom with heated tile flooring, tub/shower combination and separate commode room, plus generous storage, while all bathrooms throughout the home feature heated tile floors. The backyard is a private oasis surrounded by mature trees and professionally landscaped with artificial turf, white stone, patio and gazebo areas, and a 14' x 32' Latham fibreglass heated saltwater pool installed in 2024 with automated chemical controls and a Coverstar automatic pool cover. Completing the property is a 24' x 25' finished heated garage with floor drain, utility sink, built-in shelving and infrared natural gas heat, plus a 30' driveway and gated alley access. Located on a pride-of-ownership street in sought-after Swanavon, just a short walk from Muskoseepi Park trails and downtown Grande Prairie. Please click on the video/ multimedia / 3D link to take the 3D virtual tour, link to brochure as well!
Listing Brokerage: Sutton Group Grande Prairie Professionals