DETAILS
| MLS® NUMBER |
A2344686 |
| BUILDING TYPE |
Detached |
| PROPERTY CLASS |
Residential |
| TOTAL BEDROOMS |
4 |
| BATHROOMS |
3 |
| SQUARE FOOTAGE |
1500 Square Feet |
| YEAR BUILT |
2026 |
| BASEMENT |
None |
| GARAGE |
Yes |
| TOTAL PARKING |
6 |
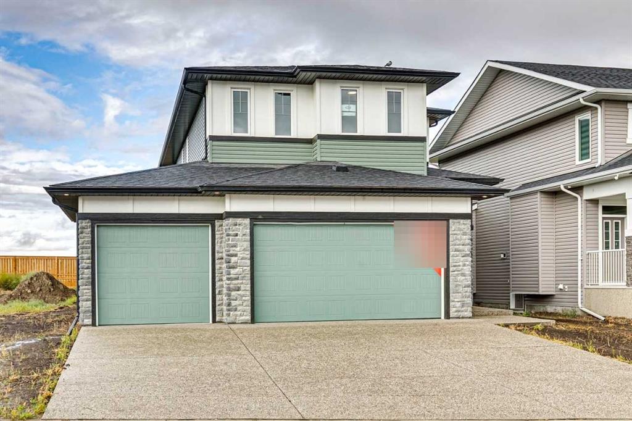
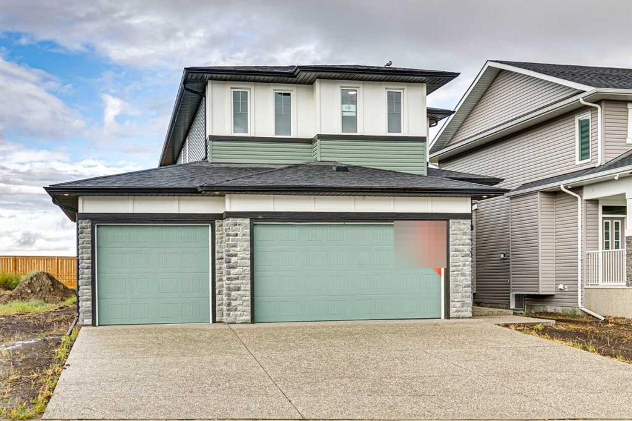
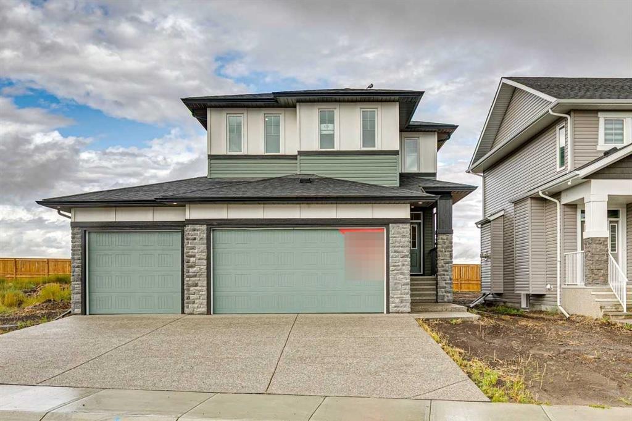
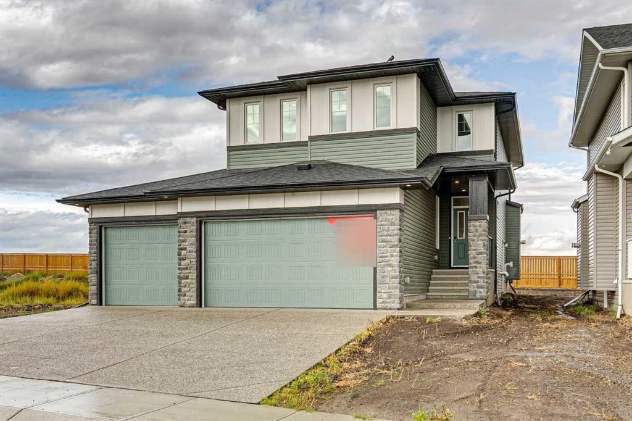
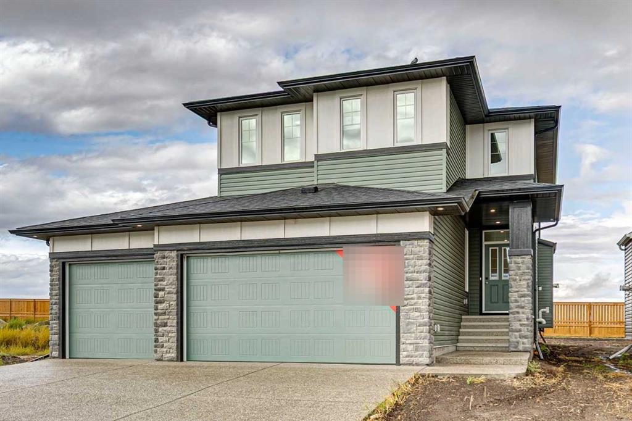
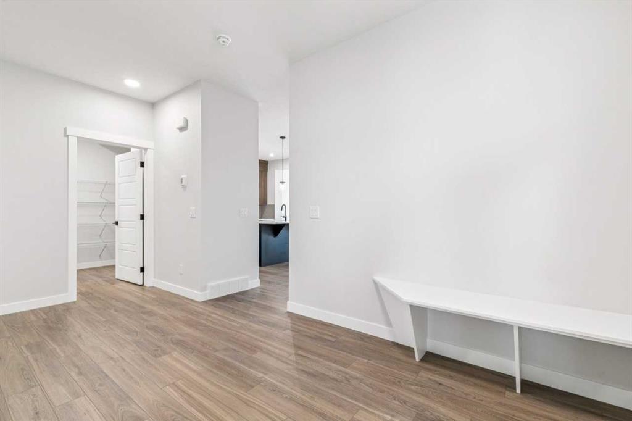
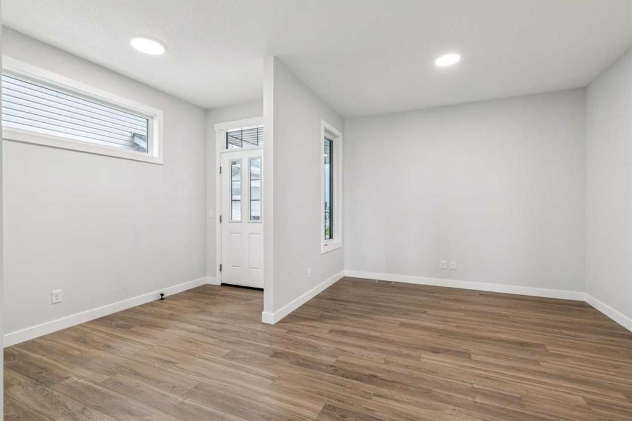
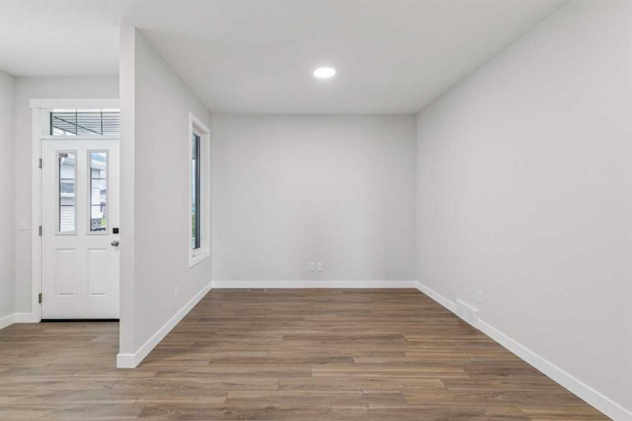
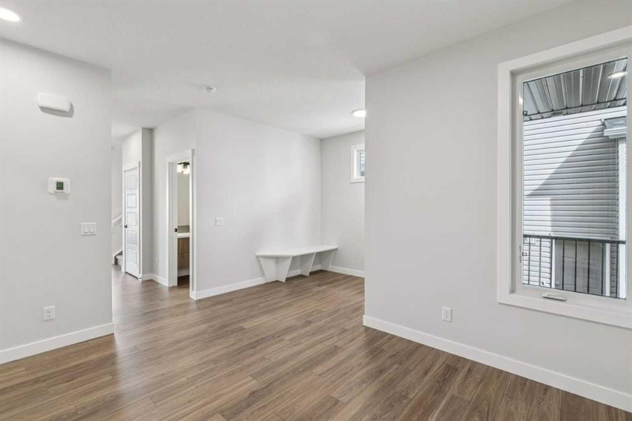
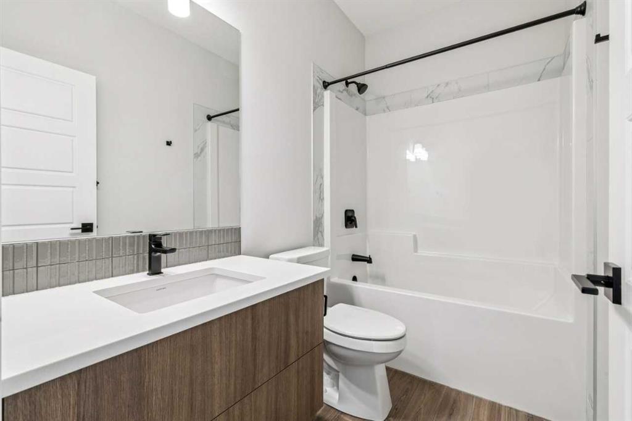
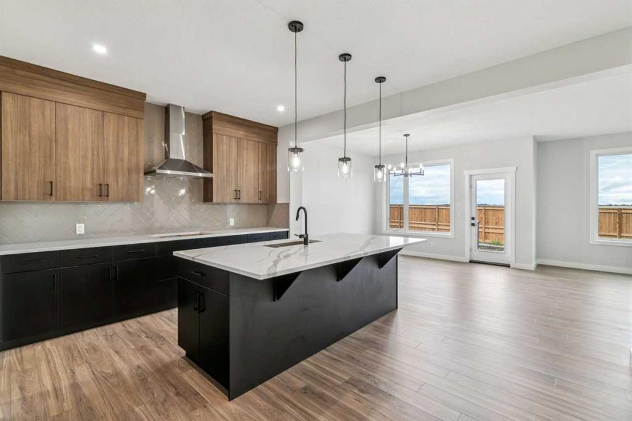
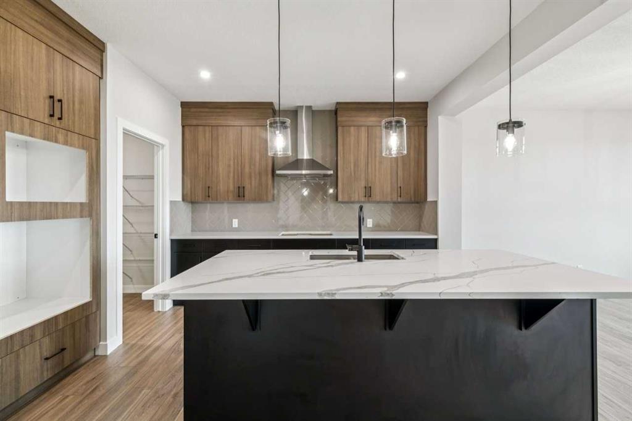
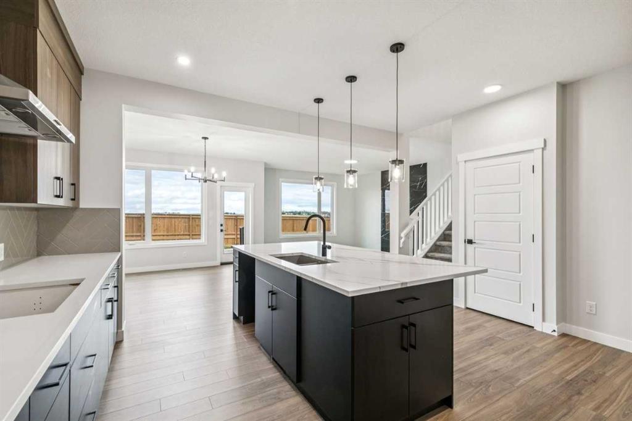
Welcome to this turnkey home by NuVista Homes, an award-winning builder known for quality craftsmanship and thoughtful design. This 4-bedroom, 3-bath home in Bridgeport features 9' ceilings on the main floor and foundation, creating a bright and spacious layout. The kitchen showcases quartz countertops, taller upper cabinets, and an upgraded Samsung gourmet appliance package. A natural gas fireplace with full-height tile surround adds warmth and style to the main living area. The triple car garage offers plenty of space for vehicles and storage, while a side entrance provides future basement development potential. Built for comfort in every season with triple-pane windows and lifetime limited warranty shingles, this turnkey home includes Alberta New Home Warranty for added peace of mind. Photos representative.
Listing Brokerage: Bode Platform Inc.