DETAILS
| MLS® NUMBER |
A2343014 |
| BUILDING TYPE |
Detached |
| PROPERTY CLASS |
Residential |
| TOTAL BEDROOMS |
4 |
| BATHROOMS |
2 |
| SQUARE FOOTAGE |
1117 Square Feet |
| YEAR BUILT |
1961 |
| BASEMENT |
None |
| GARAGE |
Yes |
| TOTAL PARKING |
2 |
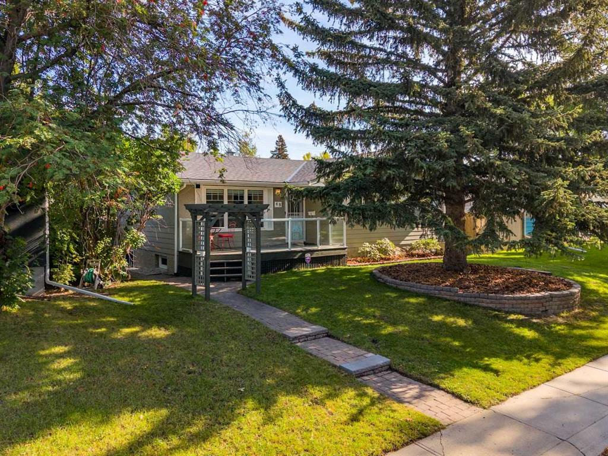
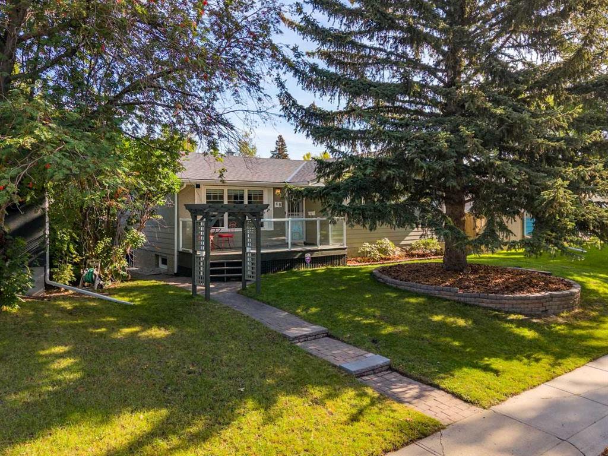
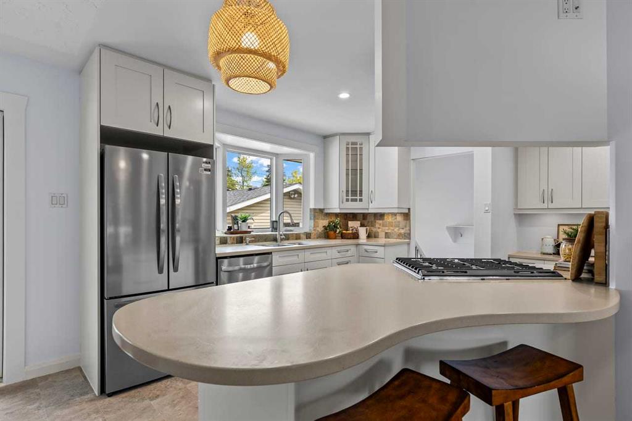
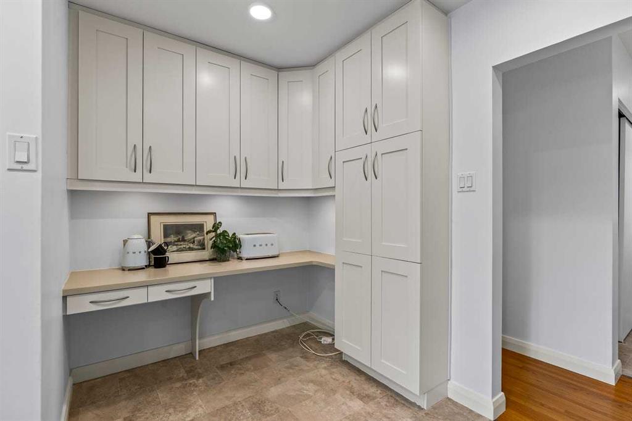
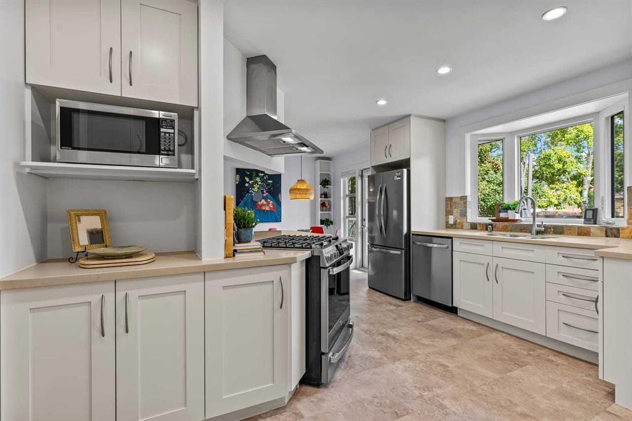
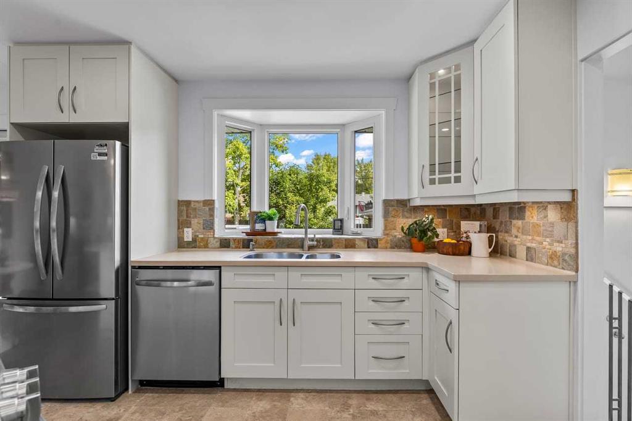
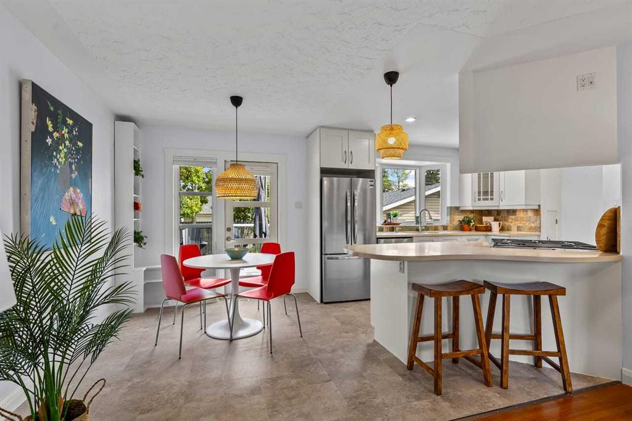
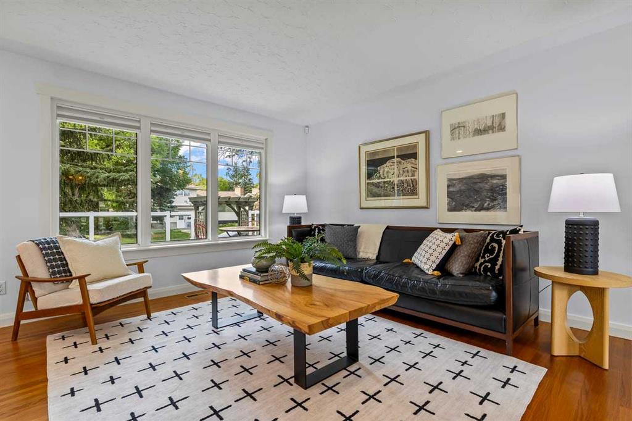
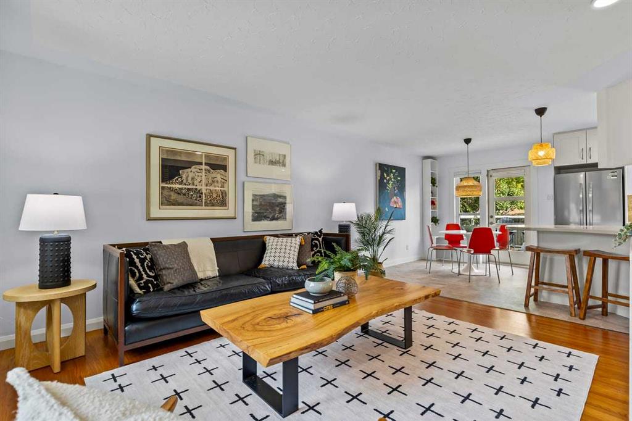
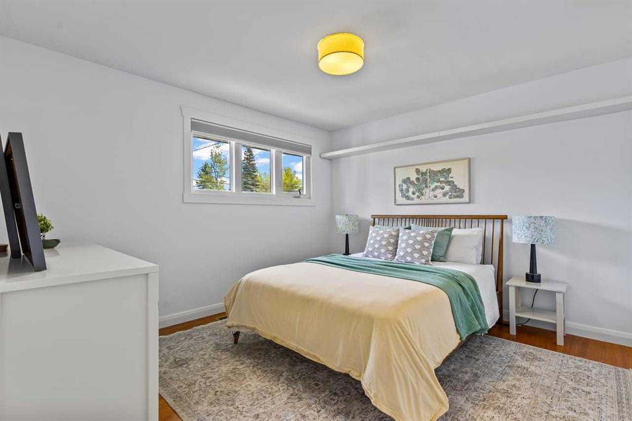
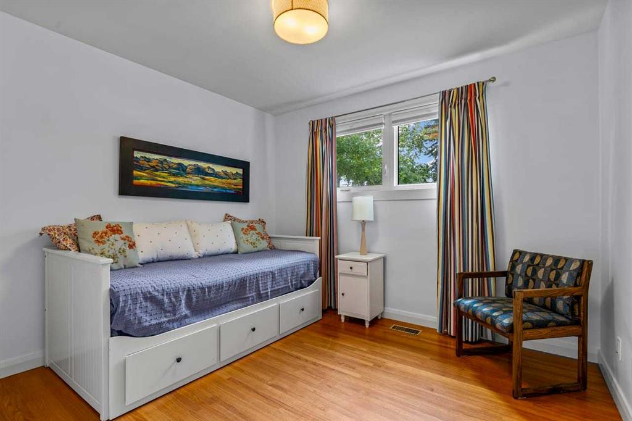
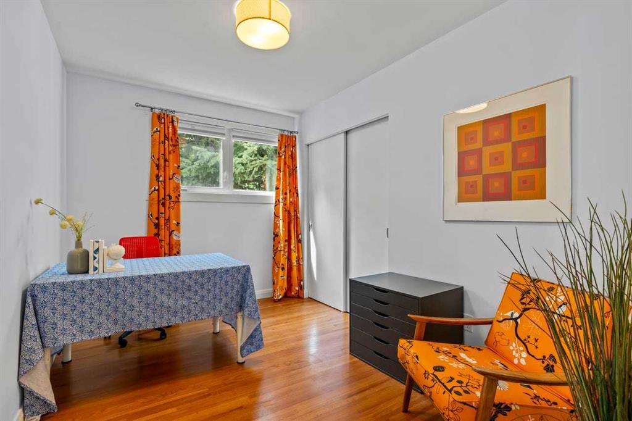
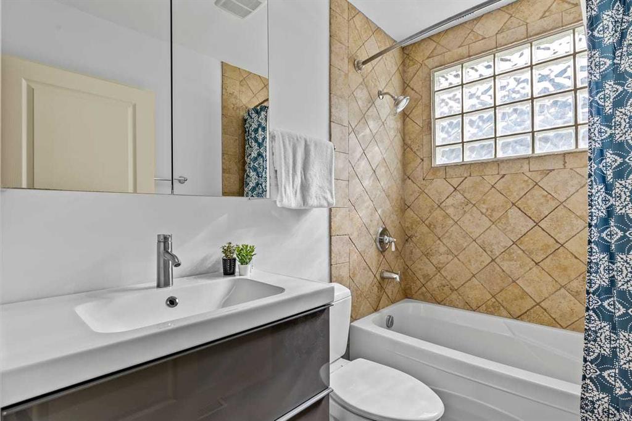
This 4-bedroom (3 up/1down) and 2-bathroom bungalow with a prime location in Brentwood is ready for you to call home. The spacious kitchen features updated solid wood cabinets, brand-new appliances and flooring, Corian countertops, and a backyard view from the window by the sink. It opens to the dining and full-sized living room, creating the perfect place for prep and entertaining. This main level also offers three bedrooms, a 4-piece bathroom, and both a front entrance and a linen closet. The basement has a spacious bedroom with a large window (non-egress), a rec room, and a 3-piece bathroom. The property also includes an oversized double detached garage, a spacious fully fenced backyard, a large back deck, and a low-maintenance garden. Upgrades and features include a new sewer line, backwater valve, sump pump, vinyl windows and patio door, copper and PEX plumbing, upgraded electrical panel, fresh paint, flooring, a front deck, and more. Living here, you’ll have easy access to local amenities, with a Walk Score of 81, a 78 Bike Score, and a short walk to the Brentwood C-Train station and Brentwood and St. Luke School. Welcome Home!
Listing Brokerage: Royal LePage Solutions