DETAILS
| MLS® NUMBER |
A2342337 |
| BUILDING TYPE |
Apartment |
| PROPERTY CLASS |
Residential |
| TOTAL BEDROOMS |
2 |
| BATHROOMS |
2 |
| CONDO FEES |
449 |
| CONDO_FEE_INCL |
Amenities of HOA/Condo,Common Area Maintenance,Electricity,Gas,Heat,Insurance,Professional Management,Reserve Fund Contributions,Sewer,Snow Removal,Trash,Water |
| SQUARE FOOTAGE |
989 Square Feet |
| YEAR BUILT |
2024 |
| BASEMENT |
None |
| GARAGE |
No |
| TOTAL PARKING |
2 |
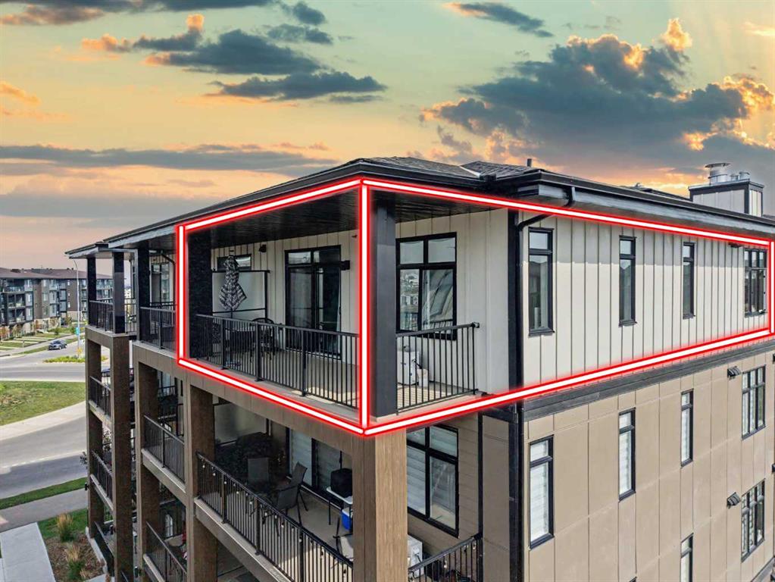
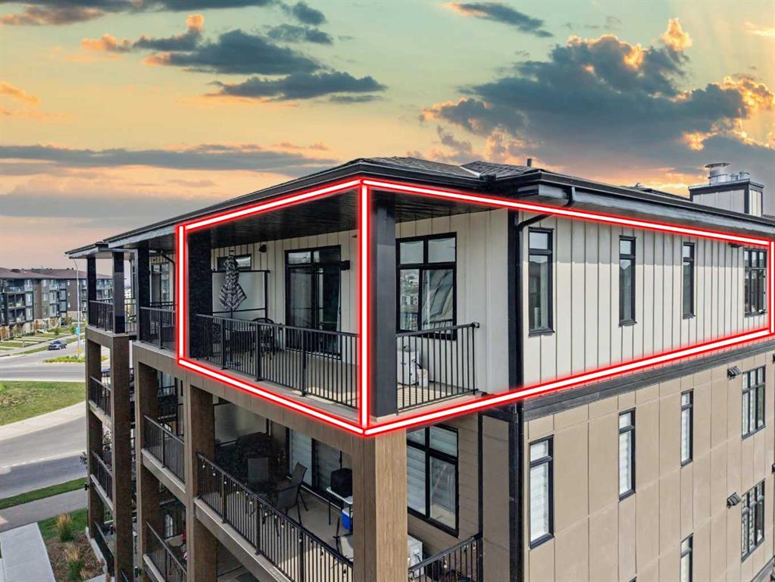
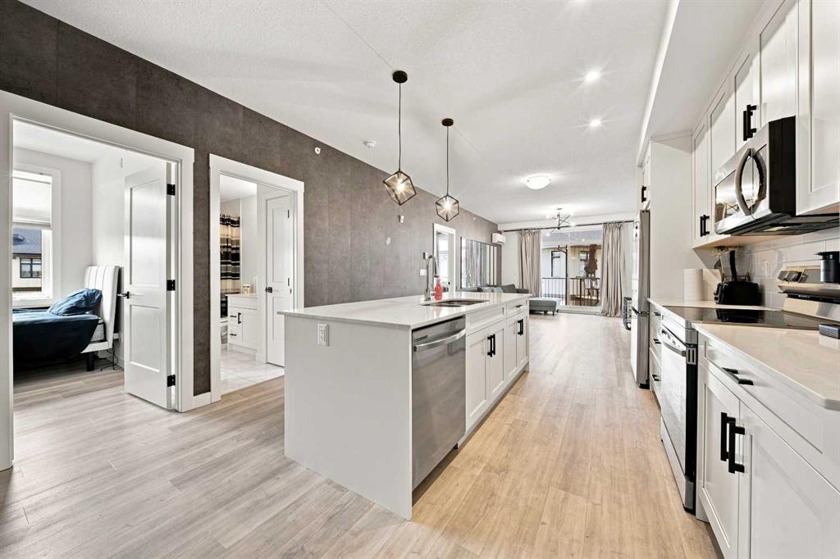
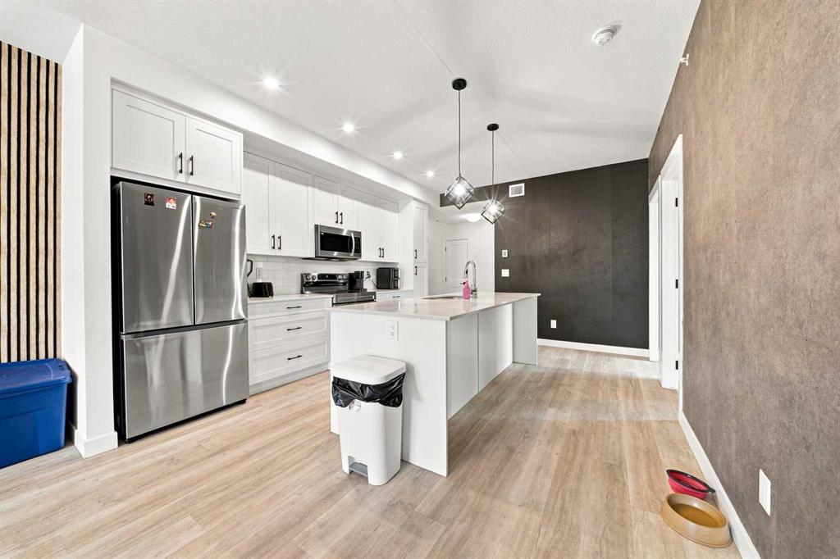
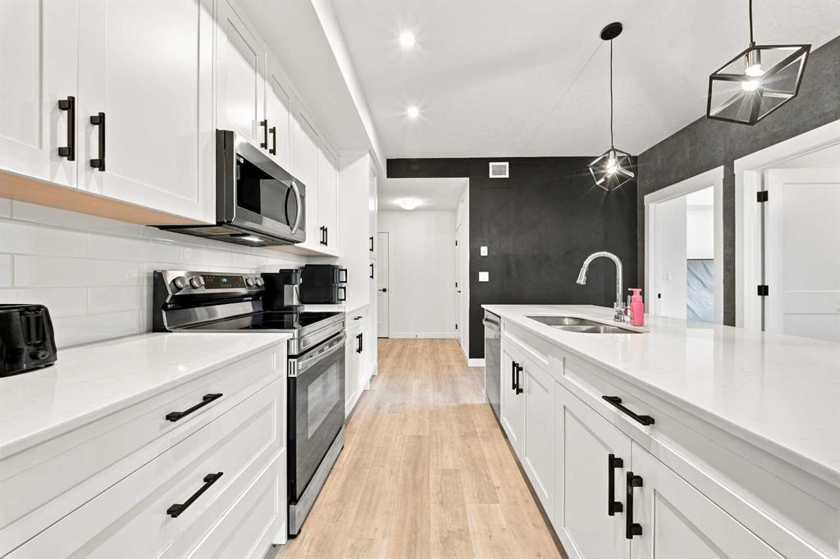
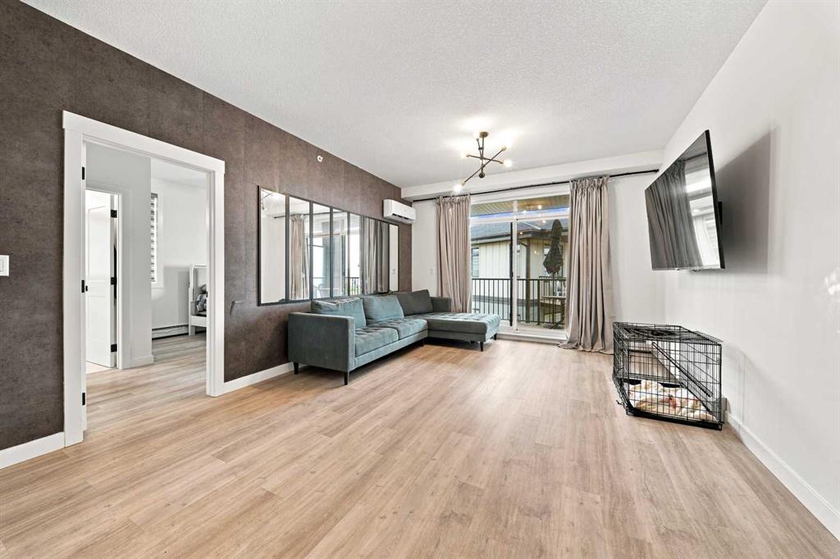
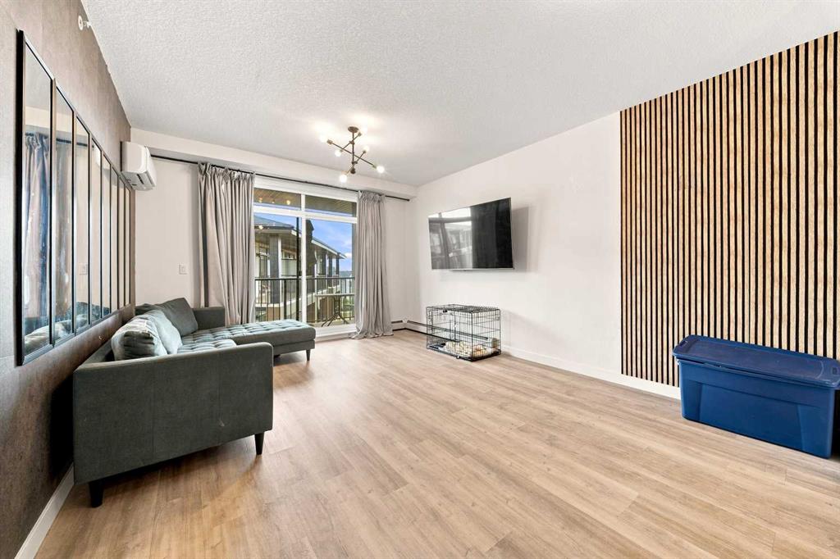
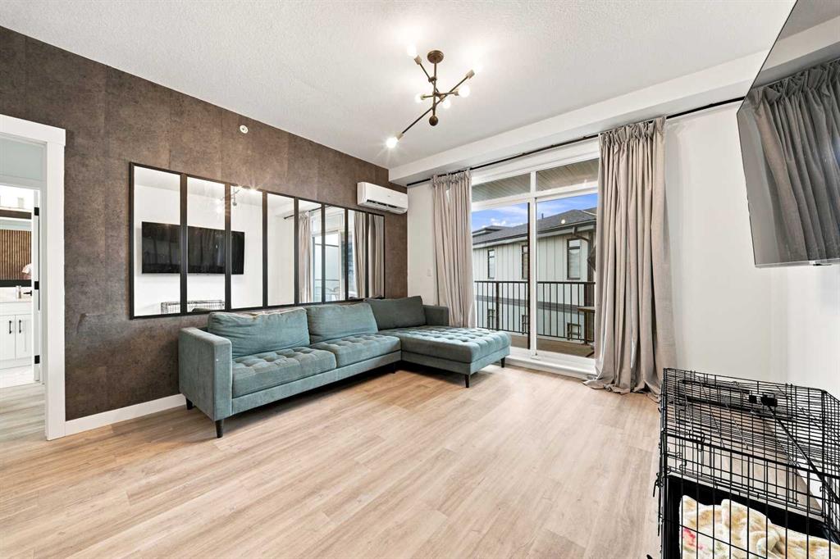
Welcome to Seton West, built by Logel Homes, Calgary’s Multi-Family Builder of the Year. Perched on the top floor as a coveted corner residence, this two-bedroom, two-bathroom home blends high-end builder construction with over $30,000 in custom designer upgrades. Soaring nine-foot ceilings and oversized dual-exposure windows flood the open-concept layout with natural light, highlighting thoughtful features like custom accent paint, ambient wall sconces, and upgraded lighting fixtures throughout. The designer kitchen serves as the ultimate gathering spot, outfitted with quartz countertops, 41-inch upper cabinetry, a full-height tile backsplash, upgraded stainless steel appliances with an over-the-range microwave hood fan, and a massive upgraded breakfast bar island built for entertaining. Wall-mounted air conditioning keeps the entire space comfortably cool through Calgary’s hottest summer days, while the oversized west-facing balcony with a built-in gas line offers the perfect venue for evening sun, barbecuing, and sunset views.
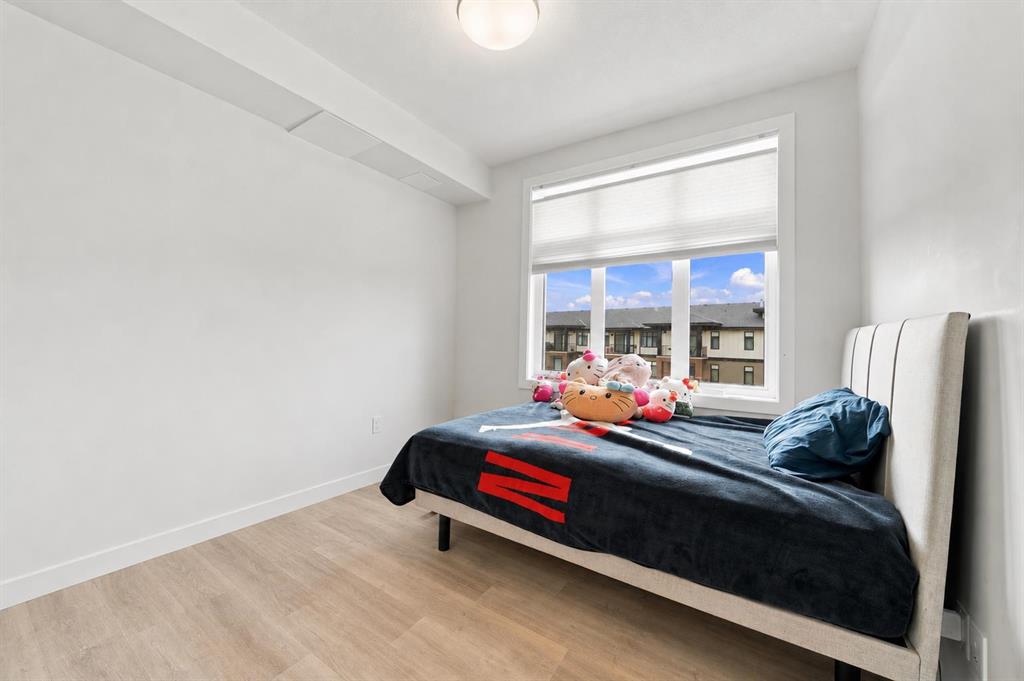
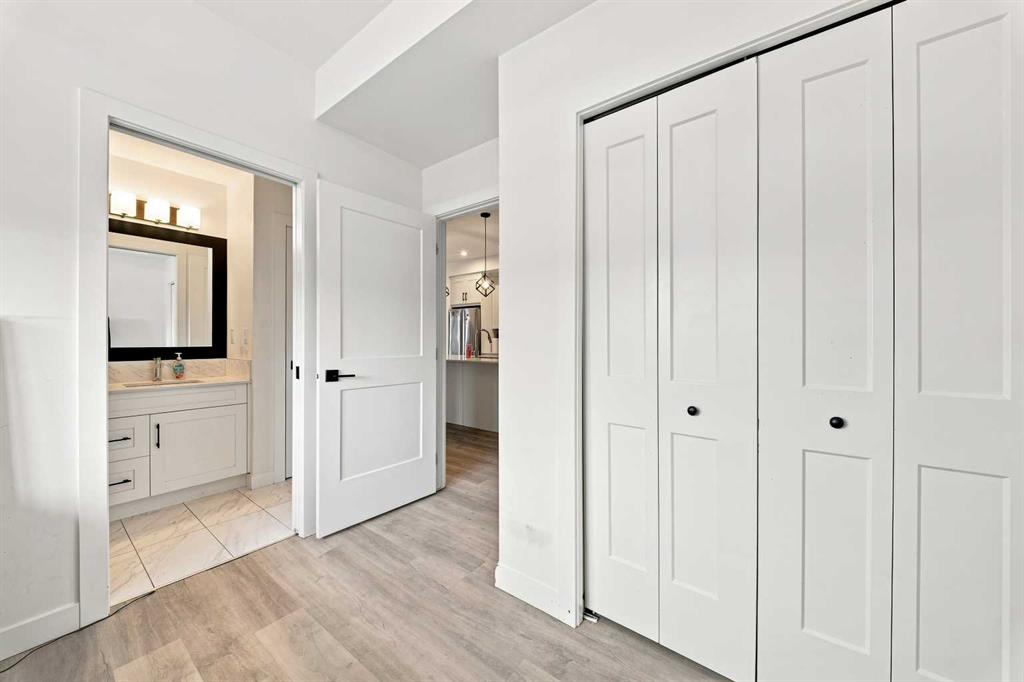
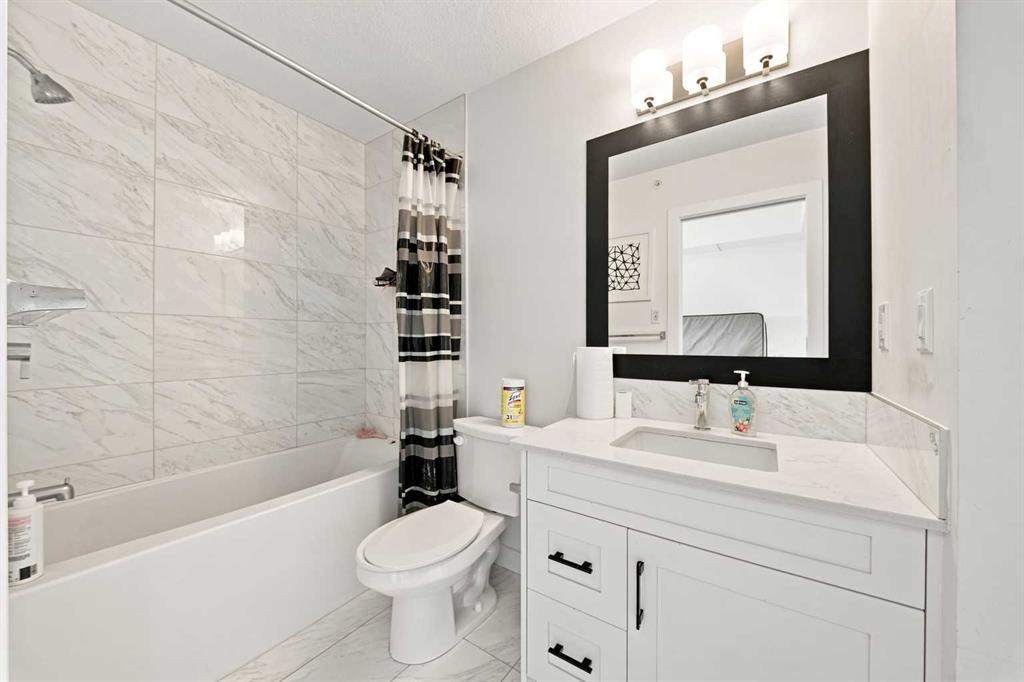
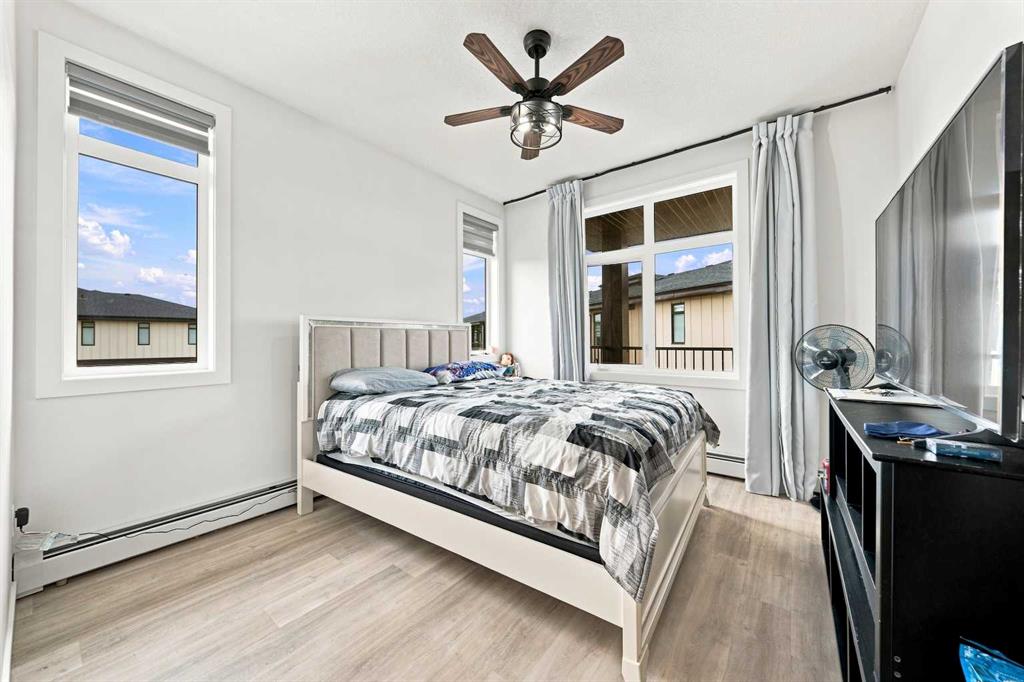
The primary suite is a private retreat featuring a wallpaper feature wall, a ceiling fan, a walk-through closet, and a spa-inspired ensuite with a long double-sink quartz vanity and a custom tile-and-glass shower. The versatile second bedroom offers direct access to a second full four-piece bathroom, creating an ideal setup for guests, a roommate, or a dedicated home office. Beyond the unit itself, this home includes the rare luxury of a titled two-car tandem heated underground parking stall, an assigned storage locker, and access to building perks like an on-site dog wash station.
The surrounding Seton community offers an incredible lifestyle directly outside your door. Across the street, you will find expansive green spaces, interconnected walking trails, a pump track, an off-leash dog park, and basketball courts, with playgrounds, a toboggan hill, and ponds just one block away. Daily convenience is effortless with quick access to the South Health Campus, the Brookfield Residential YMCA, Joane Cardinal-Schubert High School, the new St. Carlo Acutis High School, and the 130,000-square-foot Seton Urban District, where Superstore, VIP Cineplex, local dining, shopping, and the Seton Homeowners Association facilities are all just minutes away. This is top-floor corner living with actual personality, unmatched value, and top-tier upgrades in one of Southeast Calgary’s premier communities. Book your private showing today!
Listing Brokerage: Ko Realty Ltd.