DETAILS
| MLS® NUMBER |
A2341557 |
| BUILDING TYPE |
Detached |
| PROPERTY CLASS |
Residential |
| TOTAL BEDROOMS |
3 |
| BATHROOMS |
4 |
| HALF BATHS |
2 |
| SQUARE FOOTAGE |
1645 Square Feet |
| YEAR BUILT |
2015 |
| BASEMENT |
None |
| GARAGE |
Yes |
| TOTAL PARKING |
2 |
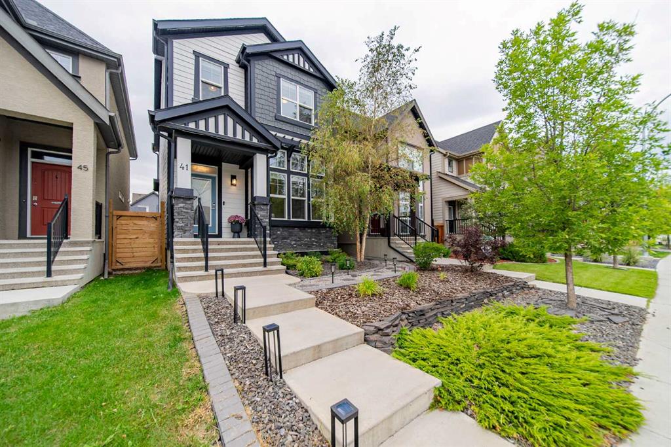
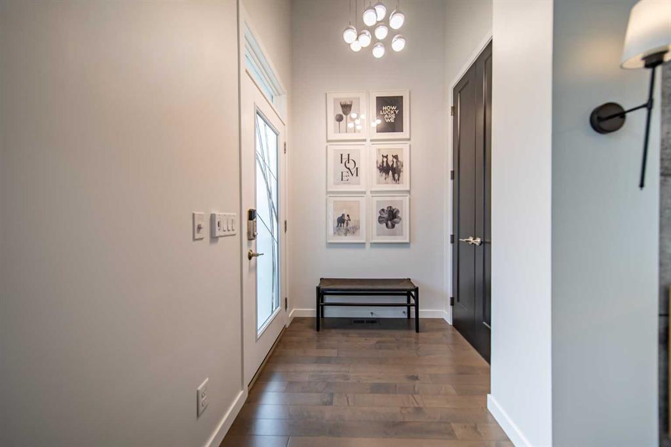
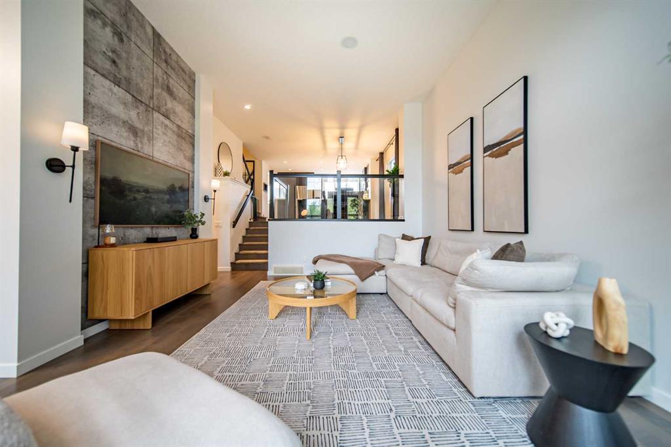
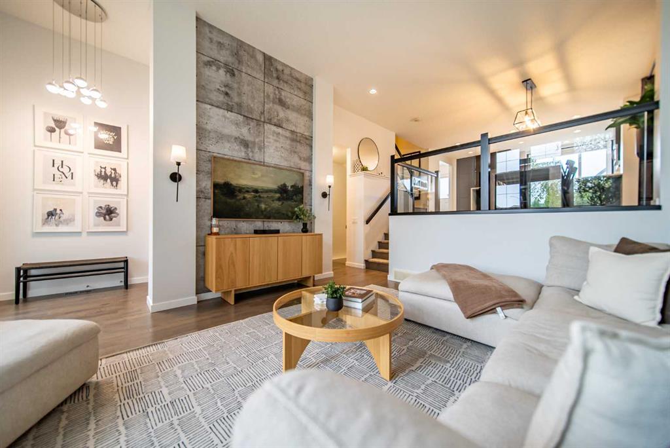
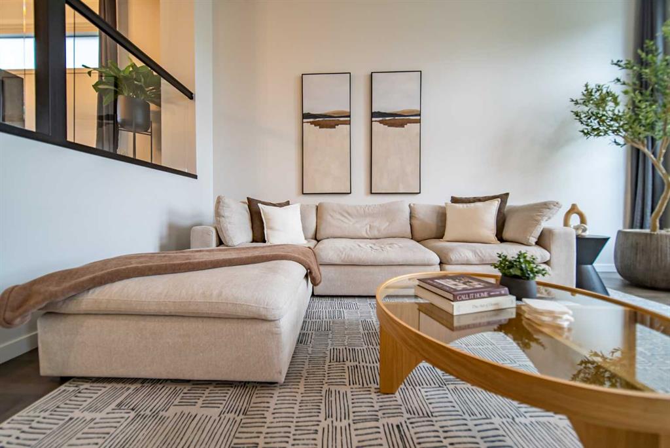
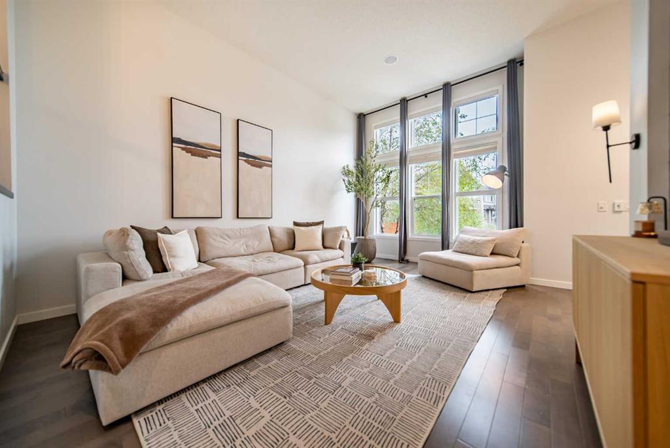
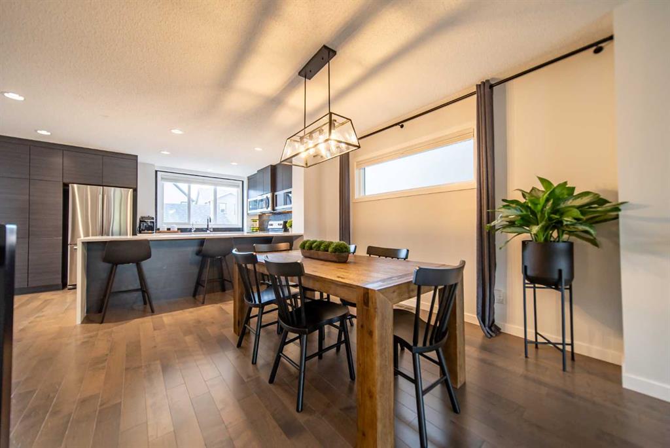
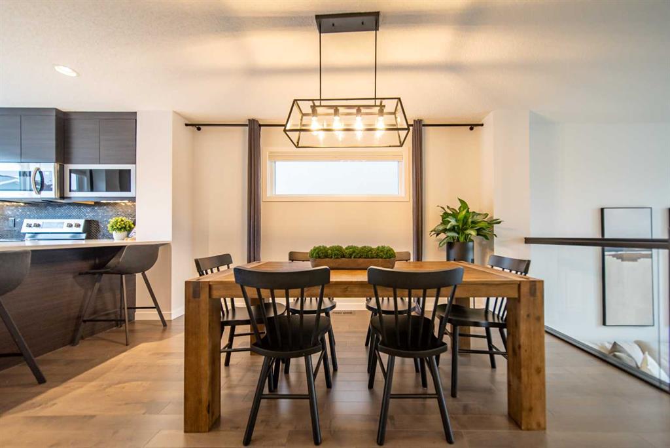
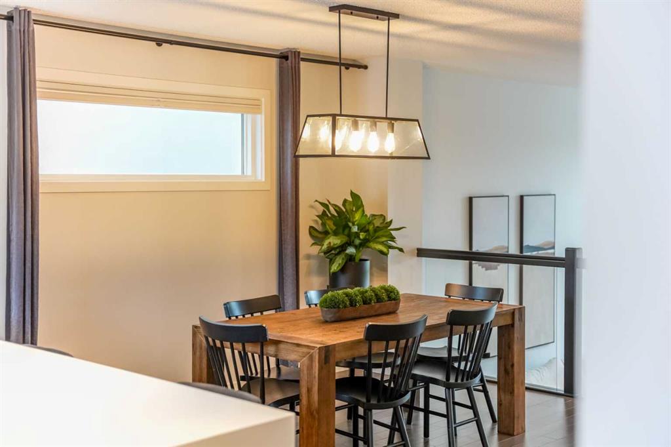
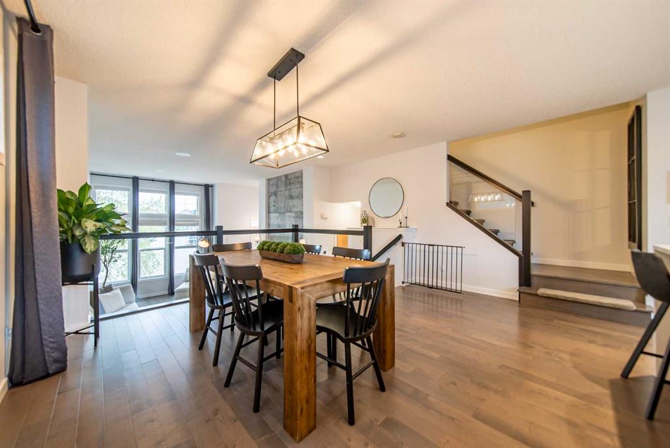
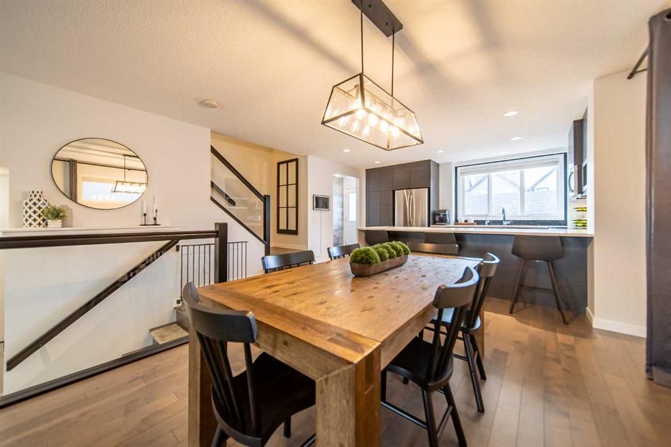
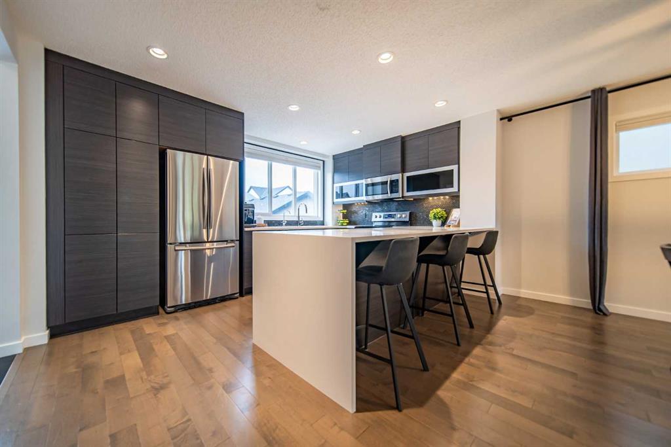
Welcome to a stunning Jayman built Sonata former show home offering an exceptional blend of thoughtful design, quality finishes and everyday functionality in the heart of Mahogany. From the moment you step inside, the show-home influence is evident. The main level features beautiful hardwood flooring throughout, while the living room makes an immediate impression with soaring 12-foot ceilings that create an incredible sense of openness and volume. A sound system is wired throughout the home, perfect for entertaining or simply enjoying music throughout your day. The well-designed floor plan offers 3 bedrooms, 2 full bathrooms and 2 half bathrooms, with the convenience of a laundry closet located on the bedroom level. The primary bedroom provides a comfortable retreat, while the additional bedrooms offer flexibility for family, guests or a home office. The lower level offers a spacious recreation room, convenient half bathroom and an expansive storage area, providing plenty of flexibility for movie nights, games, hobbies or simply having additional space to spread out, while keeping everyday storage neatly tucked away. Recent upgrades include a new furnace and air conditioner, providing added comfort and peace of mind. Outside, the professionally landscaped front and south facing rear yard feature low maintenance xeriscaping, creating beautifully finished outdoor spaces without the ongoing maintenance of a traditional lawn. The south facing backyard also offers excellent sun exposure throughout the day. The oversized double detached garage is another standout feature. Fully finished and equipped with gas heating, it provides plenty of room for two vehicles along with additional space for storage, hobbies, recreation or a workshop. Located in Mahogany, you will also enjoy easy access to an impressive selection of parks, pathways, schools, shops, restaurants and community amenities, with the lake and beaches adding an exceptional recreational element to everyday life. This is a home where impressive architectural details meet practical everyday living from the soaring ceilings and hardwood floors to the versatile lower-level recreation room, bedroom-level laundry, new mechanical systems, professionally landscaped south-facing backyard and exceptional heated garage. A former show home with a thoughtfully designed floor plan, this property truly stands out.
Listing Brokerage: RE/MAX First