DETAILS
| MLS® NUMBER |
A2341254 |
| BUILDING TYPE |
Row/Townhouse |
| PROPERTY CLASS |
Residential |
| TOTAL BEDROOMS |
3 |
| BATHROOMS |
3 |
| HALF BATHS |
1 |
| SQUARE FOOTAGE |
1382 Square Feet |
| YEAR BUILT |
2023 |
| BASEMENT |
None |
| GARAGE |
Yes |
| TOTAL PARKING |
2 |
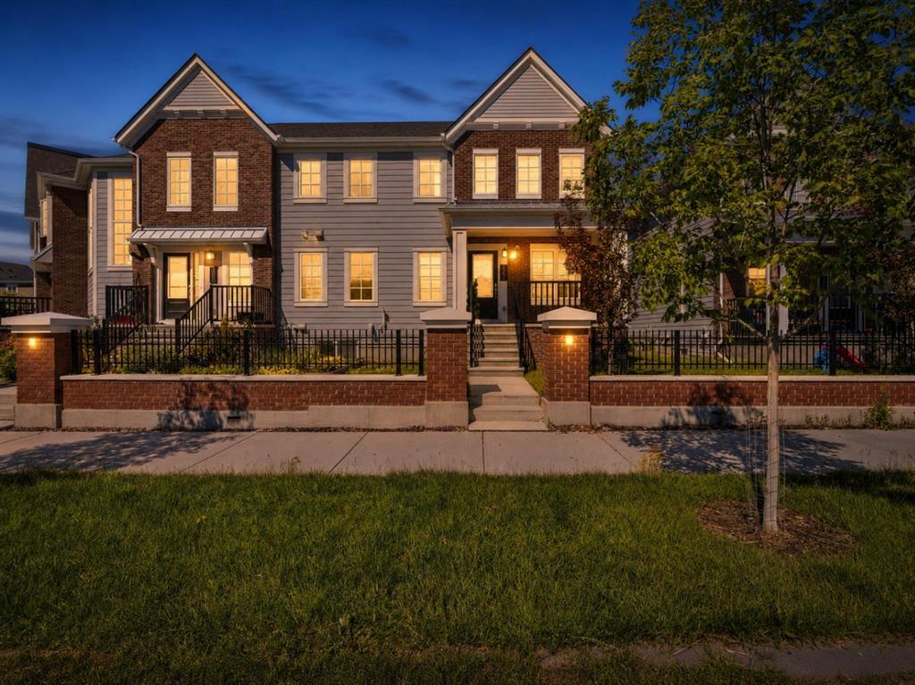
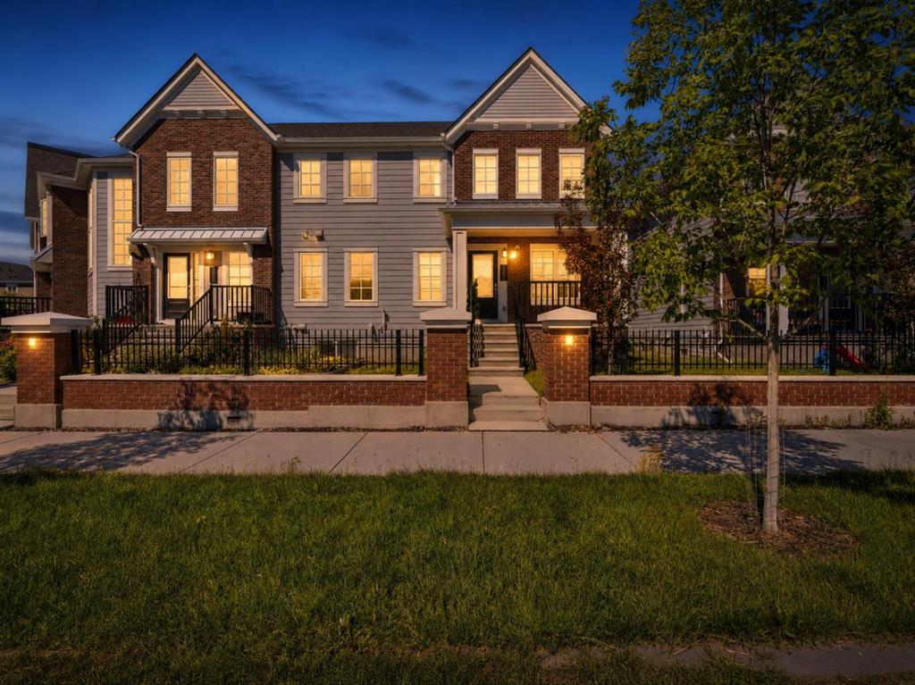
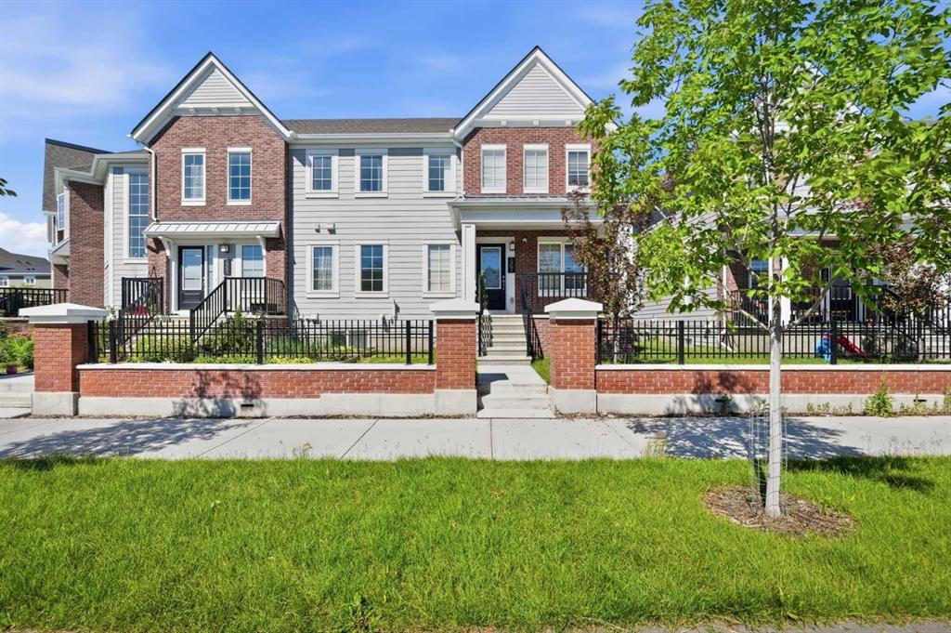
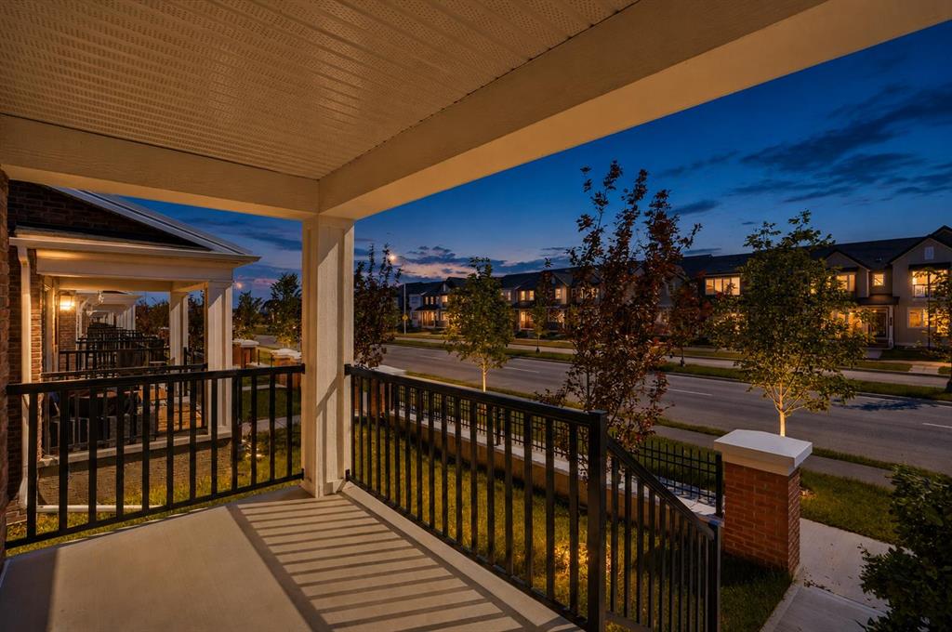
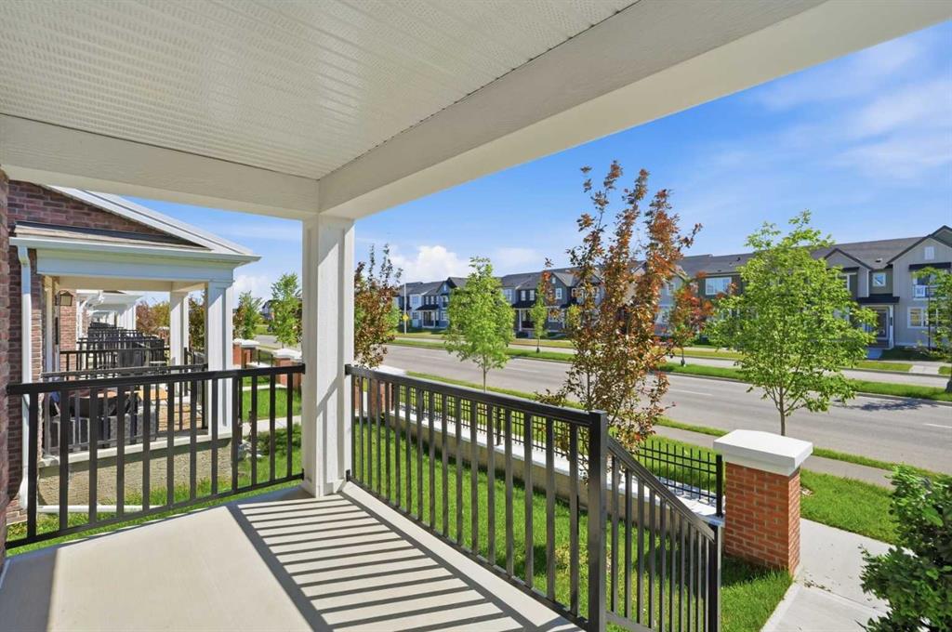
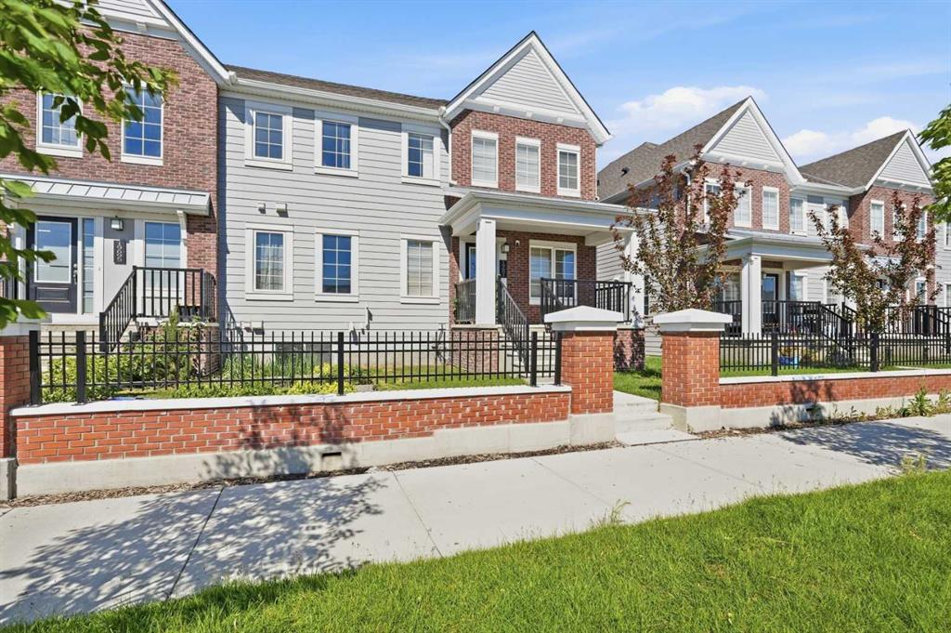
**OPEN HOUSE SUNDAY, SEP 6TH 1PM TO 3PM** Step up to an elevated entry, NO CONDO FEE home finished with durable Hardie board siding and DOUBLE ATTACHED GARAGE. With 1,381 sf above grade plus a 437 sf unfinished basement, this is a home with room to grow in a community close to many amenities.
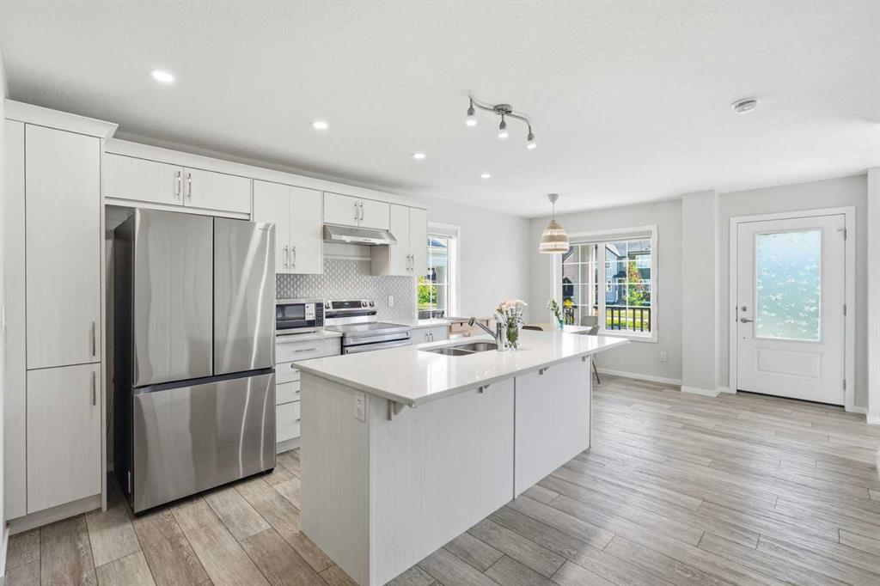
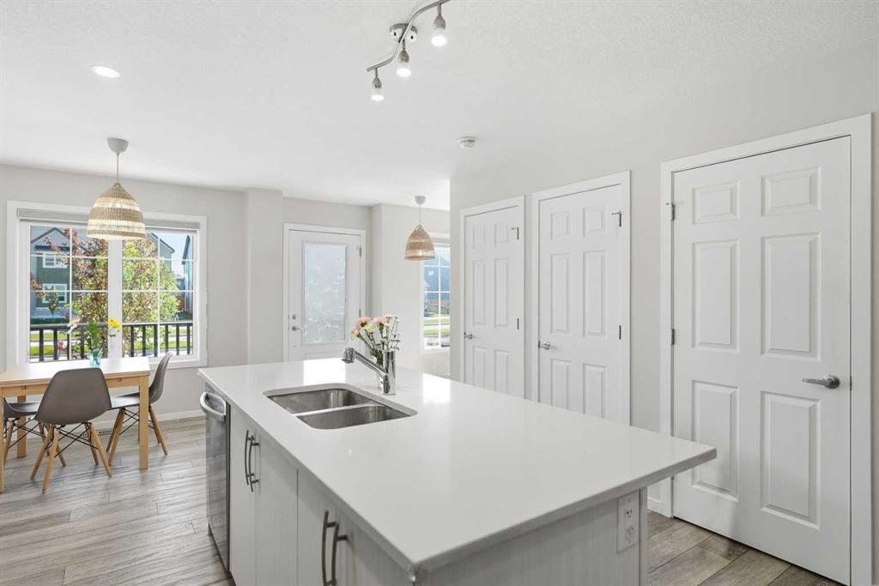
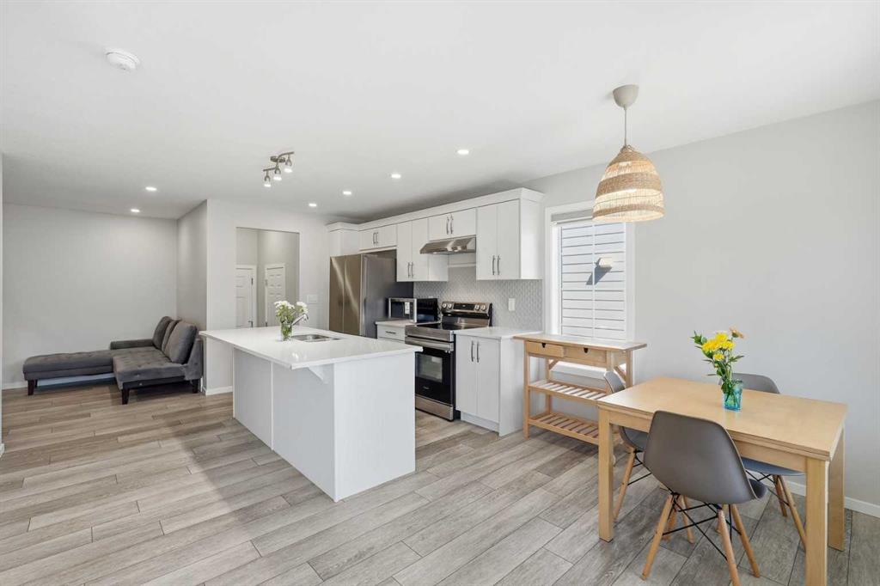
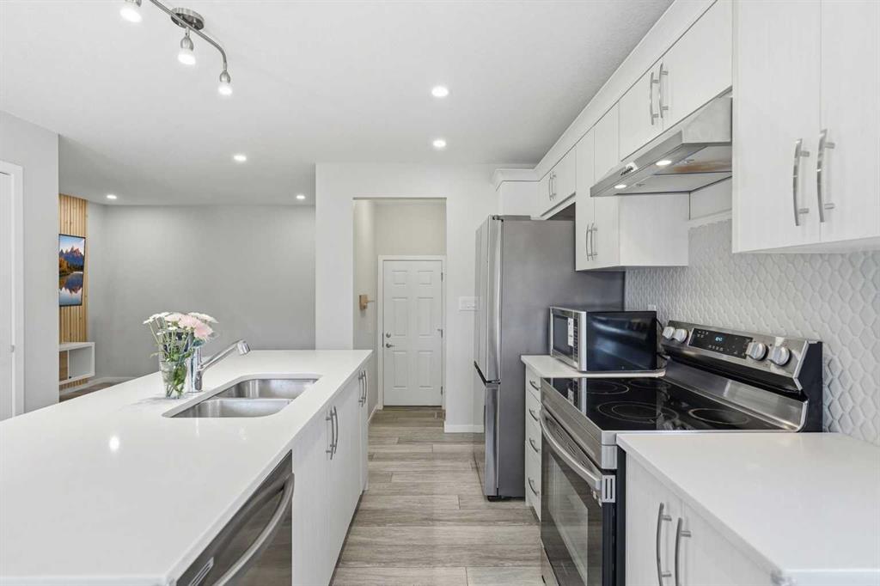
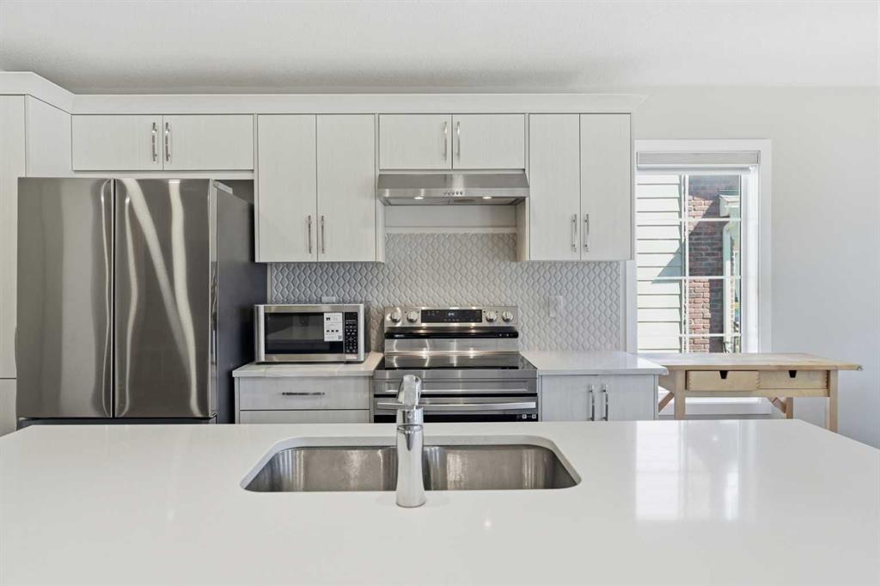
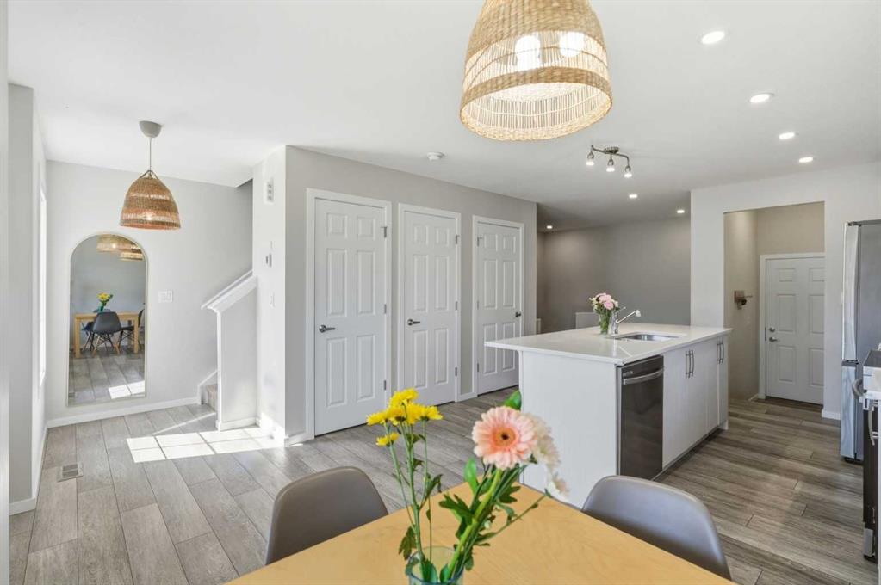
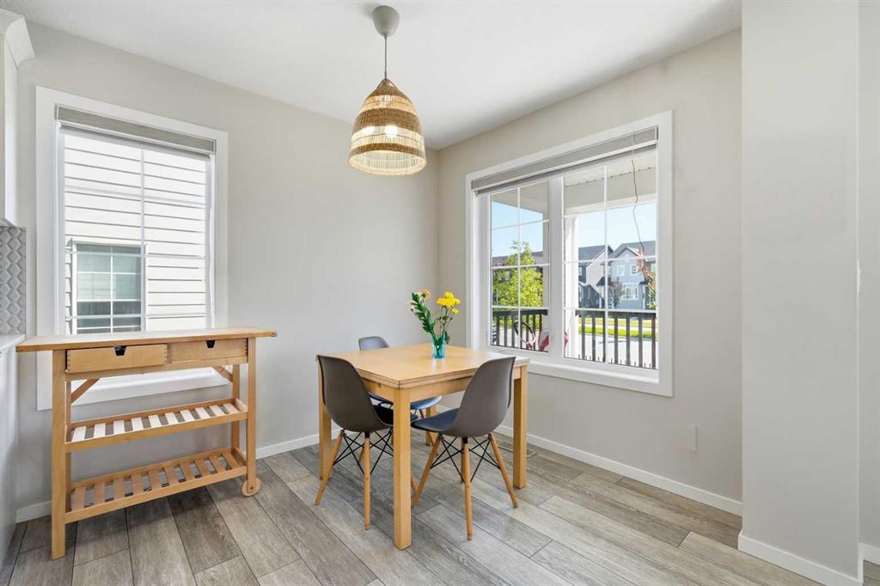
The main floor is bright and efficient, with plenty of windows filling the space with natural light. The kitchen has a 7.5 ft quartz island, perfect for casual meals or entertaining, while a cozy living room and 2 piece bath round out the space. Luxury vinyl plank flooring flows throughout, and zebra blinds add a clean, contemporary finish. The real living space, though, is upstairs
A large, versatile bonus room in the second floor, giving your family room to spread out, unlike other floor plans in the community that trade this space for a balcony. Upper floor laundry means no more hauling baskets up and down stairs. The primary suite offers a walk in closet and private 4 piece ensuite, while two additional bedrooms and a second full bath complete the level, giving everyone their own space.
The unfinished basement is a blank canvas, ready for a home gym, media room, office, or extra living space whenever you're ready to build it out.
The double attached side by side garage is a standout, with an impressive ceiling height of over 10 ft. offering exceptional space for vehicles, storage, or a workshop setup most townhomes simply can't offer. There's plenty of street parking out front makes hosting easy. A 200 amp electrical panel keeps the home ready for EV charging or future upgrades.
Set in Yorkville, one of Calgary's newest and fastest growing southwest communities, with a large park a walking distance away, pathways, and quick access to Macleod, Legacy Township shopping, the future Belmont Library and field house (completion 2027).
Listing Brokerage: Real Estate Professionals Inc.