DETAILS
| MLS® NUMBER |
A2337304 |
| BUILDING TYPE |
Detached |
| PROPERTY CLASS |
Residential |
| TOTAL BEDROOMS |
3 |
| BATHROOMS |
3 |
| HALF BATHS |
1 |
| SQUARE FOOTAGE |
908 Square Feet |
| YEAR BUILT |
2006 |
| BASEMENT |
None |
| GARAGE |
Yes |
| TOTAL PARKING |
3 |
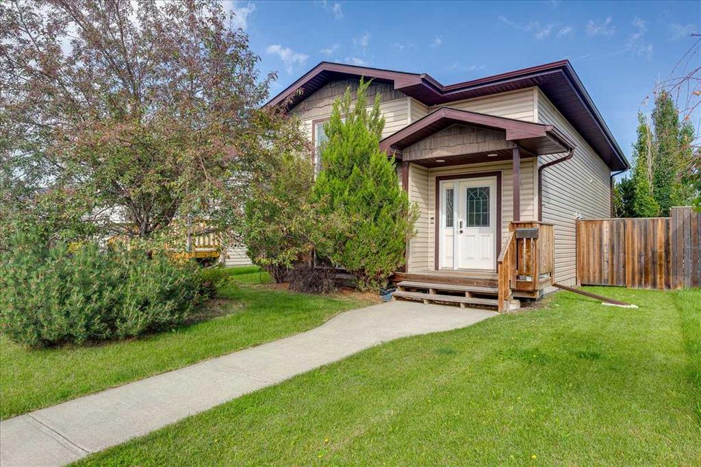
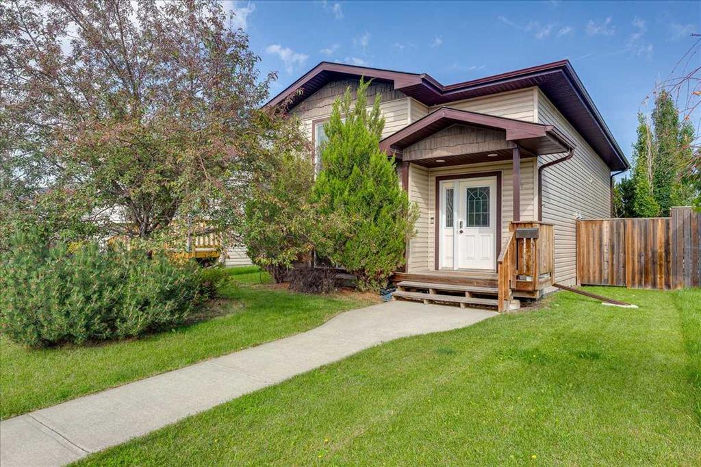
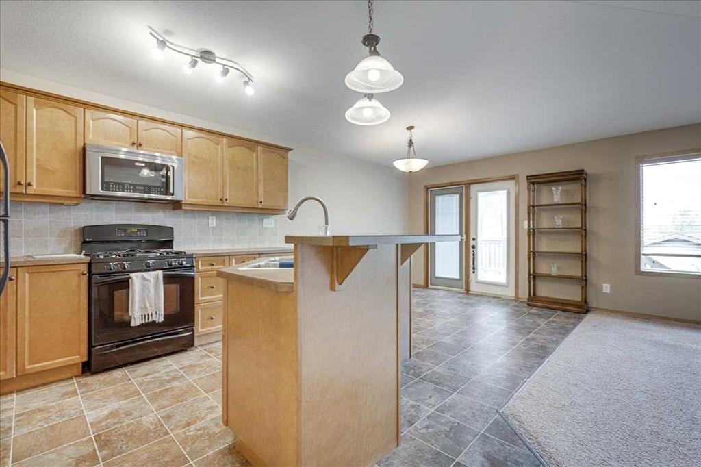
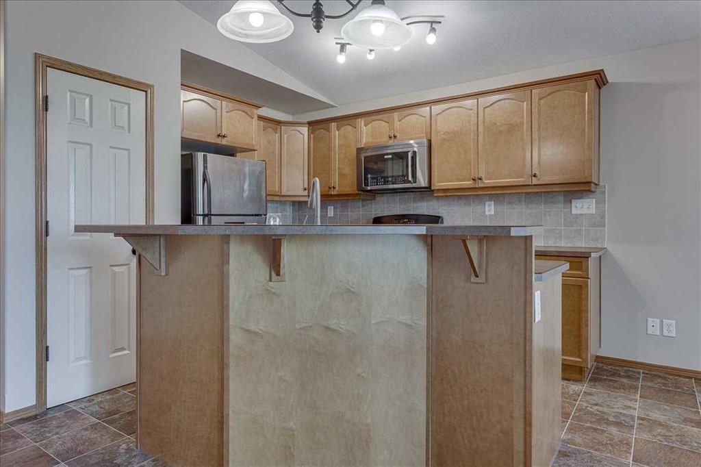
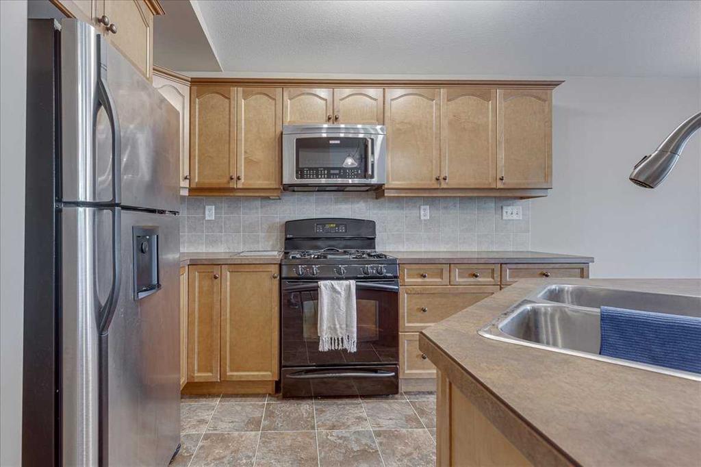
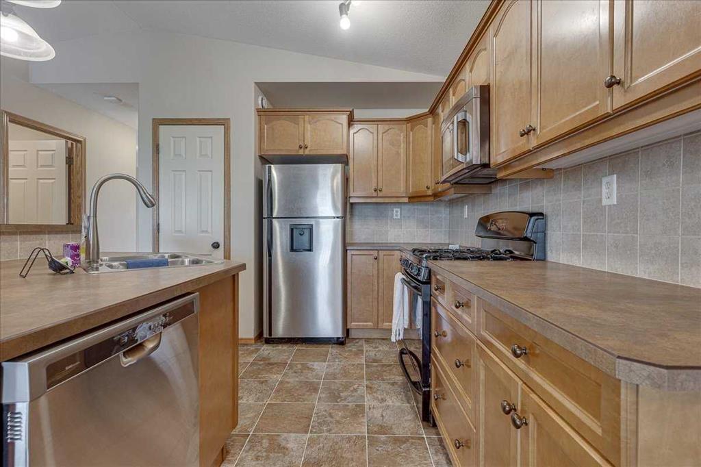
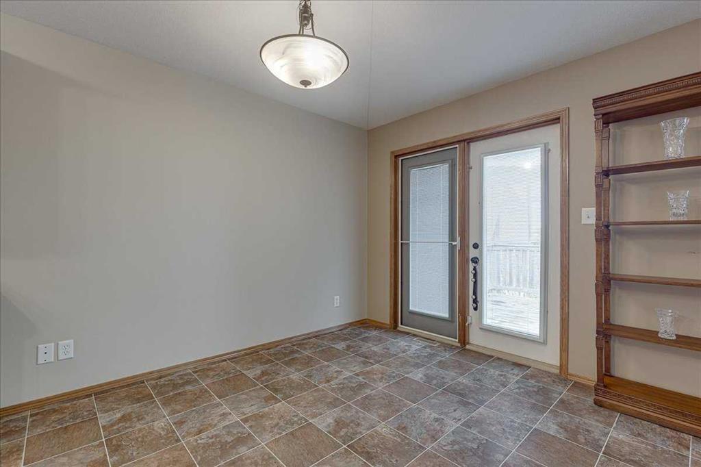
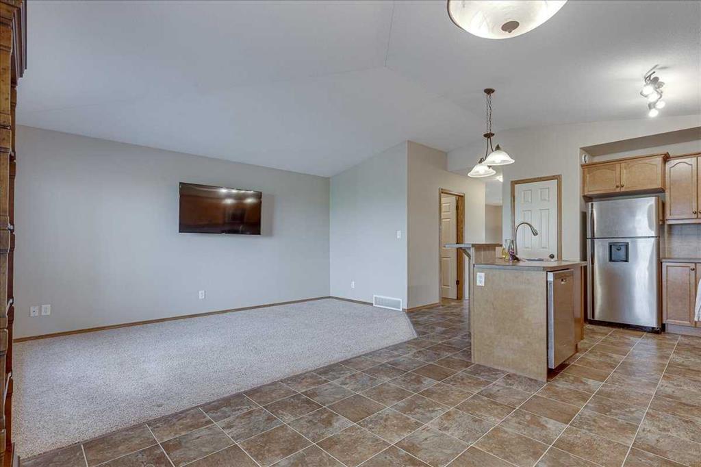
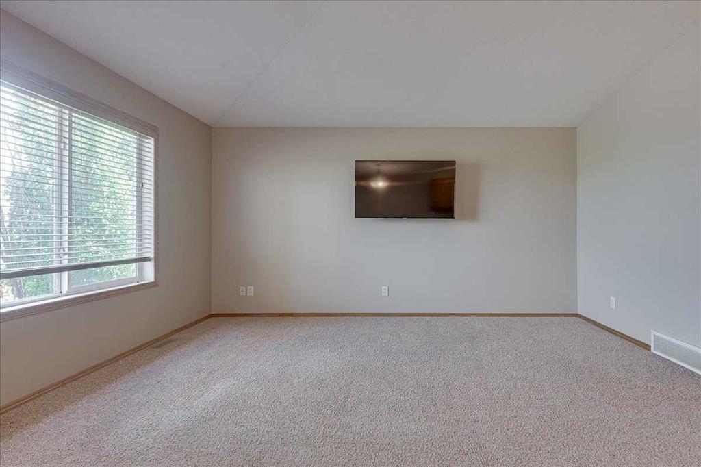
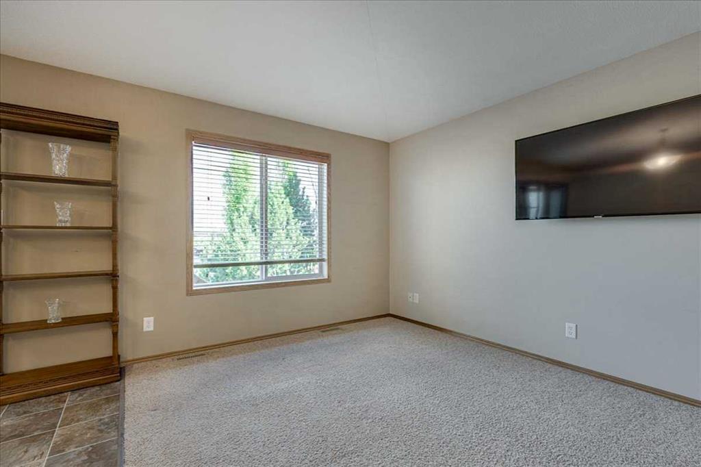
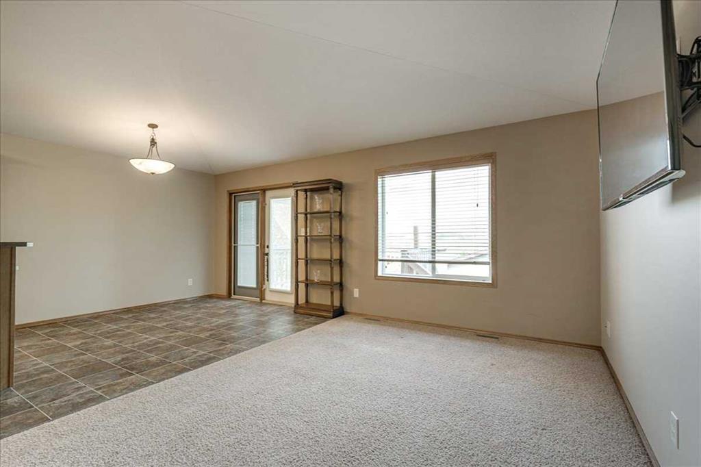
This charming home is an ideal choice for both young professionals and empty nesters, featuring a spacious open floor plan on the main level that’s perfect for entertaining. The layout includes a large office/bedroom at the front, providing a private space for clients or remote work. Convenience is key with main floor laundry and a 2-piece bath, ensuring ease of access for both residents and guests.
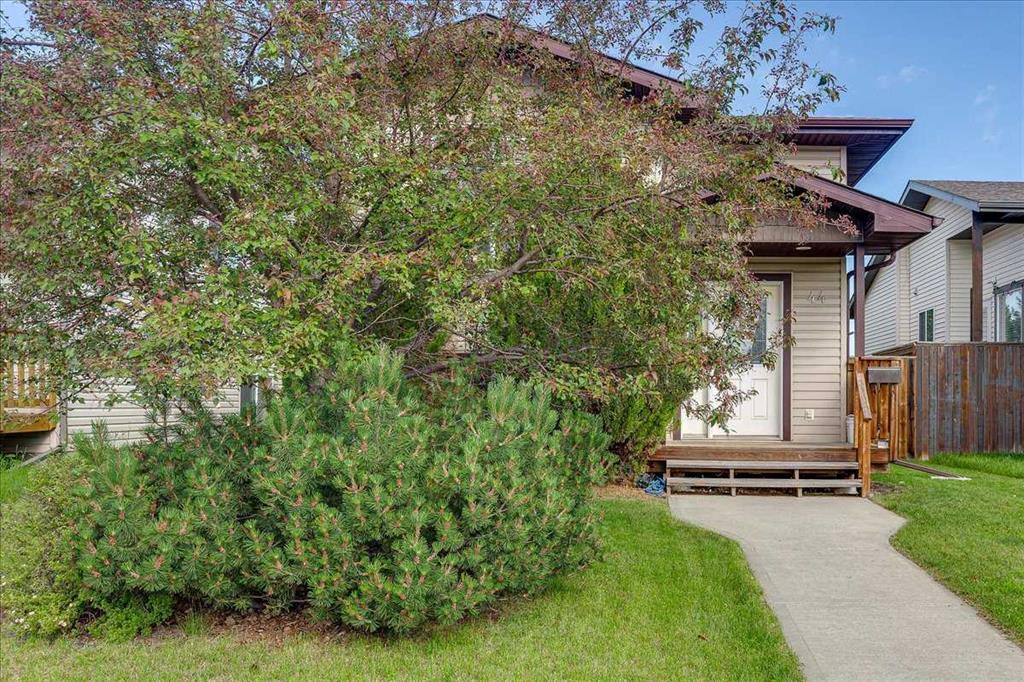
Downstairs, you’ll find a cozy family room, perfect for movie nights, along with a generous primary bedroom that boasts a walk-in closet and a 3-piece ensuite. An additional bedroom and a second 4-piece bath add to the functionality of this level. Outside, the property features a 2-car insulated and drywalled garage with shelving, alongside a beautifully landscaped fenced yard, creating an inviting outdoor retreat. With newer systems including a furnace and air conditioner, recently replaced shingles, and under-floor heating, this home offers both comfort and modern amenities, making it a wonderful place to settle down.
Listing Brokerage: Century 21 Advantage