DETAILS
| MLS® NUMBER |
A2334427 |
| BUILDING TYPE |
Detached |
| PROPERTY CLASS |
Residential |
| TOTAL BEDROOMS |
5 |
| BATHROOMS |
4 |
| HALF BATHS |
1 |
| SQUARE FOOTAGE |
5561 Square Feet |
| LOT SIZE |
3.29 Acres |
| YEAR BUILT |
1989 |
| BASEMENT |
None |
| GARAGE |
Yes |
| TOTAL PARKING |
8 |
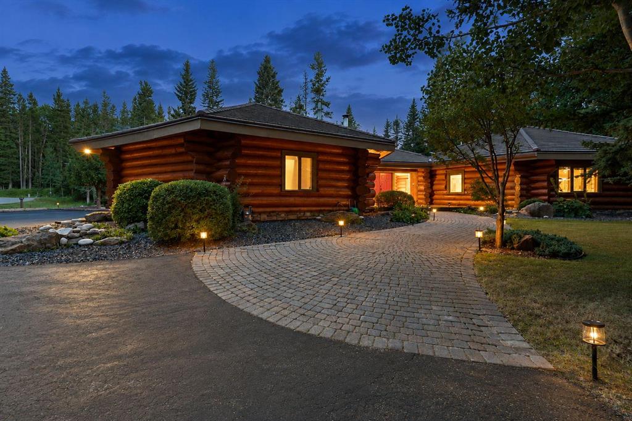
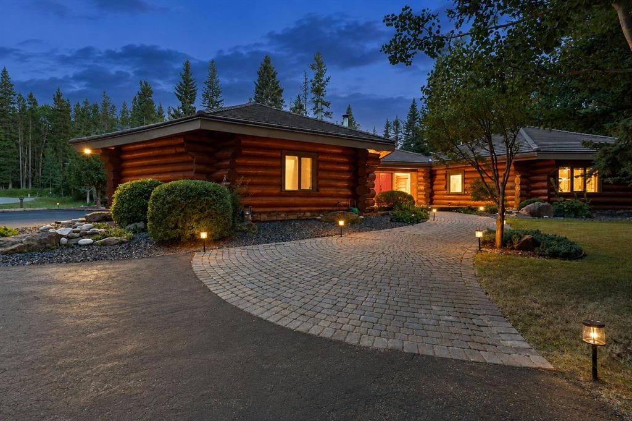
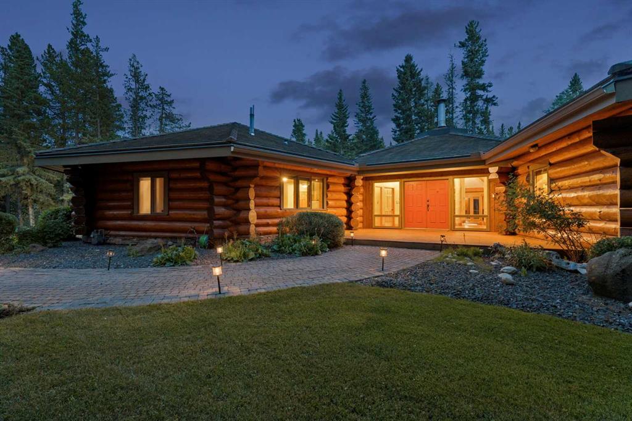
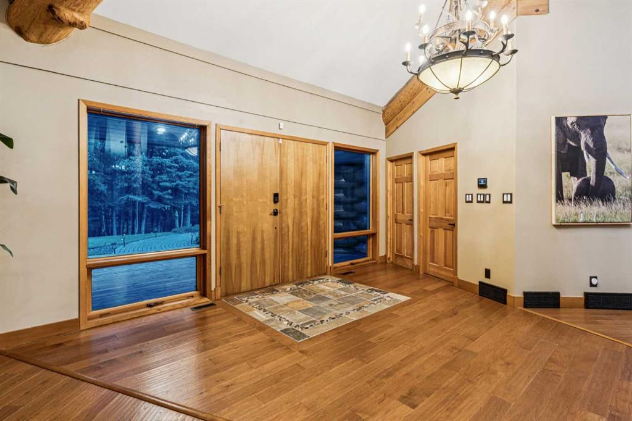
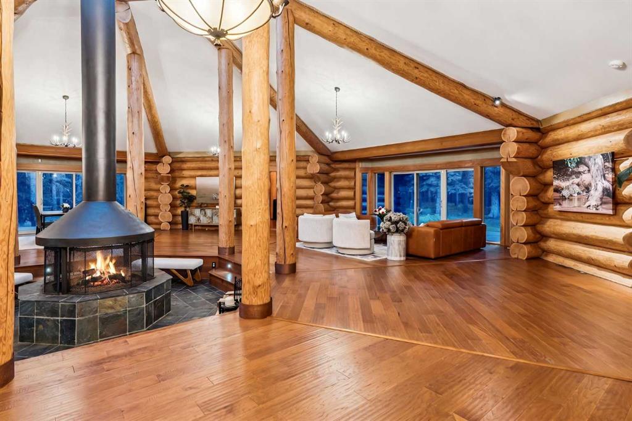
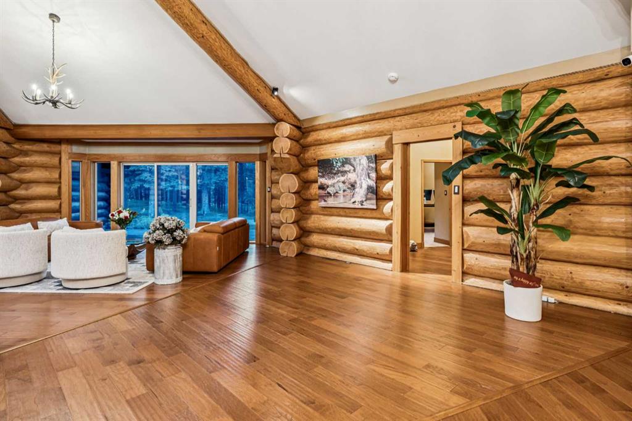
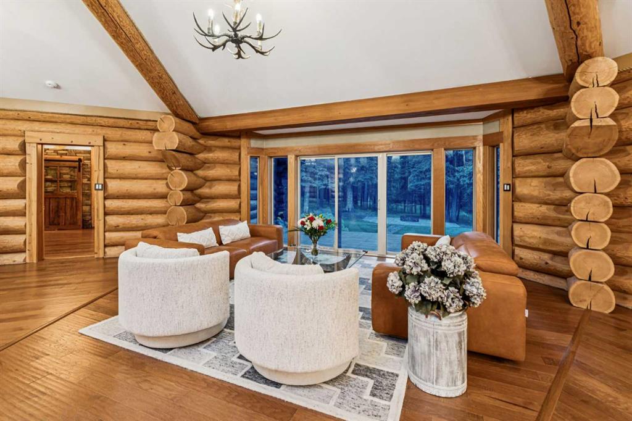
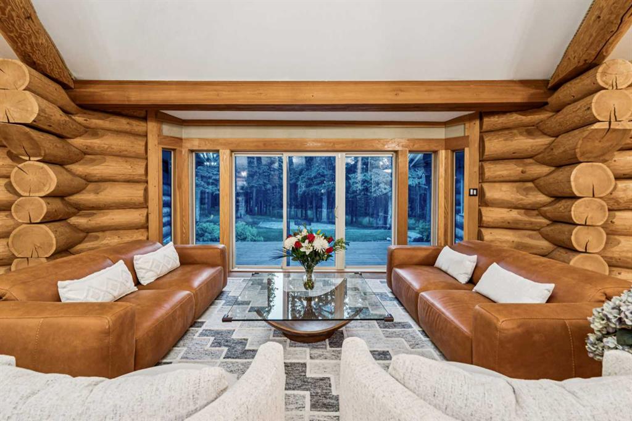
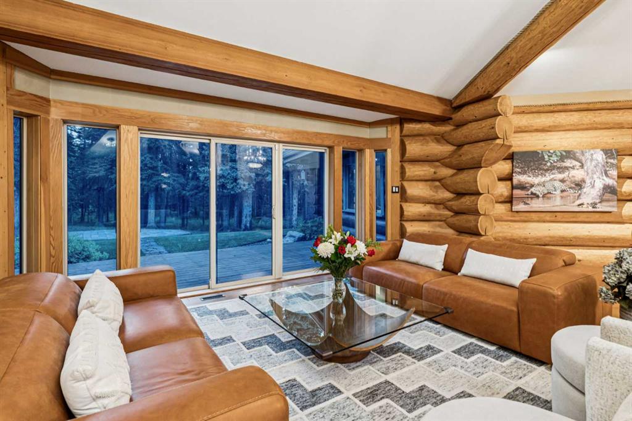
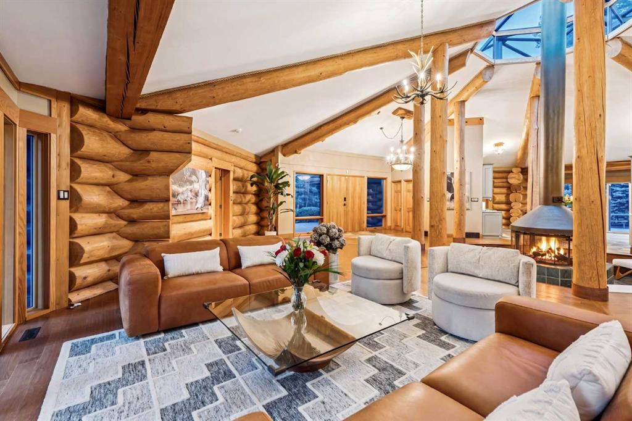
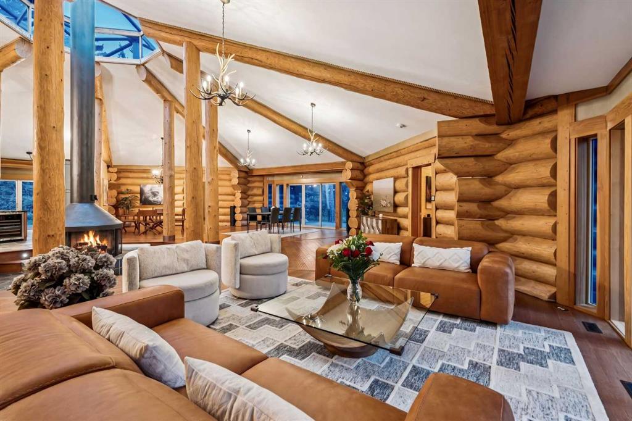
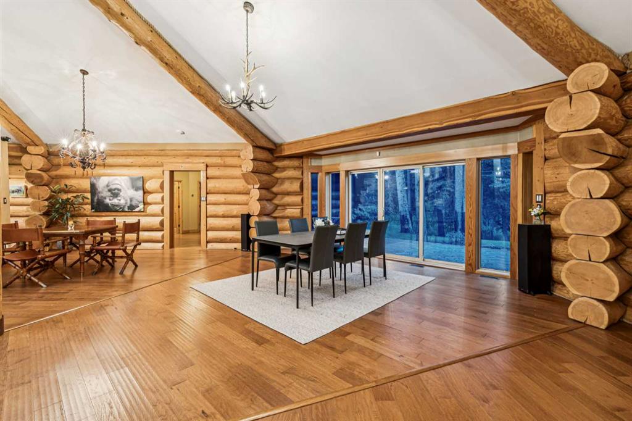
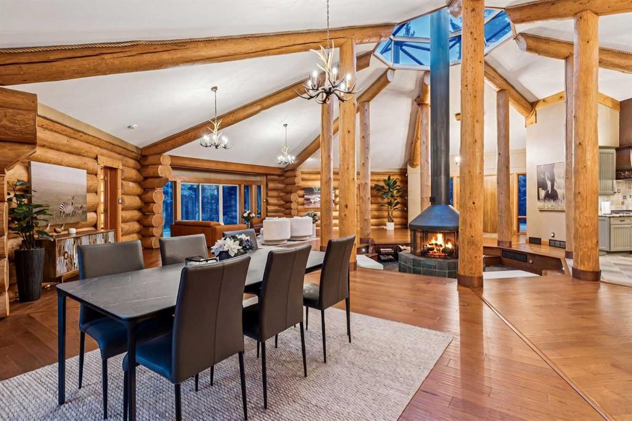
Set on 3.29 exceptionally private acres just five minutes west of Bragg Creek, 3 Forest Park Place is a log residence of a scale, design and craftsmanship rarely seen in the Alberta market. Spanning 5,561 sq ft entirely on one level, the home is formed around massive Douglas Fir log-and-post-and-beam construction and soaring 16' to 20' vaulted ceilings. At its centre, a dramatic octagonal Grand Hall rises beneath a skylight, with four individually shaped wings extending outward into the surrounding forest. Hardwood, stone, copper and custom craftsmanship carry that character throughout, creating a home that feels warm, substantial and timeless. The chef's kitchen features a 48" Capital gas range, custom copper hood, exotic granite countertops and a handcrafted copper farmhouse sink. The primary retreat offers vaulted timber ceilings, a two-sided gas fireplace and a spa-inspired ensuite with a freestanding copper soaker tub and a walk-in double shower. The four-wing layout provides 5 bedrooms and 4 bathrooms, generous separation between living and sleeping areas, and a flex room ideal for a gym, media room, studio or second primary suite. And then there is the backyard. Moose cows with their calves, white-tailed deer and spotted fawns, red foxes, squirrels, pileated woodpeckers, ruffed grouse and the occasional bear all share this land. Picture yourself on the sofa with your morning coffee as a moose and her calf stroll past the expansive windows. Here, looking outside feels less like looking through glass and more like watching a nature documentary unfold in your own living room. Major updates within the past three years include replacement of all bedroom windows, complete replacement of the Poly-B plumbing, 3 of 4 furnaces and hot water tanks, smart-home lighting and thermostat controls, Starlink connectivity, and extensive landscaping. With an estimated reproduction cost exceeding $3.25 million, a residence of this scale and quality would be exceptionally difficult to recreate today. Private and immersed in nature, yet approximately 30 minutes from Calgary, this is a true architectural log home — built with substance, built with craftsmanship, and built to last.
Listing Brokerage: eXp Realty