DETAILS
| MLS® NUMBER |
A2332421 |
| BUILDING TYPE |
Detached |
| PROPERTY CLASS |
Residential |
| TOTAL BEDROOMS |
5 |
| BATHROOMS |
3 |
| SQUARE FOOTAGE |
1380 Square Feet |
| YEAR BUILT |
2006 |
| BASEMENT |
None |
| GARAGE |
Yes |
| TOTAL PARKING |
5 |
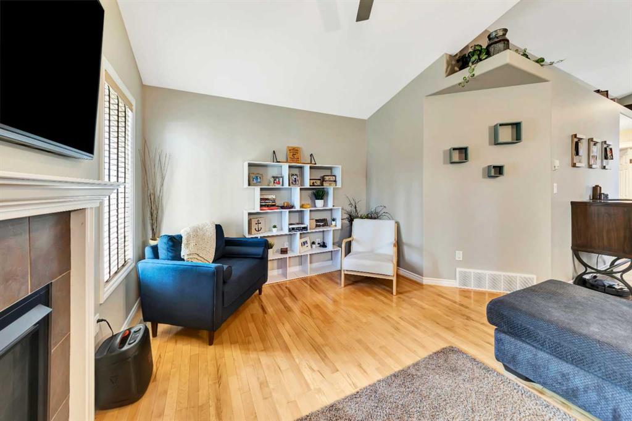
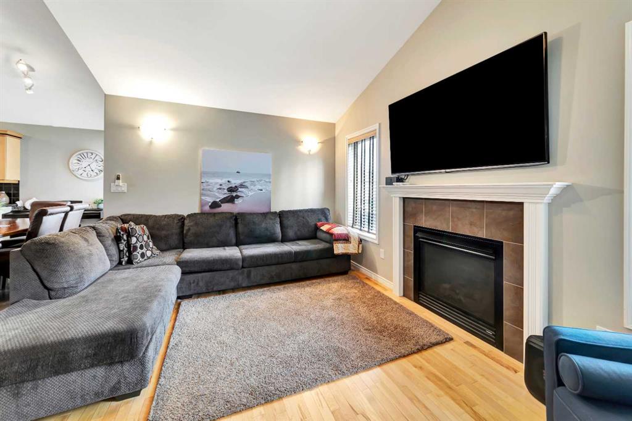
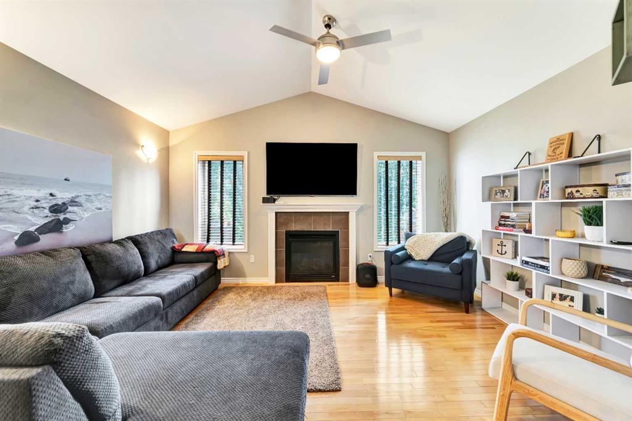
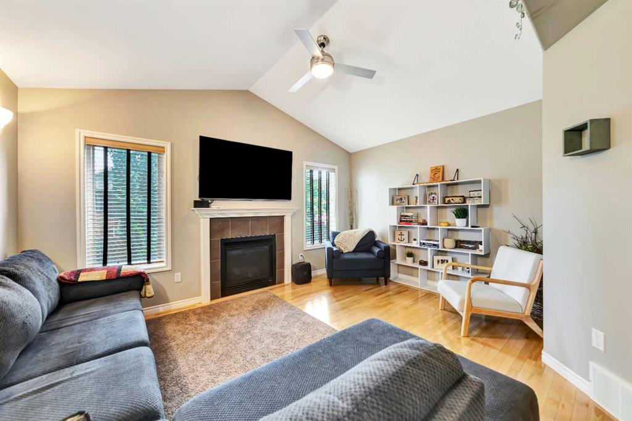
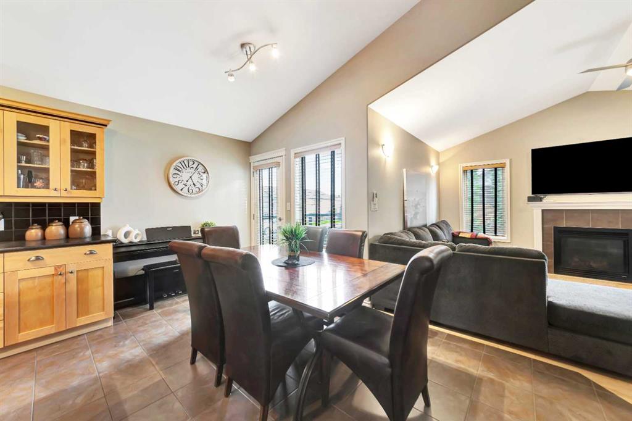
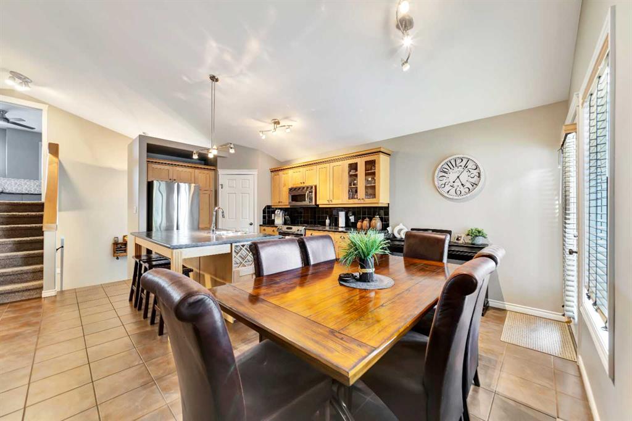
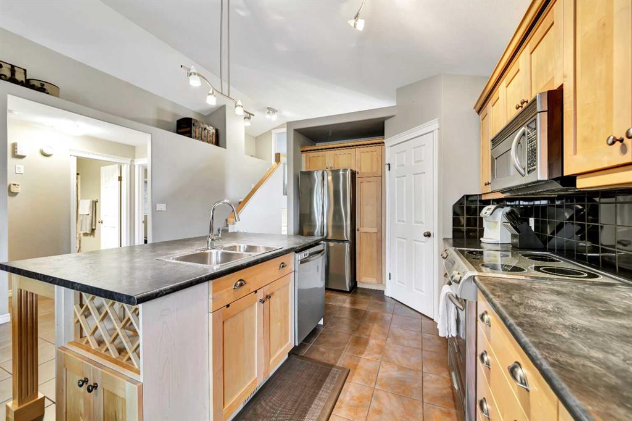
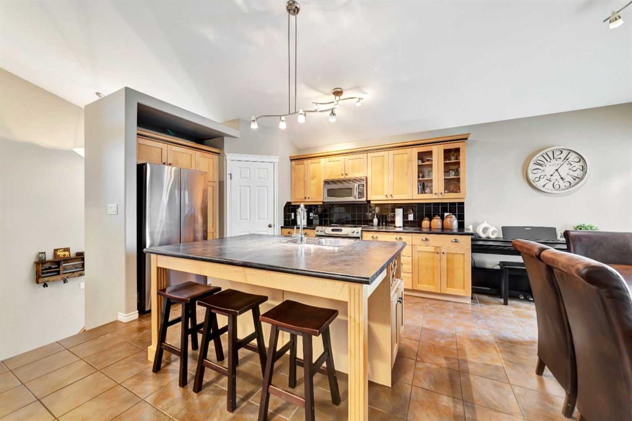
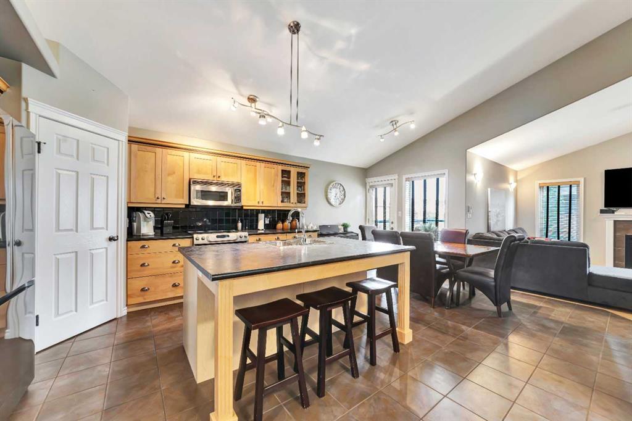
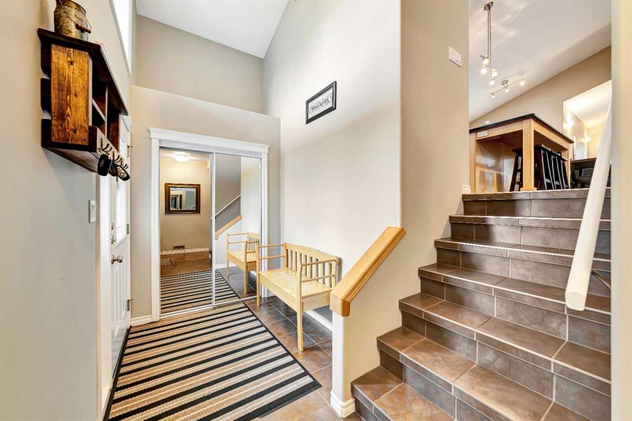
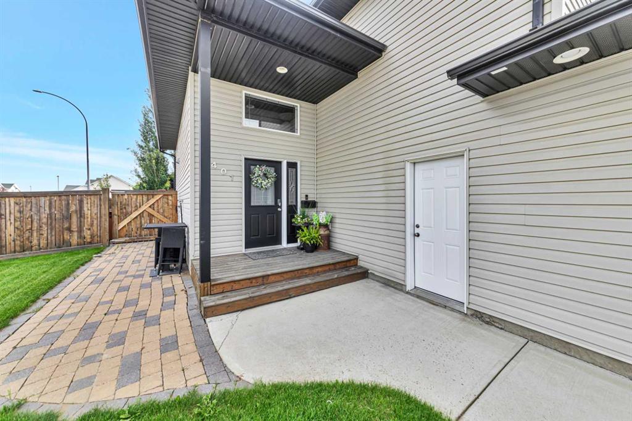
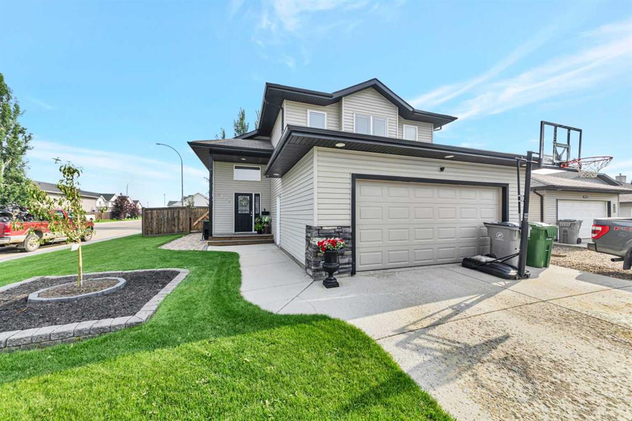
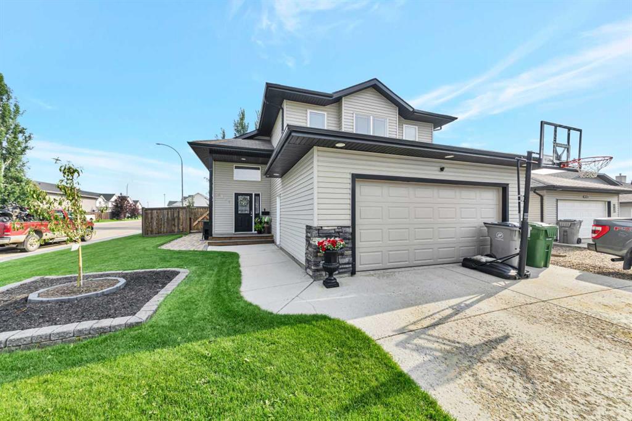
Situated on a quiet corner lot in a desirable Saskatchewan neighbourhood, this immaculate modified bi-level offers space, comfort, and functionality. Attractive landscaping and inviting curb appeal welcome you home. Step inside to a spacious front entry that leads to a bright, open-concept main living area. The kitchen is designed for everyday living and entertaining with timeless shaker cabinetry, a corner pantry, tile backsplash, a large island, and plenty of room for family meals. The living room is warm and inviting with rich hardwood flooring and a cozy gas fireplace.
The main floor features two generously sized bedrooms and a full bathroom, while the private primary suite is tucked away on its own level, complete with a walk-in closet and an ensuite featuring a relaxing jetted tub.
The fully finished basement expands your living space with two additional bedrooms, a spacious family room, another full bathroom, and a dedicated storage room.
Additional features include central air conditioning, natural gas BBQ hookup, a heated double attached garage, and convenient RV parking. The fully fenced backyard is made for enjoying Saskatchewan summers, offering a two-tier deck, garden area, brick fire pit, and a hot tub—the perfect setting for relaxing or entertaining family and friends.
Listing Brokerage: RE/MAX OF LLOYDMINSTER