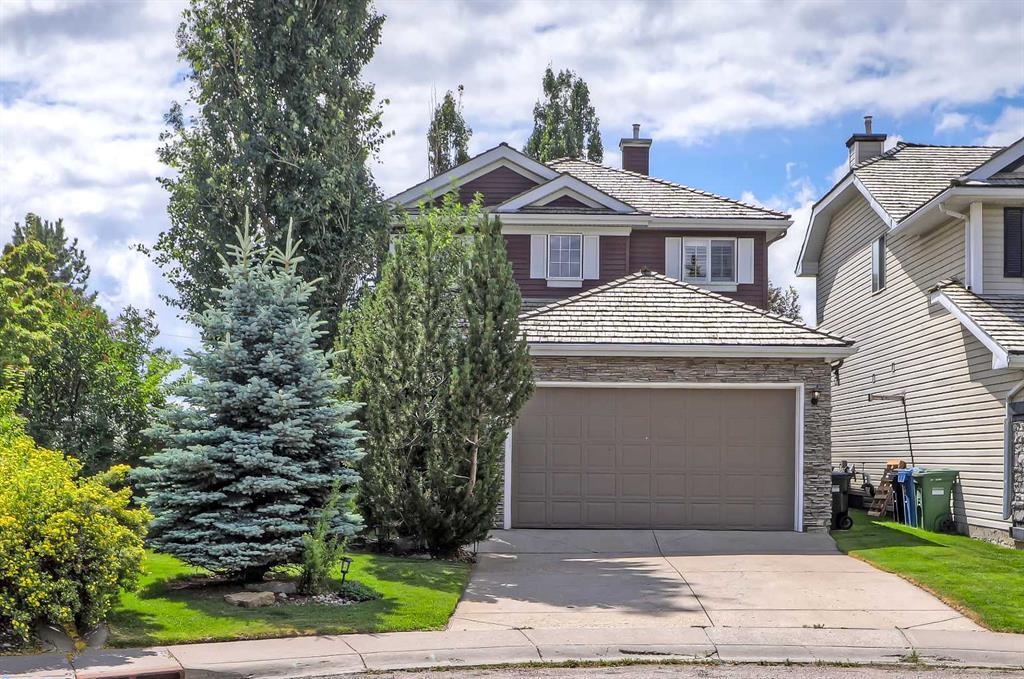
DETAILS
| MLS® NUMBER |
A2331902 |
| BUILDING TYPE |
Detached |
| PROPERTY CLASS |
Residential |
| TOTAL BEDROOMS |
3 |
| BATHROOMS |
4 |
| HALF BATHS |
2 |
| SQUARE FOOTAGE |
1912 Square Feet |
| YEAR BUILT |
1998 |
| BASEMENT |
None |
| GARAGE |
Yes |
| TOTAL PARKING |
4 |
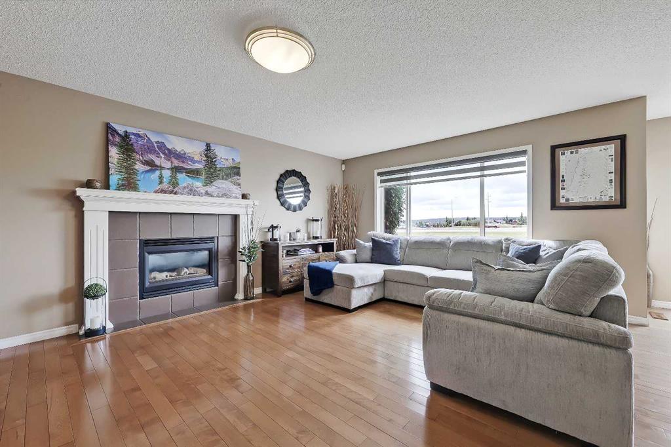
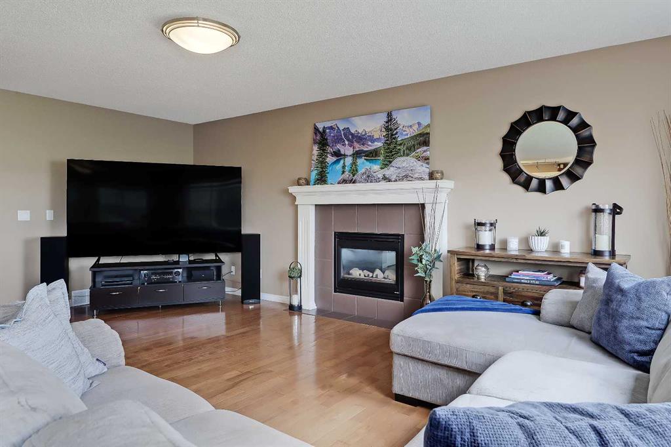
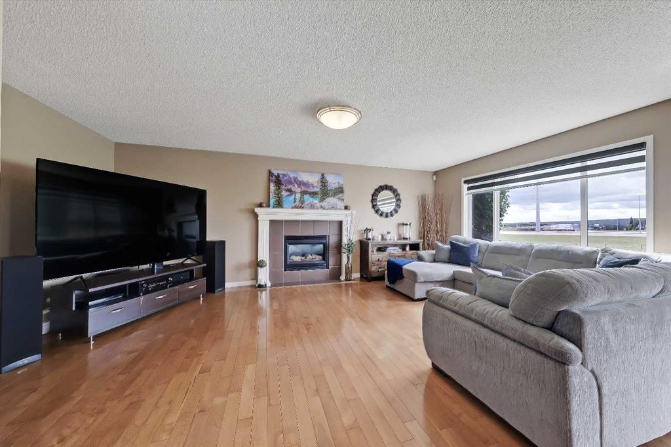
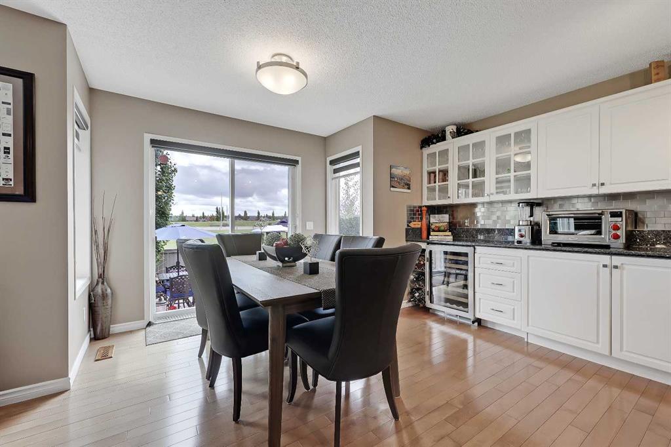
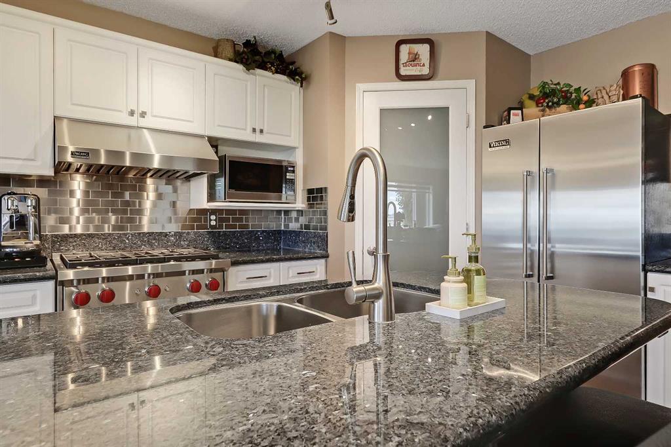
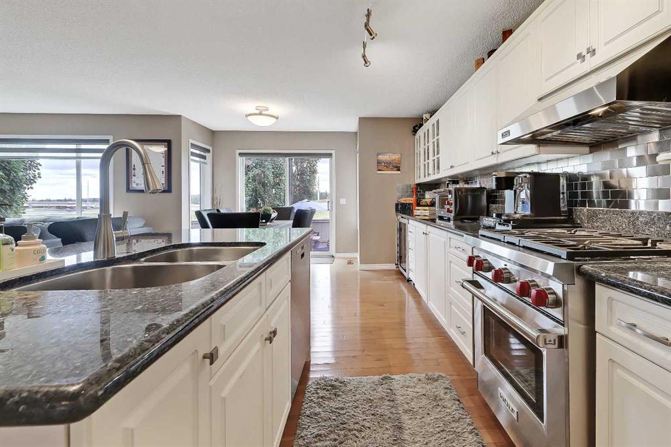
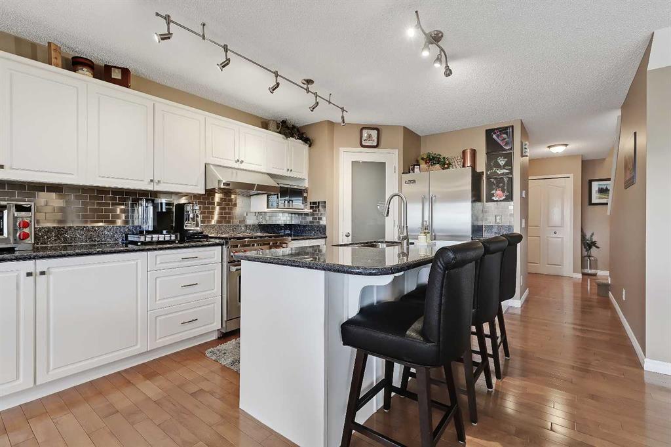
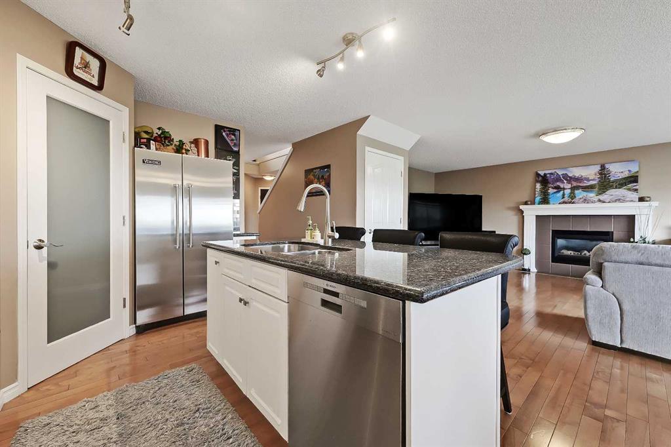
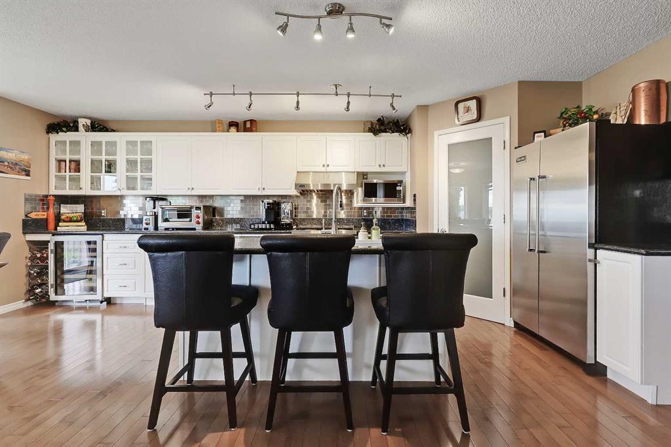
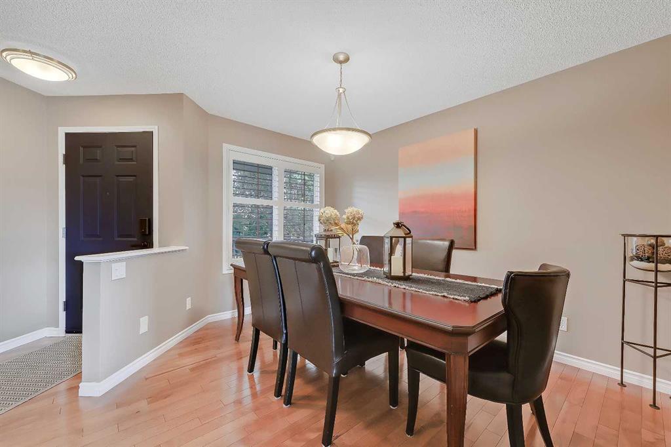
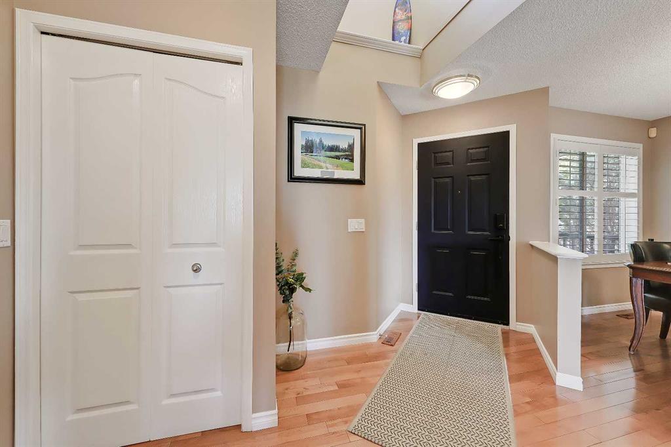
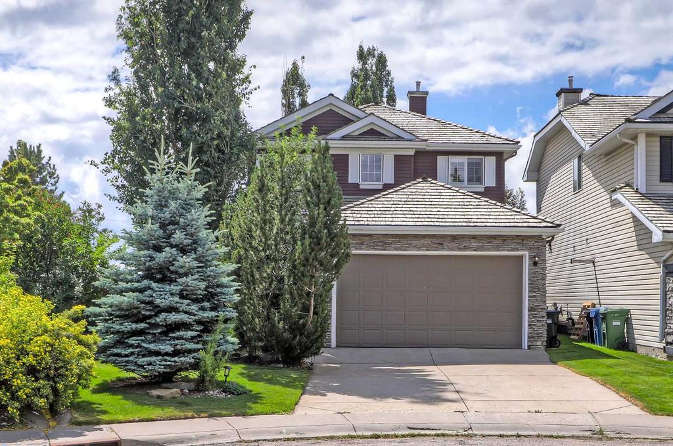
BEAUTIFULLY MAINTAINED FAMILY HOME W/ ENORMOUS SUN-DRENCHED PIE-SHAPED SOUTH BACKYARD & EXCEPTIONAL OUTDOOR ENTERTAINING SPACE IN SPRINGBANK HILL! This move-in-ready property offers 3 beds, 4 baths, a fully developed basement, double attached garage, and all furniture in the sale for a turn-key investment and hassle-free moving day! The sunny main floor features hardwood flooring throughout and is filled with natural light thanks to the oversized windows. At the front of the home, a formal dining room could also be used for a music area or flex space. Along the rear of the home, the spacious open-concept kitchen is beautifully appointed with granite countertops, a central island with bar seating, large pantry, and ample white cabinetry. Premium stainless-steel appliances include a Viking fridge, Wolf gas range with Viking hoodfan and Bosch dishwasher, while a Sub-Zero wine fridge, microwave, and garburator complete the package. Perfect for daily living, the adjoining breakfast nook easily allows for a full-size table, and overlooks the gorgeous, landscaped backyard. A spacious living room is centred around a tile-surround gas fireplace, with lots of room for large furniture. Enjoy all-day sunshine in the enormous, fully landscaped, pie-shaped South-facing backyard! Here, you will find a composite deck, gazebo, built-in gas line for a BBQ, in-ground sprinklers, outdoor speakers, and an authentic 5-Minute Italian outdoor pizza oven! A dedicated laundry room with brand-new Miele washer & dryer, built-in cabinetry and direct access to the insulated, double-attached garage, plus a powder room complete the main level. Upstairs features 3 spacious bedrooms, a versatile lounge area, and 2 full bathrooms. The primary retreat offers a walk-in closet and a 4-pc ensuite with granite countertops, a soaker tub, and an oversized glass shower. Two additional bedrooms share a well-appointed 4-pc bathroom with granite counters. The media system on this level includes a Denon amplifier with Mirage speakers. The fully developed basement expands the living space with a large recreation room featuring a Pathmark pool table, a dedicated bar with wine and beverage refrigerators, and a convenient bathroom. The lower level’s entertainment system offers 4 Bose speakers, a KEF subwoofer, and an Onkyo amplifier. An arcade machine and a dart board also come with the home. Additional highlights of this home include central AC, a high-efficiency furnace, humidifier, security cameras and 5 included TVs. Located in the prestigious community of Springbank Hill, this home is close to parks, pathways, golf courses, shopping, restaurants, top-rated schools, and offers quick access to downtown Calgary and the Rocky Mountains!
Listing Brokerage: RE/MAX House of Real Estate