DETAILS
| MLS® NUMBER |
A2331895 |
| BUILDING TYPE |
Detached |
| PROPERTY CLASS |
Residential |
| TOTAL BEDROOMS |
4 |
| BATHROOMS |
3 |
| SQUARE FOOTAGE |
1502 Square Feet |
| YEAR BUILT |
1987 |
| BASEMENT |
None |
| GARAGE |
Yes |
| TOTAL PARKING |
5 |
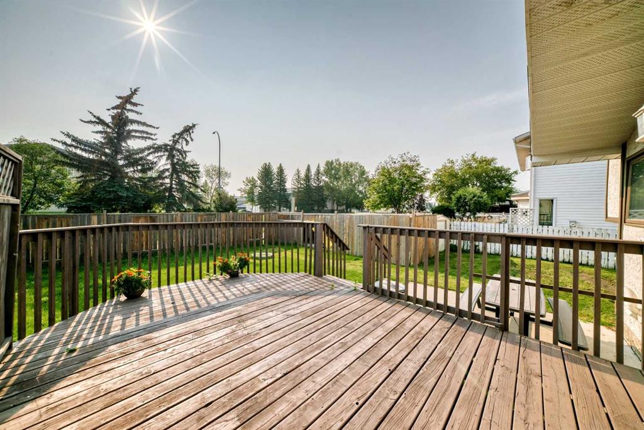
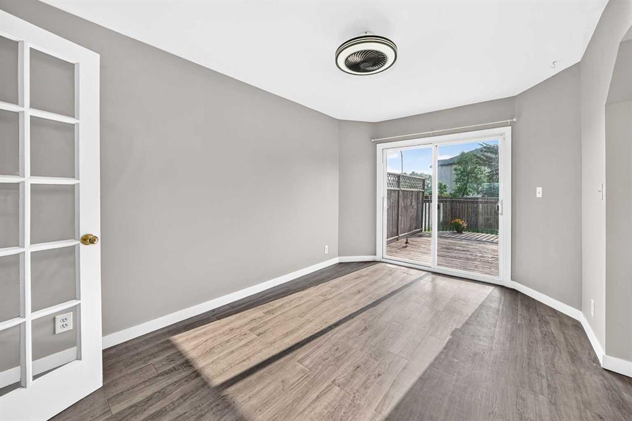
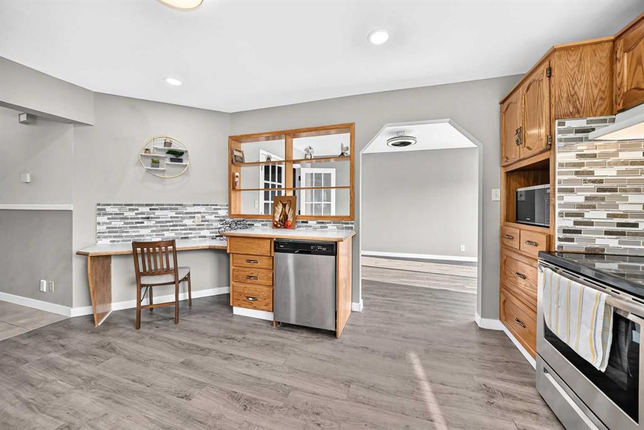
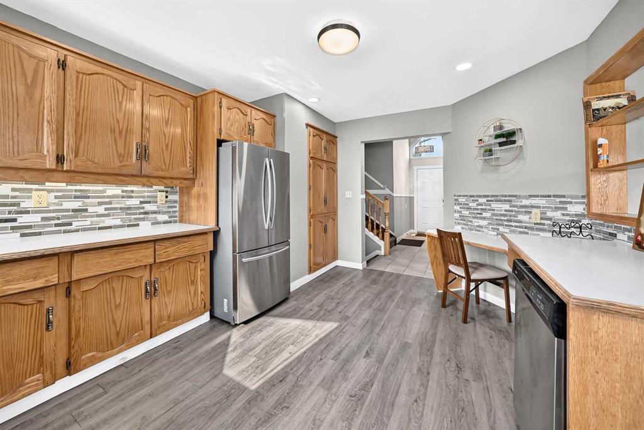
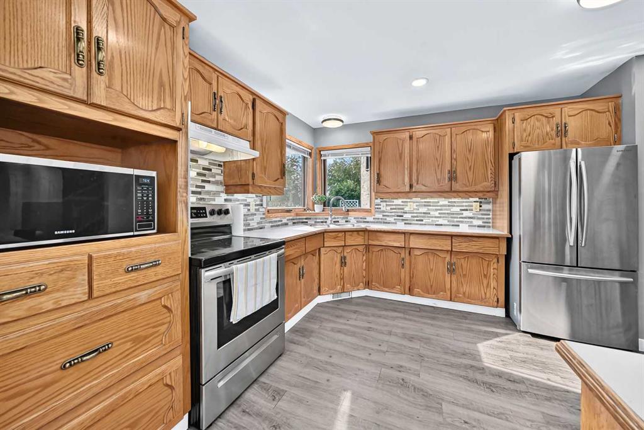
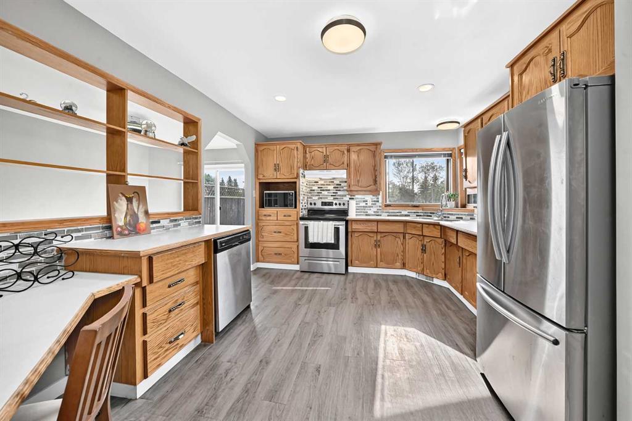
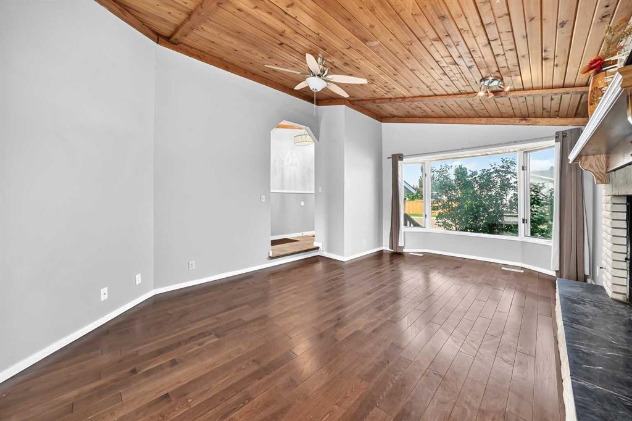
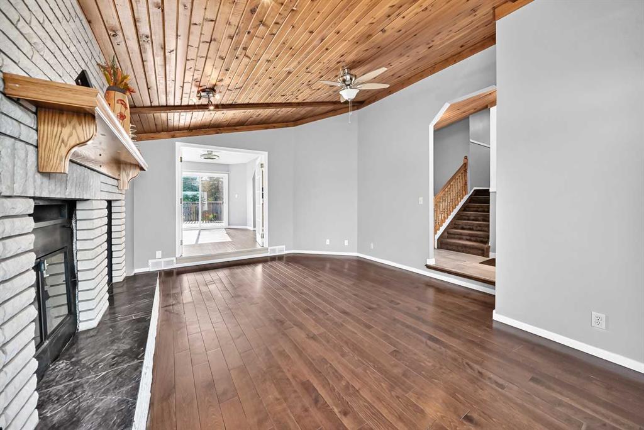
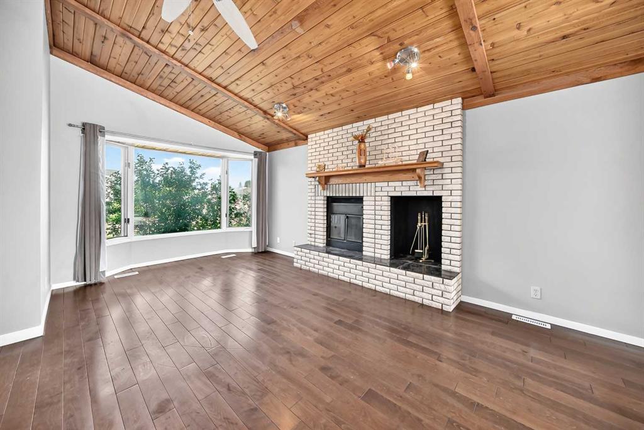
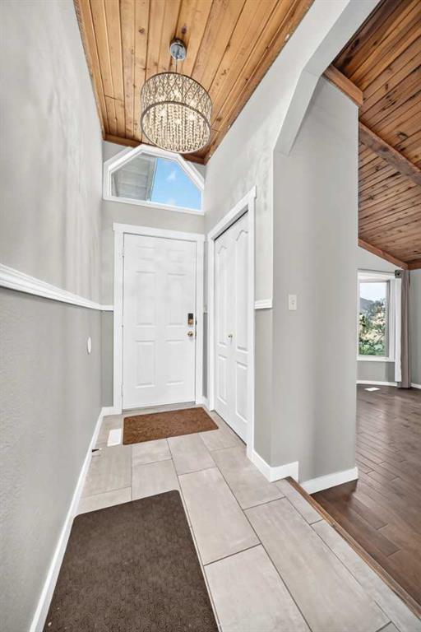
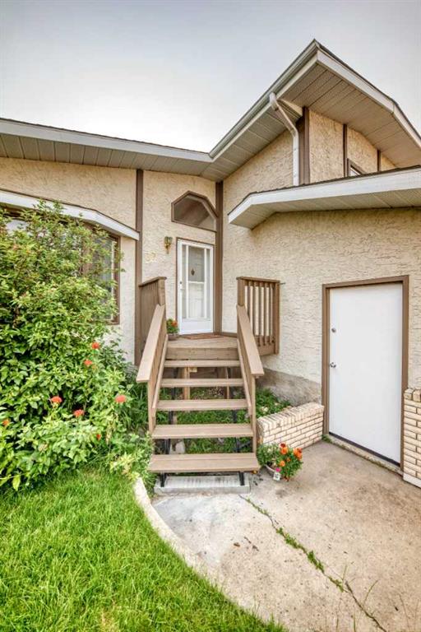
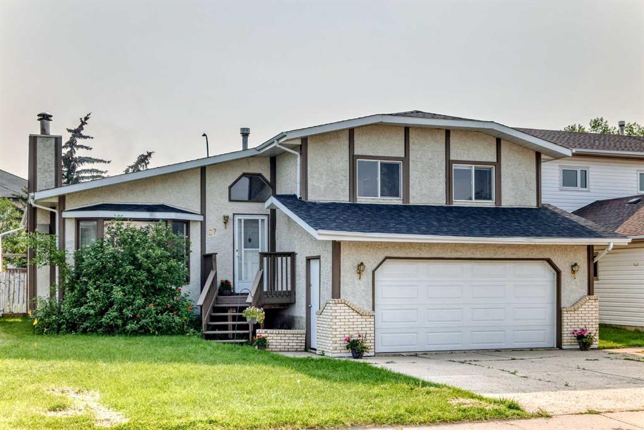
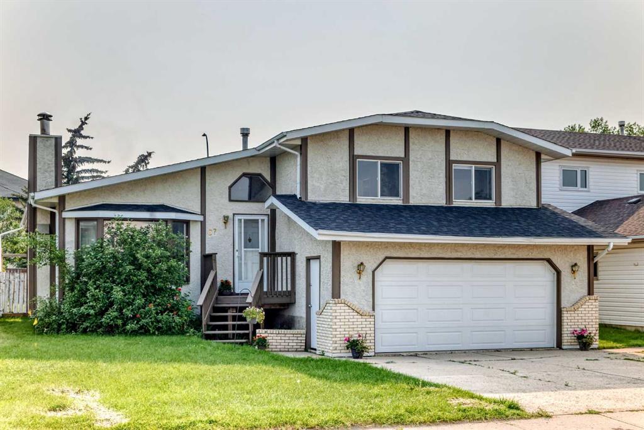
IMMEDIATE POSSESSION AVAILABLE ~ FULLY DEVELOPED 4 BEDROOM, 4 BATHROOM 4-LEVEL SPLIT ~ DOUBLE ATTACHED GARAGE & RV PARKING ~ Recent updates include; New flooring, paint, furnace (2019), hot water tank, new light fixtures, backsplash, and new windows ~ Stucco exterior with mature landscaping offer curb appeal to this move in ready home ~ Step into the welcoming foyer featuring tile flooring, a large coat closet, and a wood-lined ceiling accented by a statement chandelier ~ The spacious living room is highlighted by a wood-lined vaulted ceiling, a cozy brick fireplace with a raised hearth, wood storage cubby, and mantle, while large west facing windows overlook the front yard and fill the space with natural light ~ French doors lead to the formal dining room, offering plenty of space for family dinners or entertaining guests, with sliding patio doors providing access to the deck with a natural gas line for your BBQ ~ The kitchen offers a functional layout with an abundance of warm stained oak cabinetry, under cabinet lighting, ample counter space, full tile backsplash, stainless steel appliances, a built-in desk, and a wall pantry ~ South and east facing windows above the sink overlook the backyard, while an open pass-through with display shelving creates a seamless connection to the dining room ~ The primary bedroom can easily accommodate a king size bed plus multiple pieces of furniture, has a large closet with mirrored doors and an ensuite ~ 2 additional bedrooms located on the upper level are both a generous size and have easy access to a 4 piece bathroom ~ The lower level offers a spacious family room and a 3 piece bathroom ~ The basement level has a large rec room/flex space, 4th bedroom, laundry and space for storage ~ Double attached garage is insulated, finished with painted drywall, has a workbench, built in shelving, window for natural light and a man door to the backyard ~ The backyard is fully fenced with back alley access, has a lower concrete patio, fire pit area, and no neighbours behind ~ Rear parking pad with room for an RV or boat plus an extra wide driveway provide plenty of off street parking ~ This move in ready home is located close to schools, parks, playgrounds, walking trails, shopping and more!
Listing Brokerage: Lime Green Realty Central