DETAILS
| MLS® NUMBER |
A2330696 |
| BUILDING TYPE |
Detached |
| PROPERTY CLASS |
Residential |
| TOTAL BEDROOMS |
4 |
| BATHROOMS |
3 |
| HALF BATHS |
1 |
| SQUARE FOOTAGE |
2414 Square Feet |
| YEAR BUILT |
2025 |
| BASEMENT |
None |
| GARAGE |
Yes |
| TOTAL PARKING |
4 |
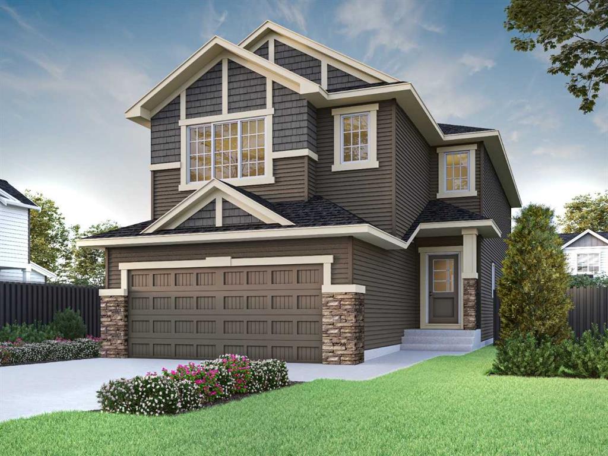
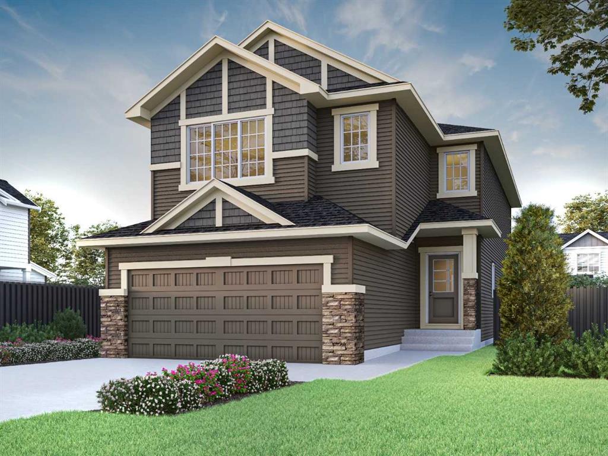
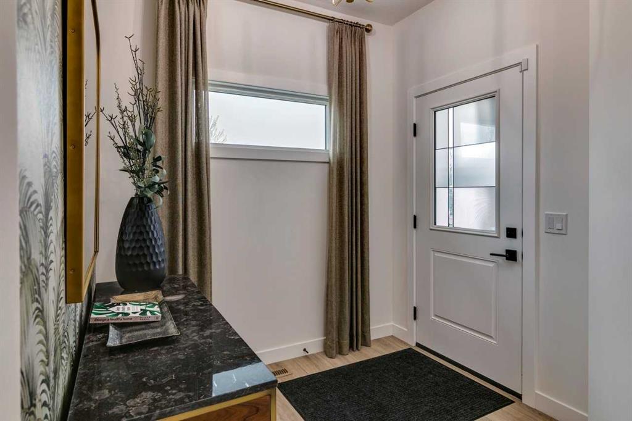
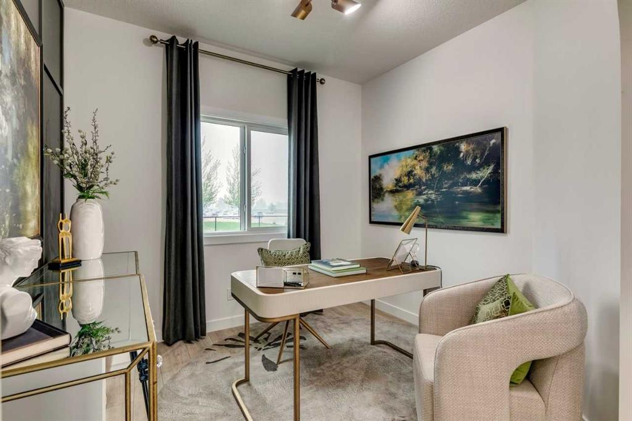
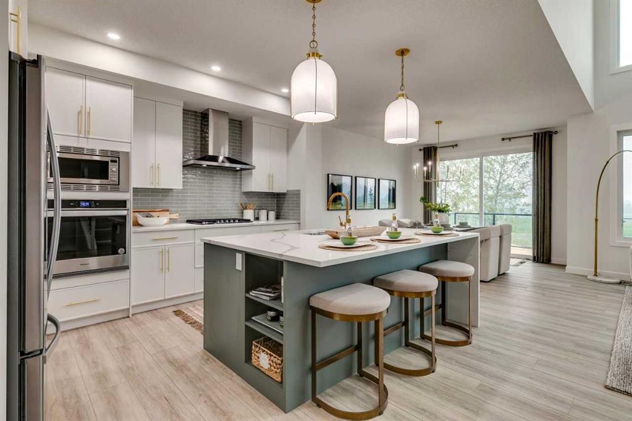
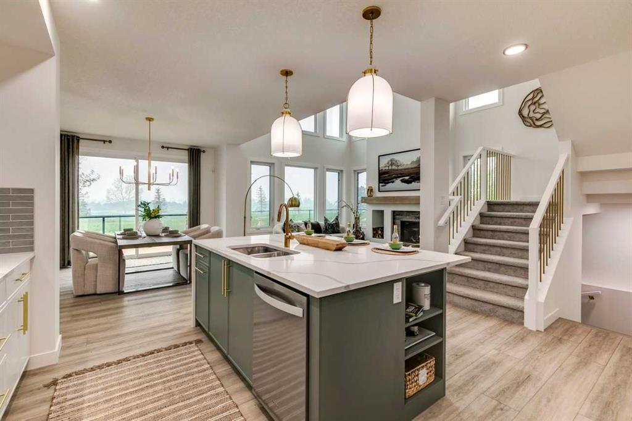
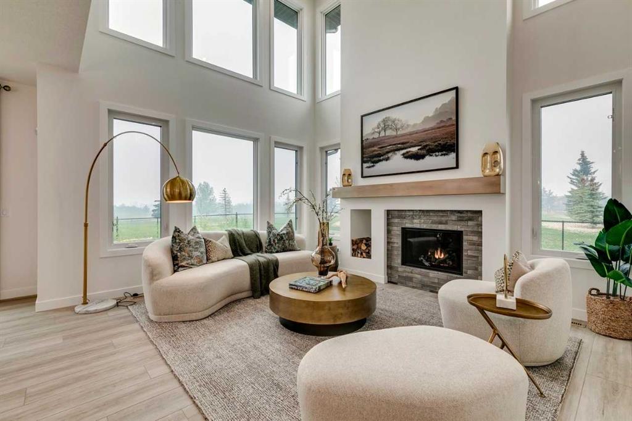
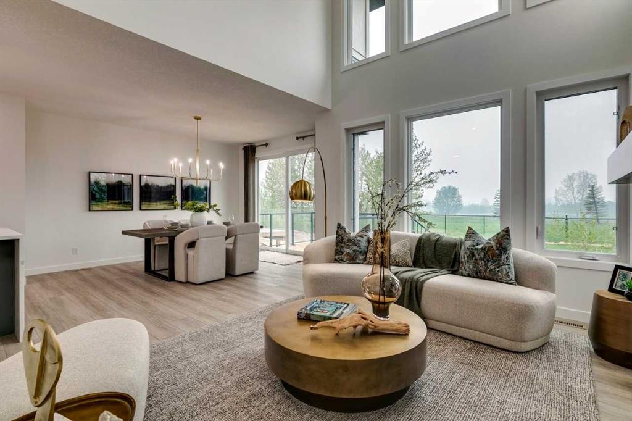
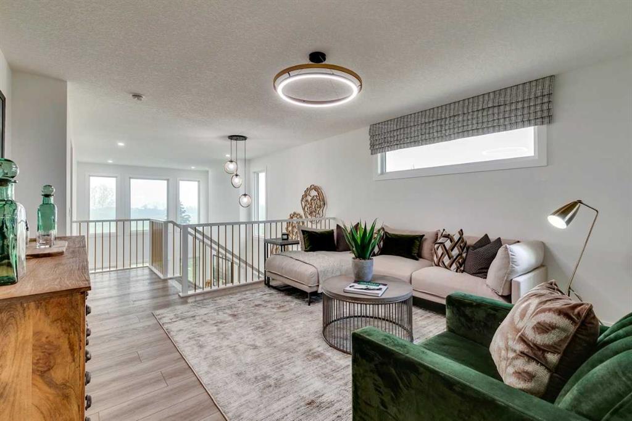
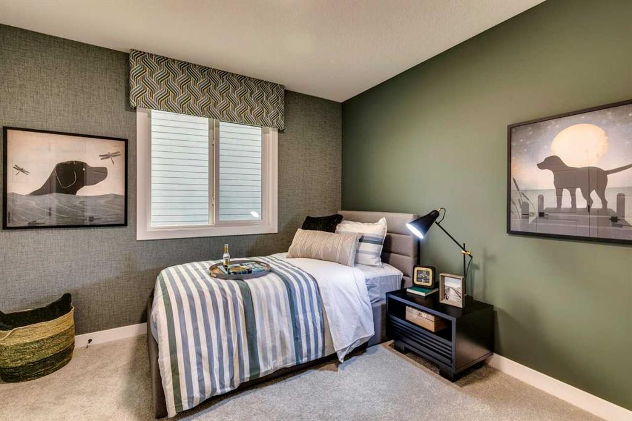
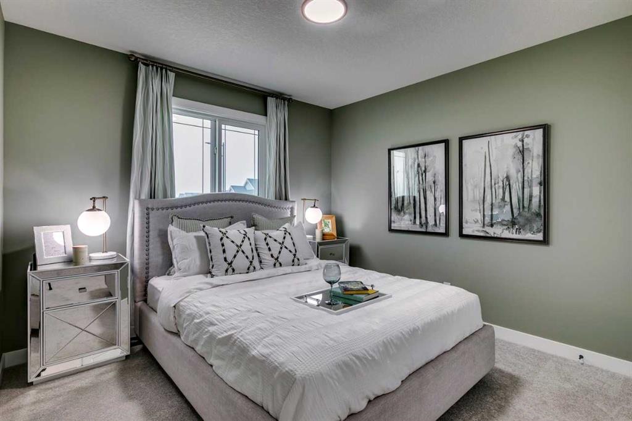
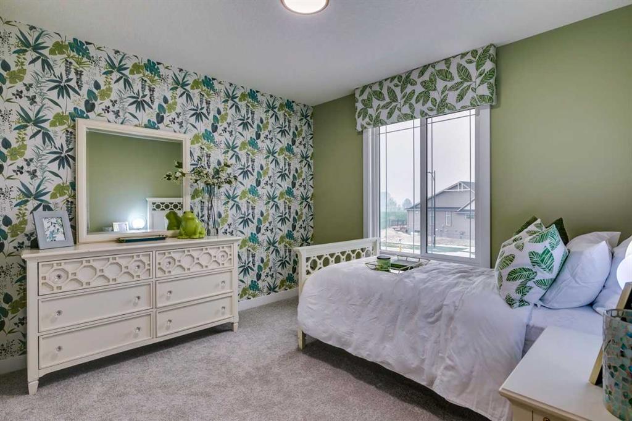
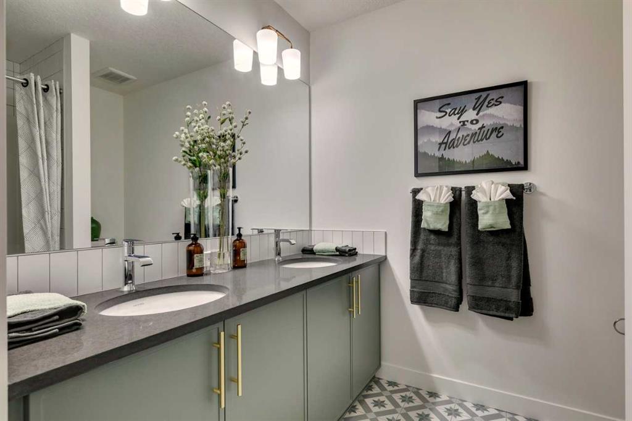
Stunning corner lot home with side entrance, 9' basement ceiling, oversized garage, rear deck with glass railing and BBQ gas line rough-in, and added windows throughout. Enjoy LVP on the main floor, quartz countertops with undermount sinks, open-to-below design, electric fireplace with mantle and tile below, railing with iron spindles, vaulted ceiling in bonus room, and mudroom bench with coat rack and cubbies. Executive kitchen features built-in stainless steel appliances, chimney hood fan, gas cooktop, pull-out waste bin, and walk-through pantry with French doors. Ensuite offers a 5-piece layout with soaker tub, fully tiled shower with bench, drawers, tile flooring, and black plumbing hardware. This energy-efficient home is Built Green certified and includes triple-pane windows, a high-efficiency furnace, and a solar chase for a solar-ready setup. With blower door testing, plus an electric car charger rough-in, it’s designed for sustainable, future-forward living. Featuring a full range of smart home technology, this home includes a programmable thermostat, ring camera doorbell, smart front door lock, smart and motion-activated switches—all seamlessly controlled via an Amazon Alexa touchscreen hub. Photos are representative.
Listing Brokerage: Bode Platform Inc.