DETAILS
| MLS® NUMBER |
A2329525 |
| BUILDING TYPE |
Semi Detached (Half Duplex) |
| PROPERTY CLASS |
Residential |
| TOTAL BEDROOMS |
3 |
| BATHROOMS |
3 |
| HALF BATHS |
1 |
| SQUARE FOOTAGE |
1290 Square Feet |
| YEAR BUILT |
2025 |
| BASEMENT |
None |
| GARAGE |
Yes |
| TOTAL PARKING |
2 |
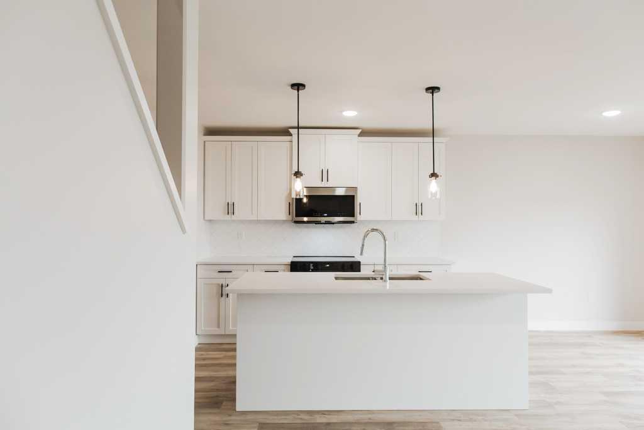
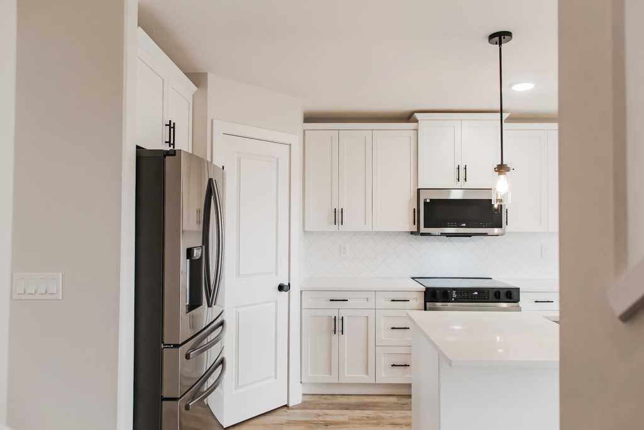
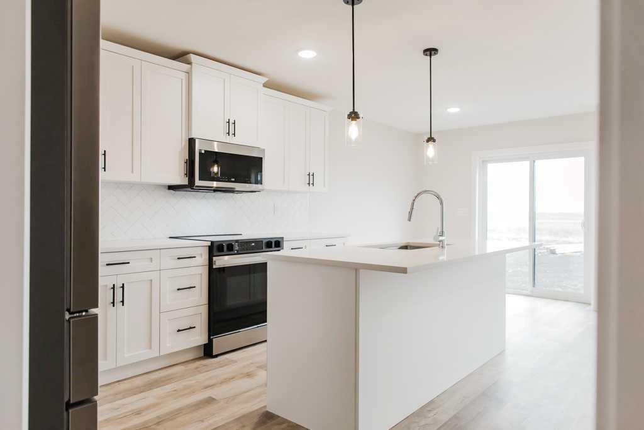
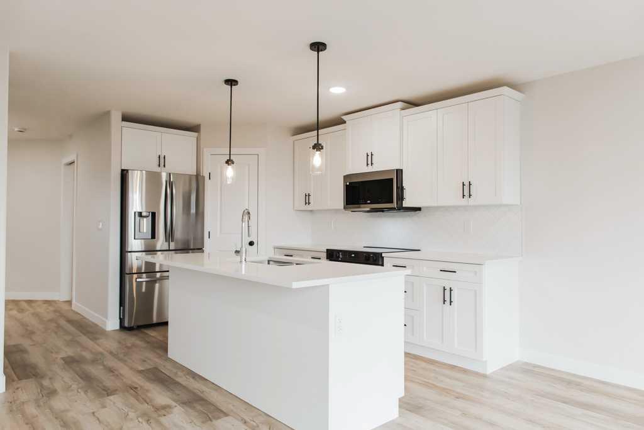
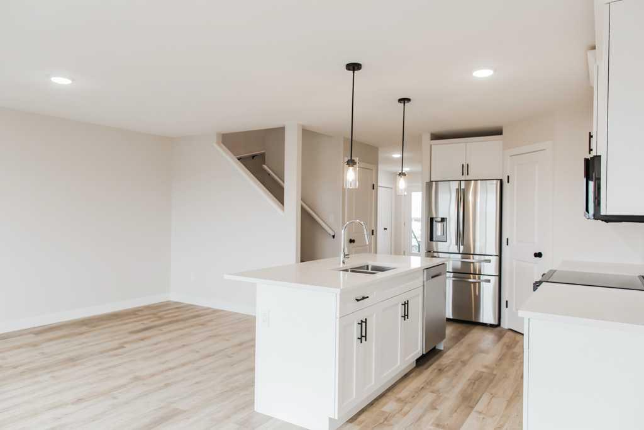
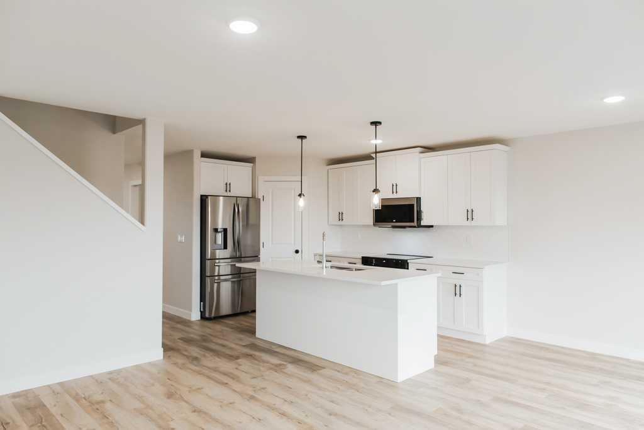
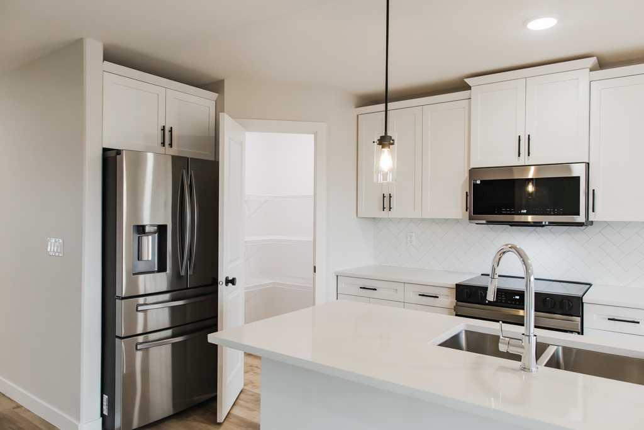
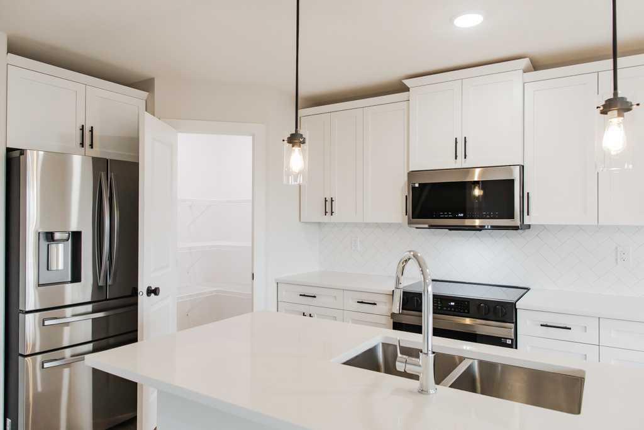
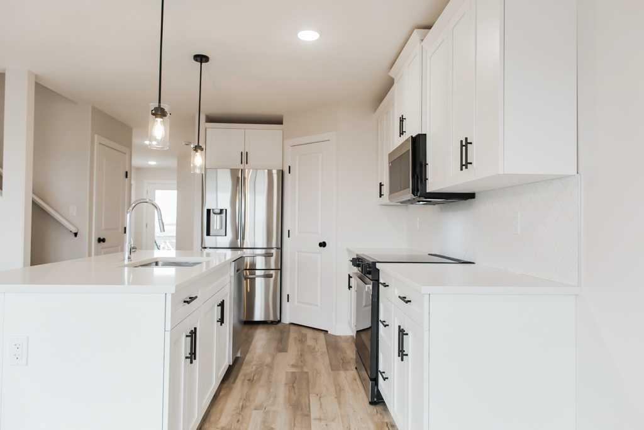
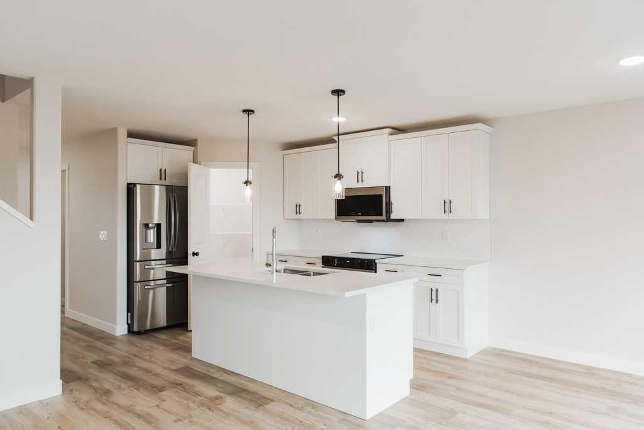
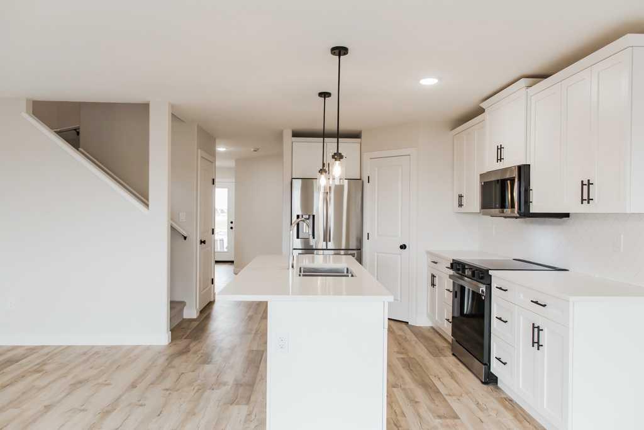
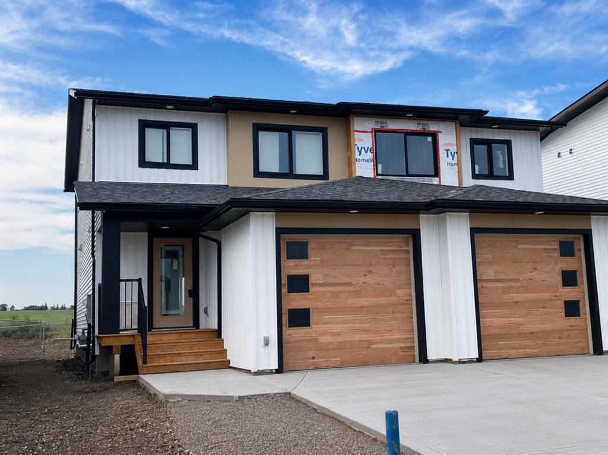
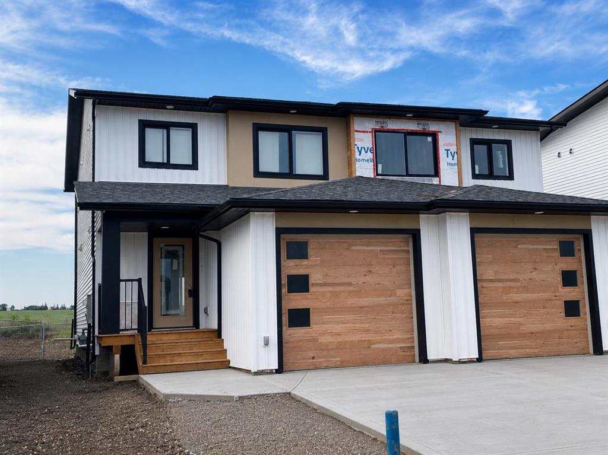
The brand-New upgraded KINLEY LUXURY Duplex backing onto a park in Bridgewater, Clairmont with Immediate possession-BONUSES INCLUDE BACK DECK, VINYL PLANK THROUGHOUT AND CUSTOM MDF CLOSET AND PANTRY SHELVING. This home offers an excellent opportunity for first-time buyers and investors seeking quality, efficiency, and long-term value in Northern Alberta, featuring a modern design with quartz countertops, a tile backsplash, soft-close shaker cabinetry, upgraded stainless kitchen appliances, Valhalla barn wood vinyl plank flooring, and an open-concept main floor with a corner pantry. A gorgeous 3-bedroom, 2.5-bath layout includes a primary retreat with a walk-in closet and four-piece ensuite, two additional upstairs bedrooms, a main bath, and main floor laundry, along with energy-saving features such as hot water on demand, a high-efficiency furnace, Low-E argon windows, lifetime fiberglass shingles, low county taxes, and a 10-year new home warranty; the unfinished basement provides potential for two more bedrooms and a full bath, the insulated and drywalled 11\'9\" x 23\'5\" attached garage adds convenience. (Pictures and renderings are samples from previous builds, please request spec sheet and renderings as per address)
Listing Brokerage: Sutton Group Grande Prairie Professionals