DETAILS
| MLS® NUMBER |
A2326124 |
| BUILDING TYPE |
Detached |
| PROPERTY CLASS |
Residential |
| TOTAL BEDROOMS |
3 |
| BATHROOMS |
3 |
| SQUARE FOOTAGE |
1058 Square Feet |
| YEAR BUILT |
2013 |
| BASEMENT |
None |
| GARAGE |
Yes |
| TOTAL PARKING |
4 |
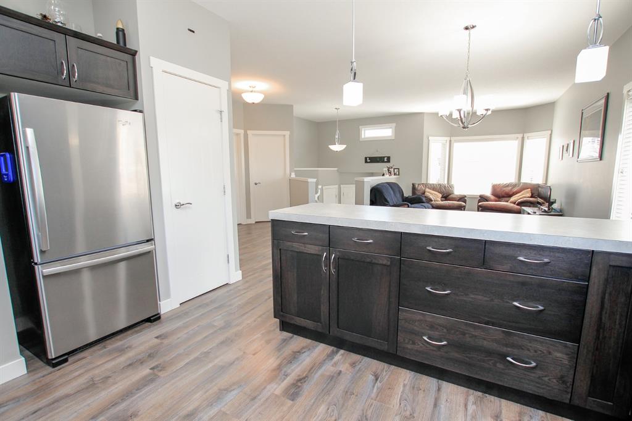
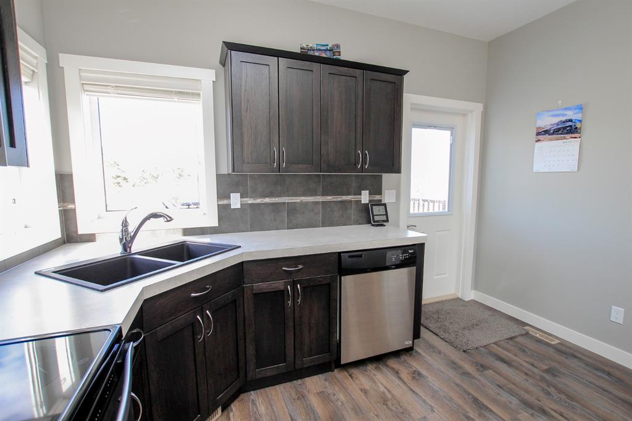
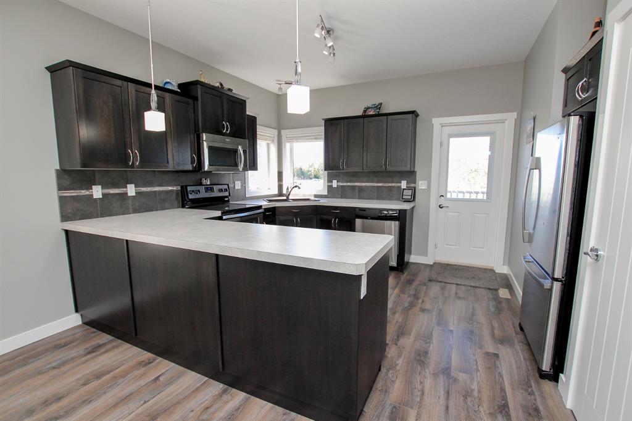
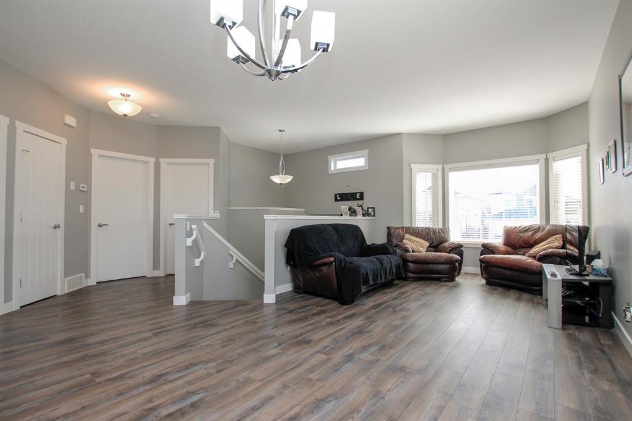
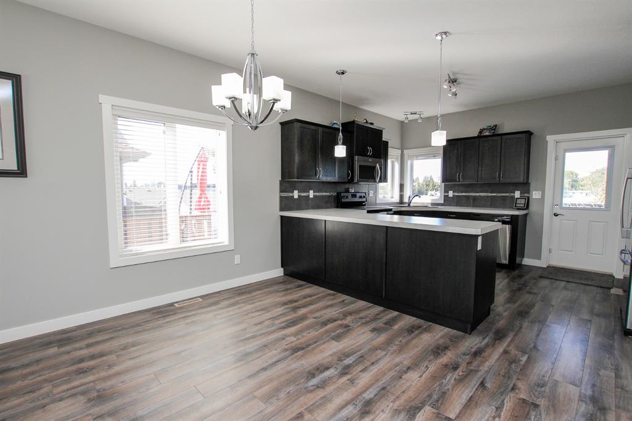
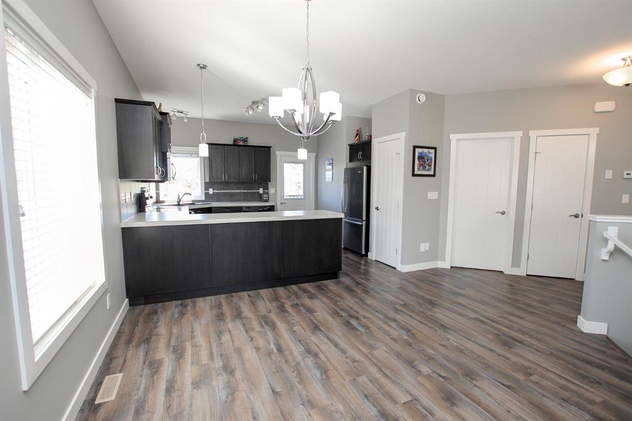
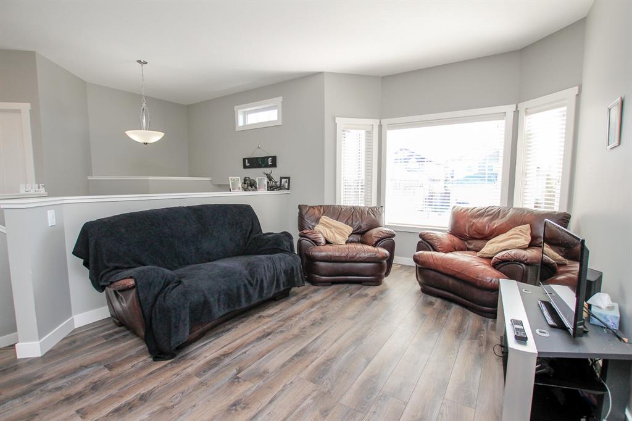
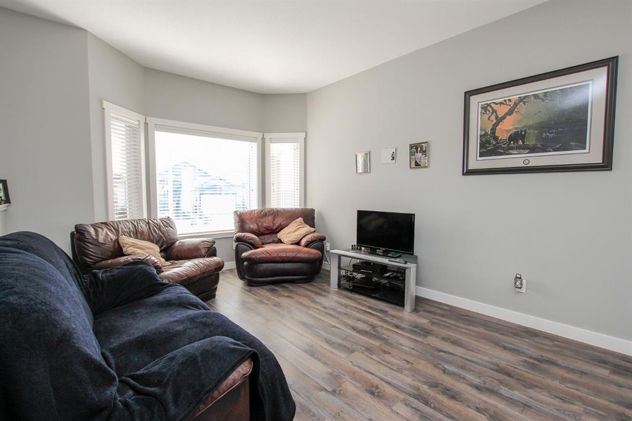
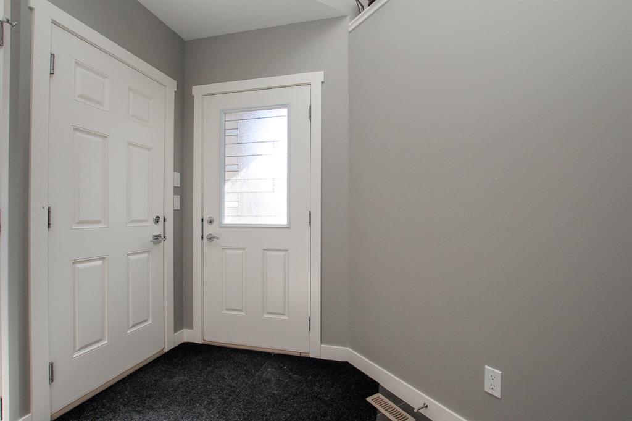
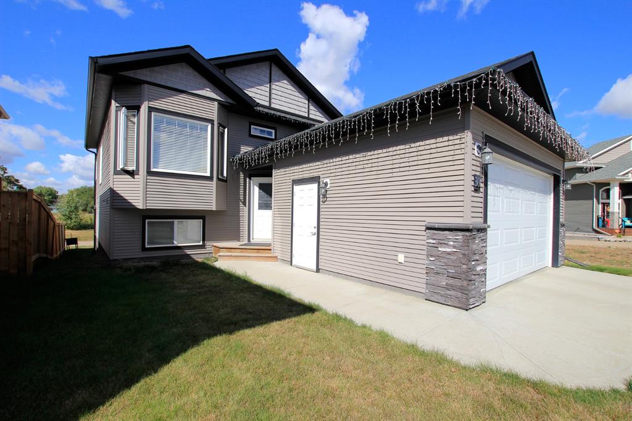
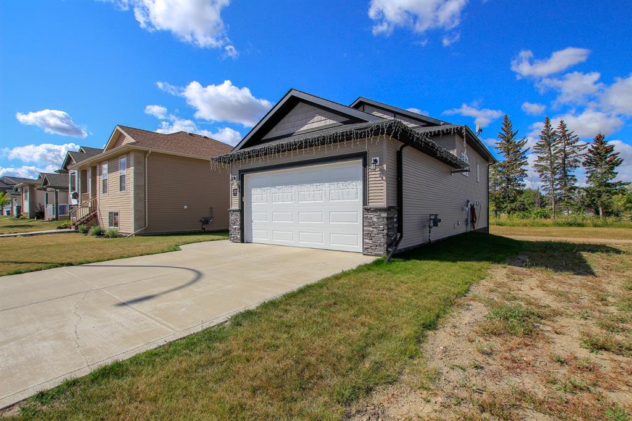
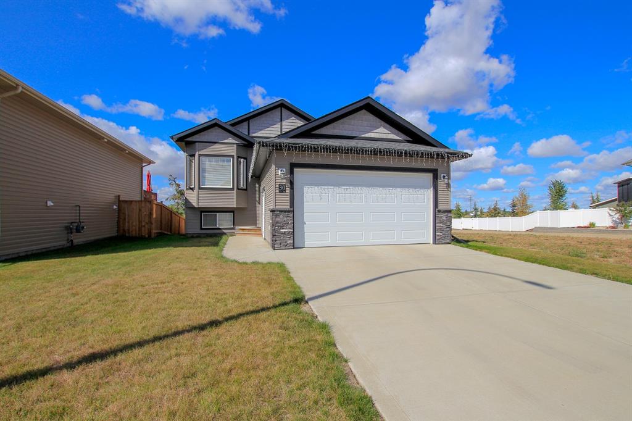
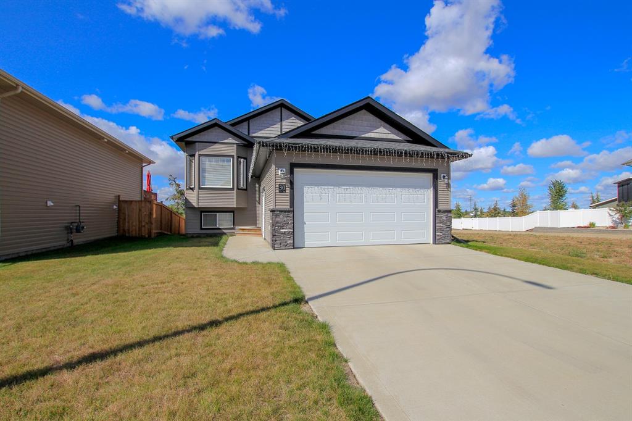
LEGALLY SUITED ~ FULLY DEVELOPED 3 BDRM, 3 BATH BI LEVEL WITH A WALKOUT BASEMENT ~ DOUBLE ATTACHED GARAGE + OFF STREET PARKING PAD ~ WEST FACING BACKYARD ~ Covered entry welcomes you and leads to a sun filled foyer ~ Open concept main floor layout complemented by high ceilings offers a feeling of spaciousness ~ The living room features large east facing bay windows that overlook the front yard and offer tons of natural light ~ The dining space can easily host a large family gathering ~ The u-shaped kitchen offers a functional layout with plenty of dark stained cabinets loaded with pots and pan drawers, ample counterspace, full tile backsplash, windows above the kitchen sink, a wall pantry and garden door access to the 16 x 12 deck with aluminum railings ~ The primary bedroom can easily accommodate a king bed plus multiple pieces of furniture, has a walk in closet and a 4 piece ensuite ~ Additional main floor bedroom conveniently located next to the 4 piece main bathroom ~ Fanned stairs leads to a landing with room for a home office or storage space ~ Shared laundry can be accessed from either suite ~ The legal suite offers a 16 x 12 covered patio that leads to the open concept main living space with large above grade windows with a generous size living room, dining space and u-shaped kitchen with dark stained cabinets, plenty of counter space including an eating bar with pendant lights and a transom window, and stainless steel appliances ~ The bedroom has another large above grade window, built in cabinets and a large closet ~ Additional in suite storage ~ 4 piece bathroom with access to the laundry room ~ Other great features include; operational in floor heat, central vacuum, original owner, non smoking home ~ Double attached garage is insulated and finished with drywall, has a floor drain and a man door to the front yard ~ The west facing backyard is landscaped, has a large gravel parking pad and back alley access ~ Located steps to a shopping plaza with restaurants, pharmacies, IGA and more, with easy access to walking trails, parks, playgrounds, schools and the multiplex.
Listing Brokerage: Lime Green Realty Central