DETAILS
| MLS® NUMBER |
A2326104 |
| BUILDING TYPE |
Detached |
| PROPERTY CLASS |
Residential |
| TOTAL BEDROOMS |
4 |
| BATHROOMS |
4 |
| HALF BATHS |
1 |
| SQUARE FOOTAGE |
1589 Square Feet |
| YEAR BUILT |
2014 |
| BASEMENT |
None |
| GARAGE |
Yes |
| TOTAL PARKING |
2 |
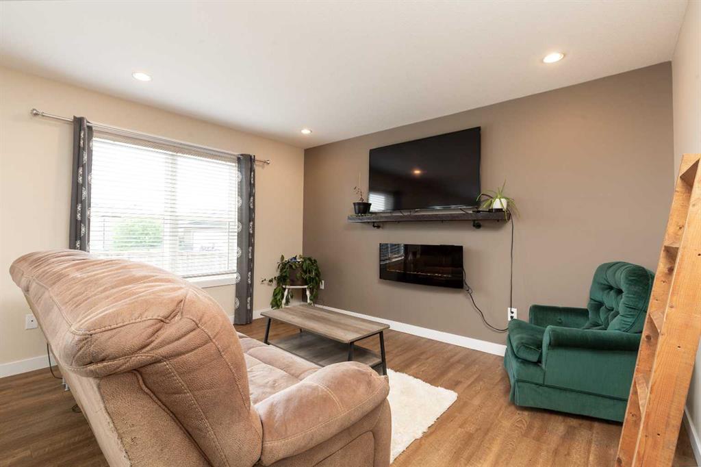
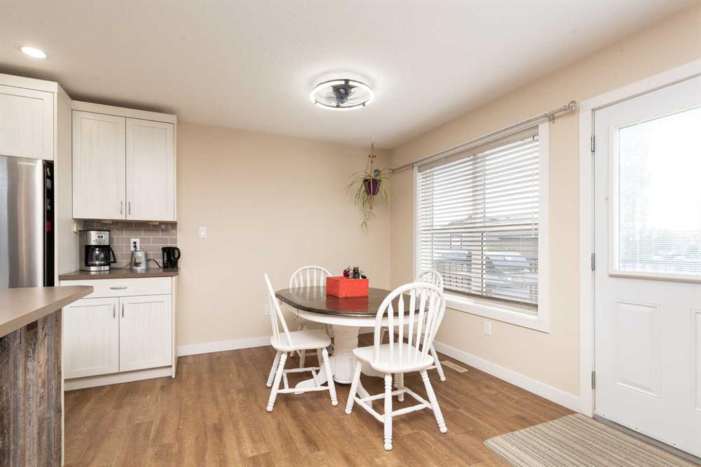
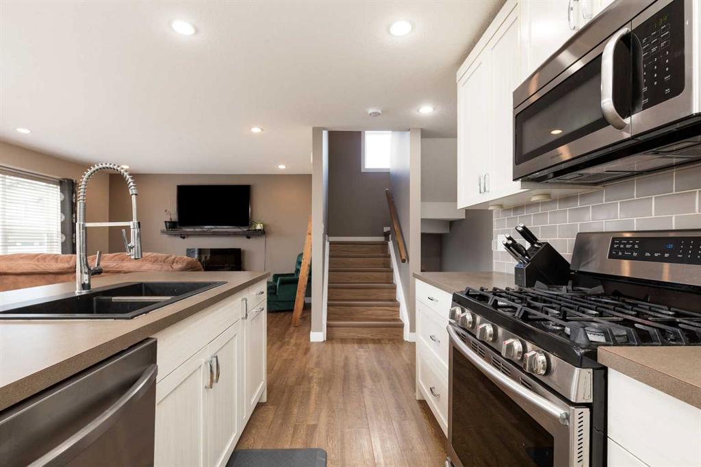
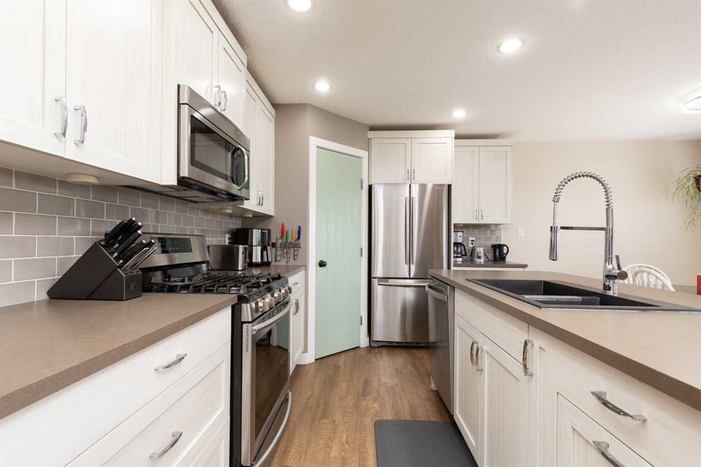
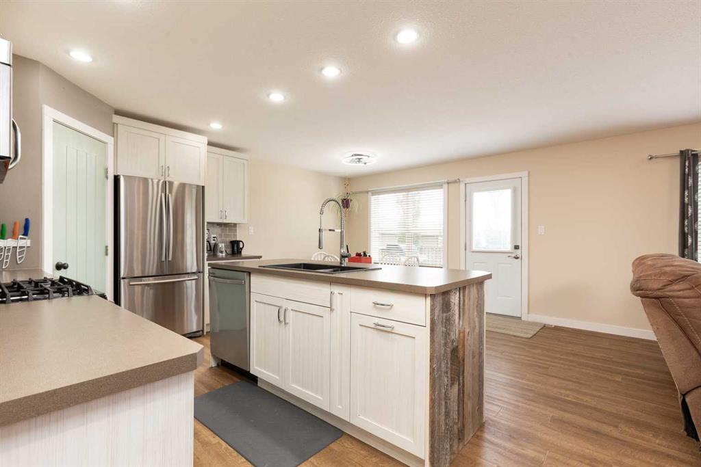
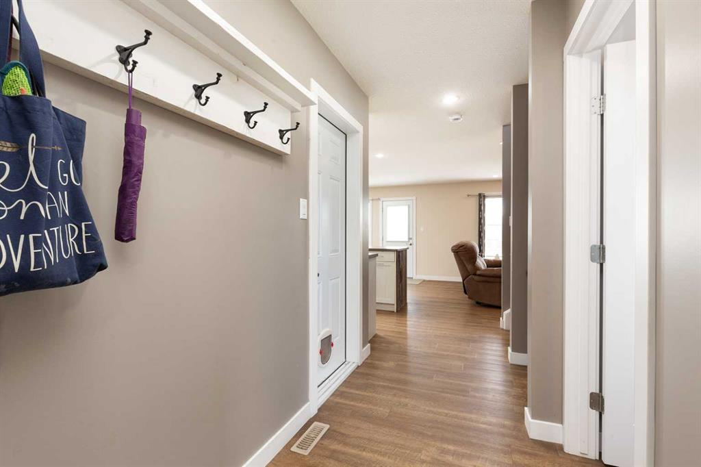
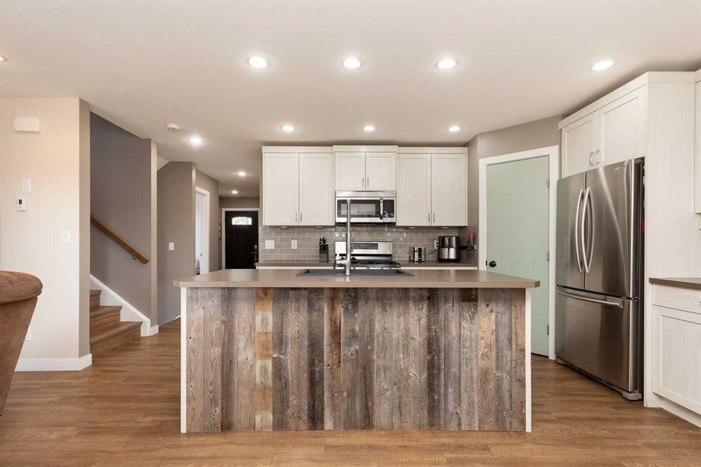
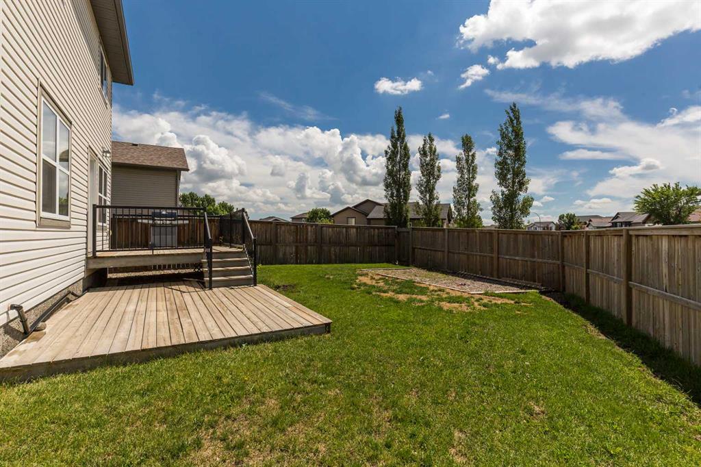
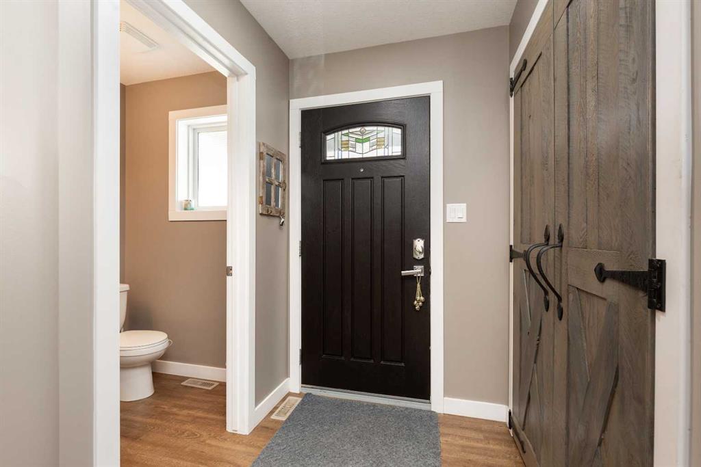
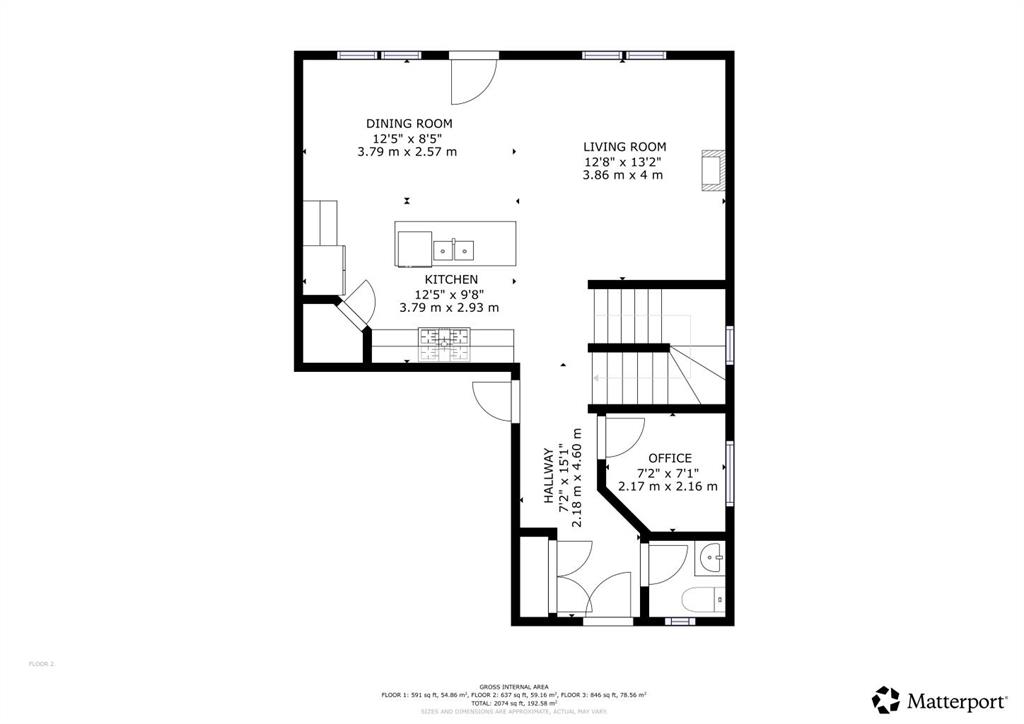
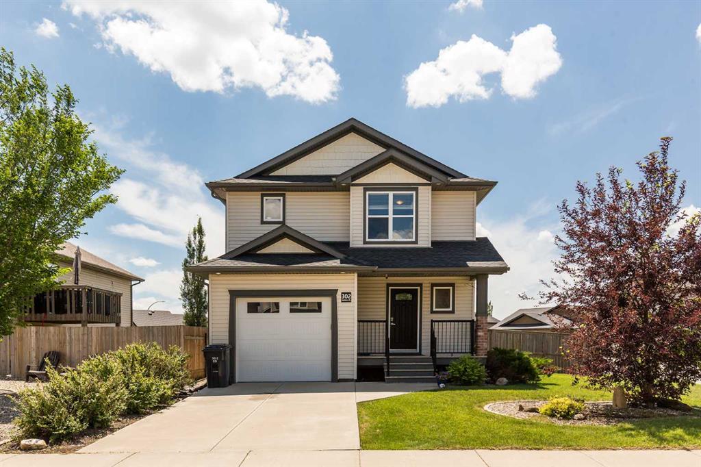
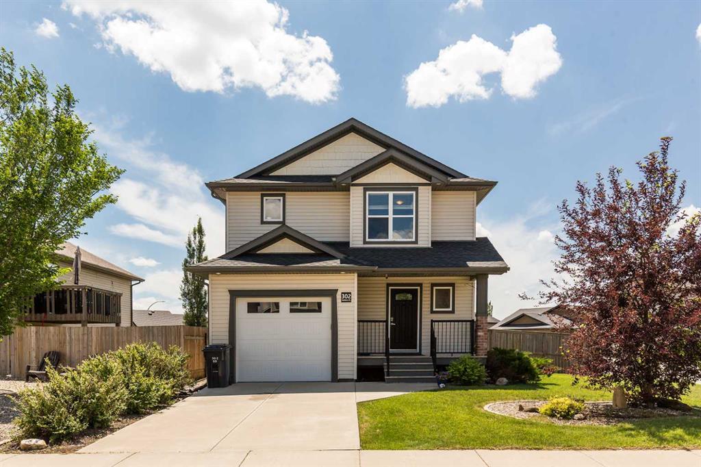
Situated on a desirable corner lot, this well-maintained 2-storey home offers 1,589 sq. ft. on the top two levels, a functional layout, and plenty of space. The open-concept main floor features a bright living room, good sized kitchen and dining room; all of which face the large windows overlooking the backyard. Also on the main floor is a dedicated office, convenient half bathroom, and direct access to the large deck and fully fenced yard.
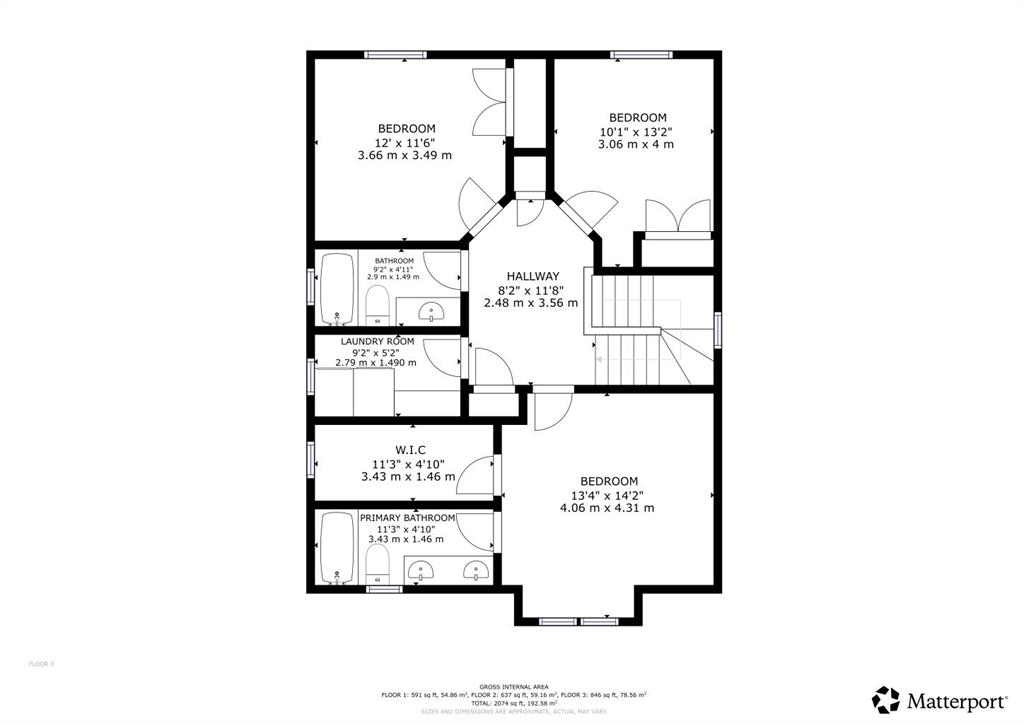
Upstairs, you\'ll find three bedrooms, including the spacious primary suite with a walk-in closet and 4-piece ensuite, along with a second full bathroom and the convenience of an upper-floor laundry room. The fully finished basement adds even more living space with a generous family room, fourth bedroom, and another full 4-piece bathroom.
Additional features include central air conditioning, central vacuum, a single attached garage, and numerous recent updates, including a new hot water tank (2024), brand-new dishwasher, new smoke and carbon monoxide detectors, freshly cleaned carpets (June 2026), and a furnace and duct cleaning completed in November 2025. With its spacious yard, functional floor plan, and move-in ready condition, this is a house you\'ll be proud to call home. To schedule a private showing, call your agent.
Listing Brokerage: Lethbridge Real Estate.com