DETAILS
| MLS® NUMBER |
A2323174 |
| BUILDING TYPE |
Row/Townhouse |
| PROPERTY CLASS |
Residential |
| TOTAL BEDROOMS |
3 |
| BATHROOMS |
3 |
| HALF BATHS |
1 |
| CONDO FEES |
210 |
| CONDO_FEE_INCL |
Common Area Maintenance,Professional Management,Sewer,Snow Removal,Trash |
| SQUARE FOOTAGE |
1368 Square Feet |
| YEAR BUILT |
2023 |
| BASEMENT |
None |
| GARAGE |
Yes |
| TOTAL PARKING |
2 |
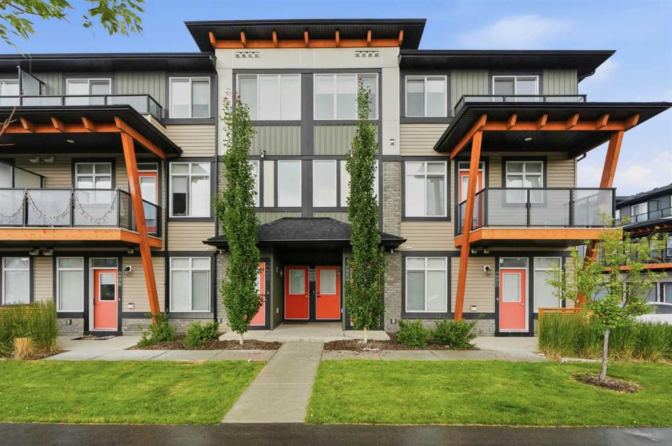
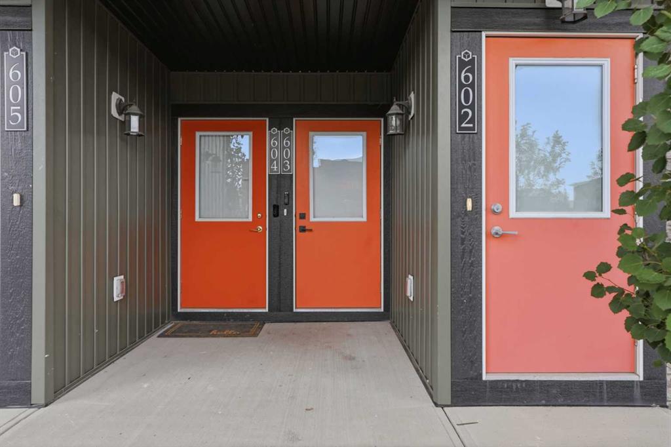
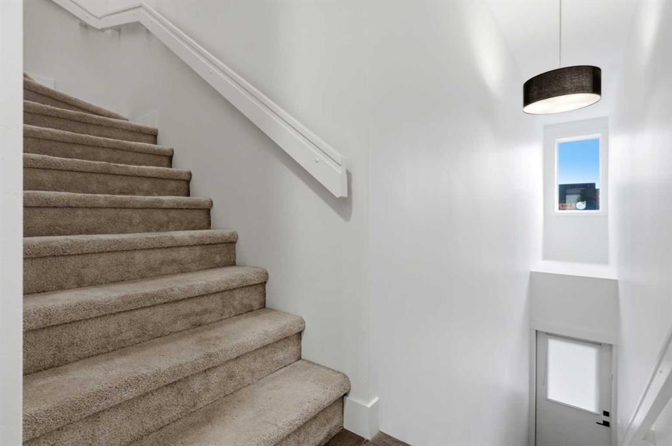
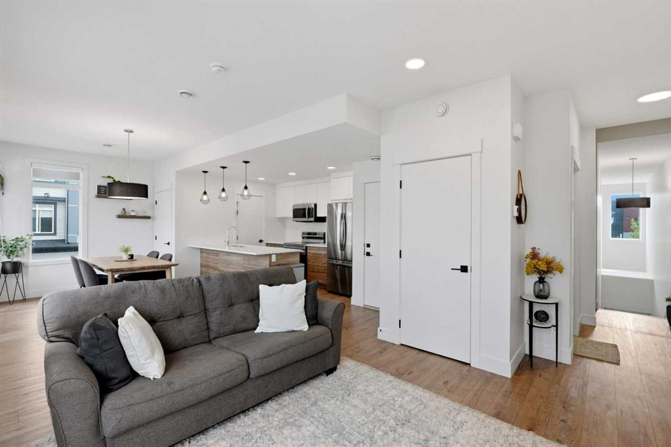
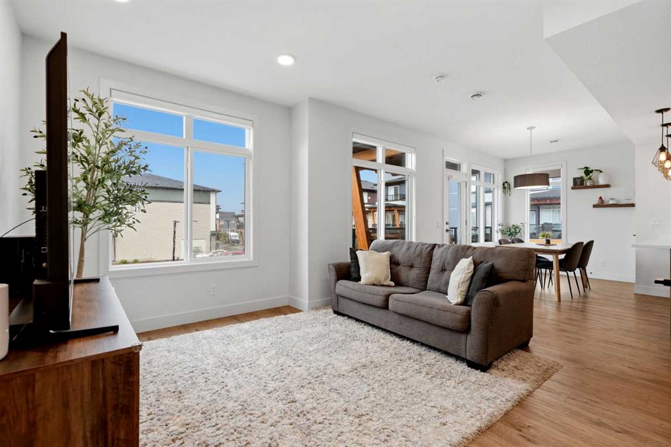
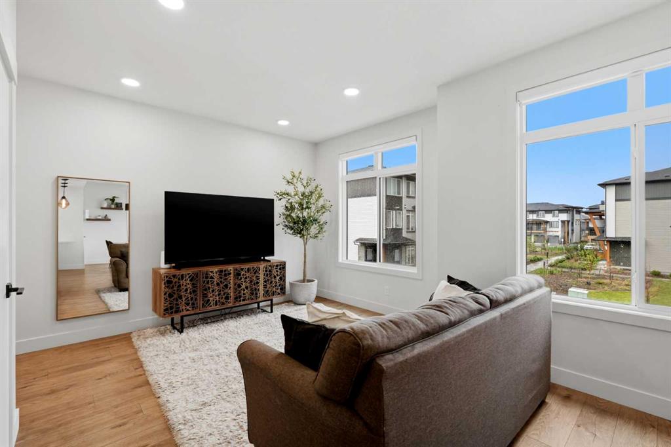
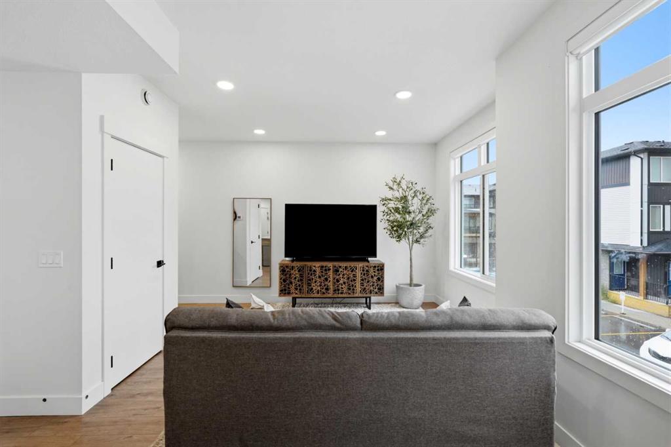
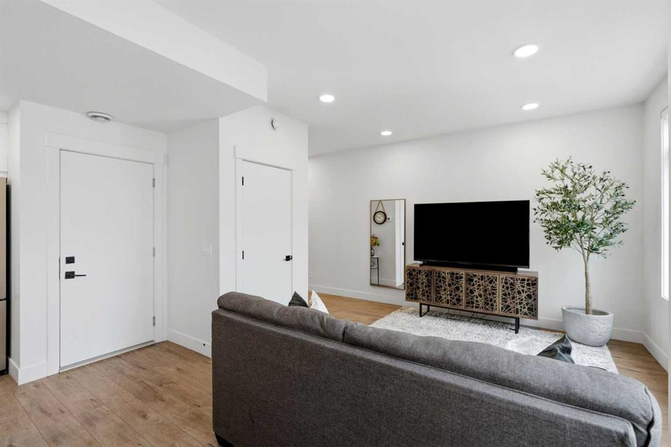
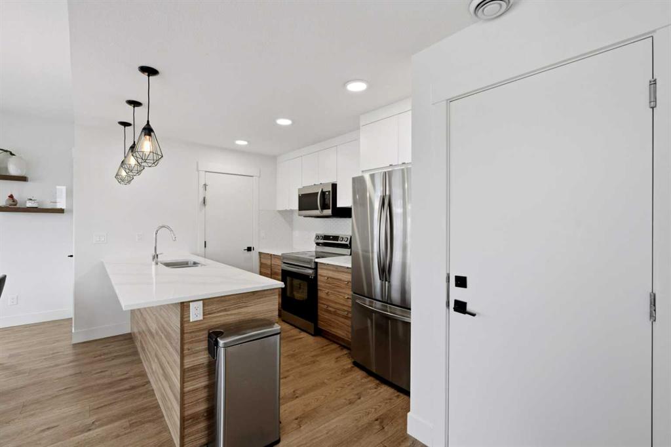
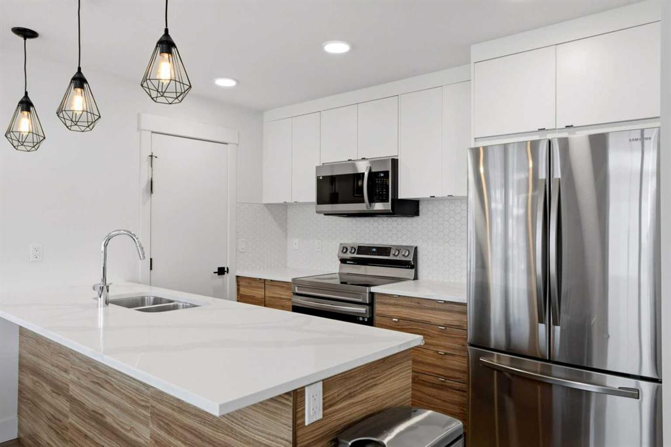
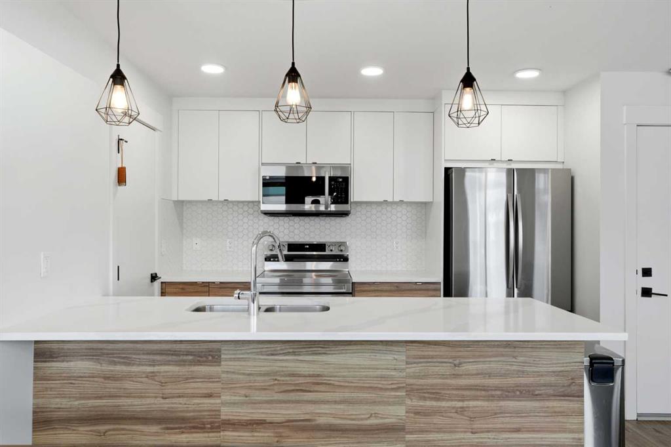
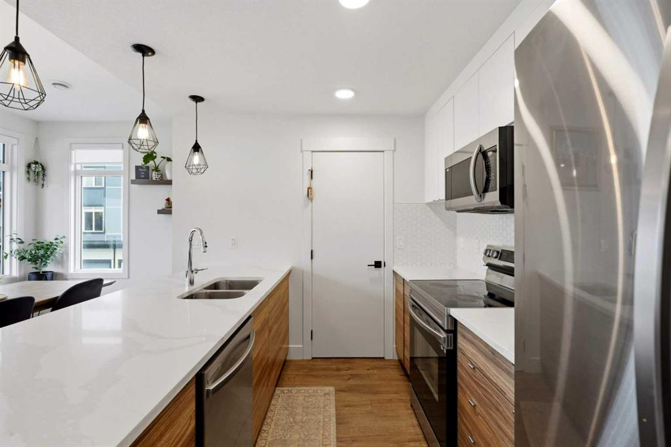
3-Storey Townhome | South Facing | Double Attached Garage | 3 Bedrooms | 2.5 Bathrooms | Gorgeous Modern Finishes | Sparkling Kitchen | Full Height Cabinets | Quartz Countertops | Stainless Steel Appliances | Breakfast Peninsula with Barstool Seating | Abundant Natural Light | Balcony off Dining Room | Balcony off Primary Bedroom | Primary Ensuite Bath | Spacious Bedrooms | Upper Level Laundry | High Ceilings | Recessed Lighting | Low Condo Fees | Quick Access to Metis Trail NE & Airport Trail NE. Welcome home to this beautifully maintained 3-storey townhome offering stylish modern finishes, a functional layout & low condo fees in a fantastic location with quick access to Metis Trail NE & Airport Trail NE. The south-facing exposure fills the home with abundant natural light, creating a bright & welcoming atmosphere throughout. Step inside from the front entry or double attached garage where high ceilings & a spacious foyer greet you before heading upstairs to the main living level. Designed with everyday living & entertaining in mind, the open floor plan seamlessly connects the kitchen, dining & living rooms. The sparkling kitchen is beautifully finished with full-height cabinetry, quartz countertops, stainless steel appliances & a breakfast peninsula with barstool seating, providing additional prep space & casual dining. Open to the dining & living rooms, it's the perfect place to stay connected with family & guests while preparing meals. A balcony off the dining room creates a seamless transition to outdoor living, making it the perfect space to enjoy your morning coffee or unwind in the evening. A convenient 2pc bathroom completes this level. Upstairs you'll find 3 spacious bedrooms, 2 full bathrooms & the convenience of upper level laundry. The primary bedroom is a relaxing retreat complete with its own private balcony, walk-in closet & ensuite bathroom, creating the perfect place to begin & end each day. The additional bedrooms are generously sized & share the main 4pc bathroom, making this an ideal layout for families, roommates or guests. Combining modern finishes, functional living space, a double attached garage, low condo fees & an unbeatable location close to shopping, parks, transit & major commuter routes, this exceptional townhome is the perfect opportunity for first-time home buyers, downsizers or investors alike. Hurry & book your showing today!
Listing Brokerage: RE/MAX Crown