DETAILS
| MLS® NUMBER |
A2322536 |
| BUILDING TYPE |
Detached |
| PROPERTY CLASS |
Residential |
| TOTAL BEDROOMS |
5 |
| BATHROOMS |
4 |
| HALF BATHS |
1 |
| SQUARE FOOTAGE |
2573 Square Feet |
| YEAR BUILT |
1986 |
| BASEMENT |
None |
| GARAGE |
Yes |
| TOTAL PARKING |
4 |
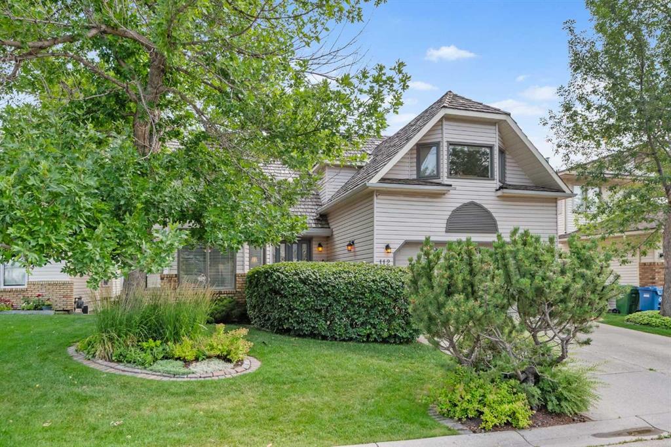
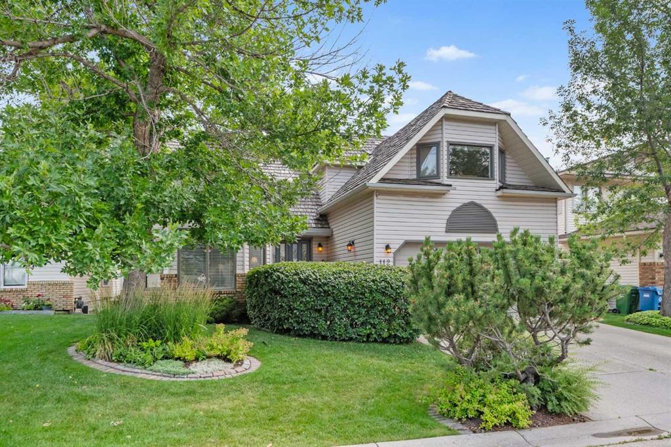
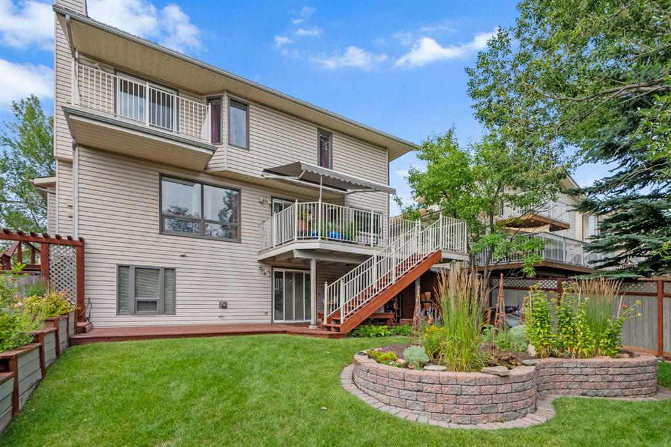
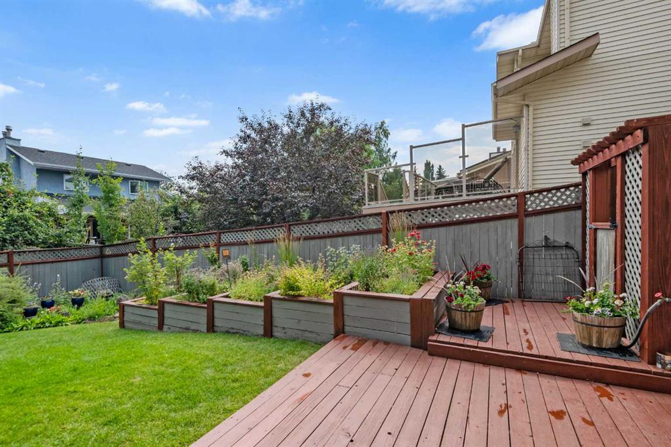
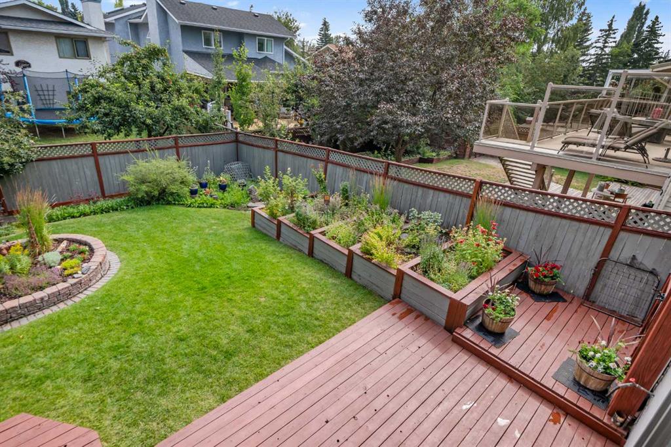
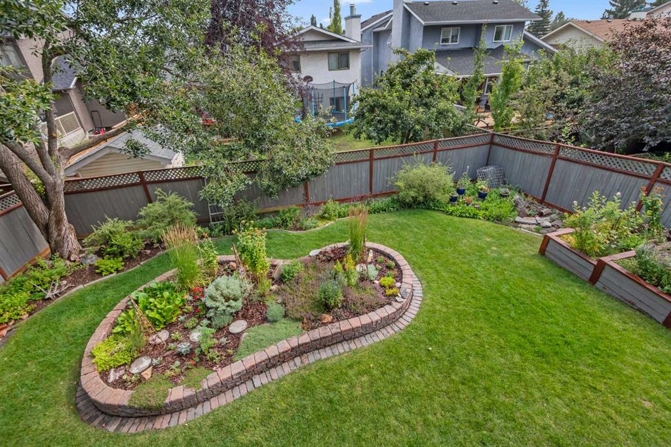
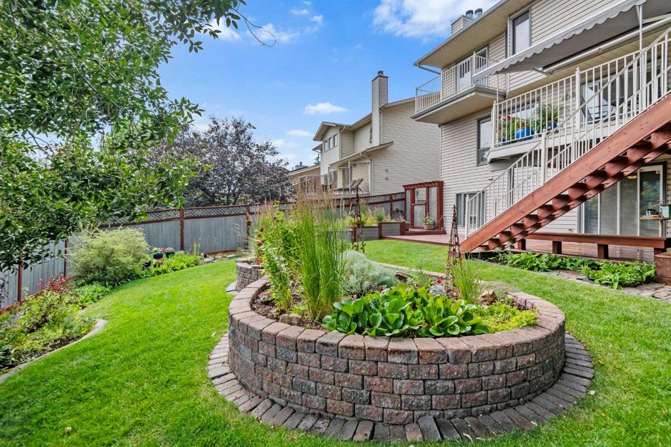
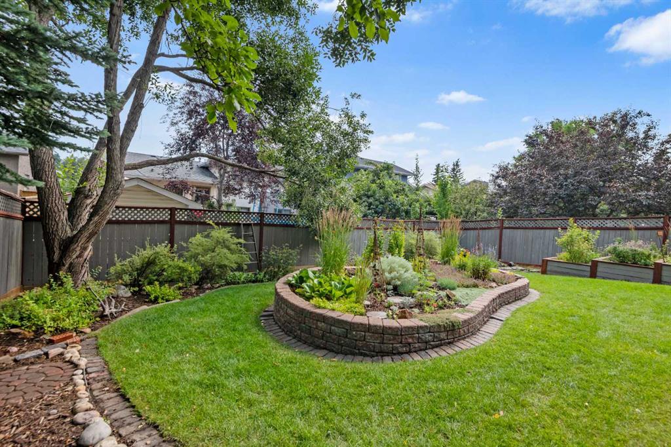
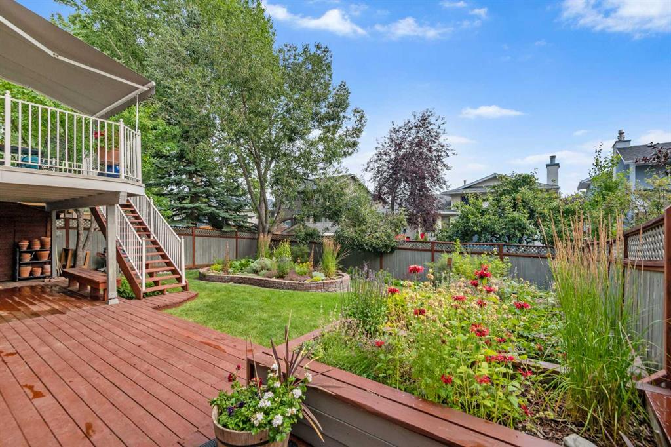
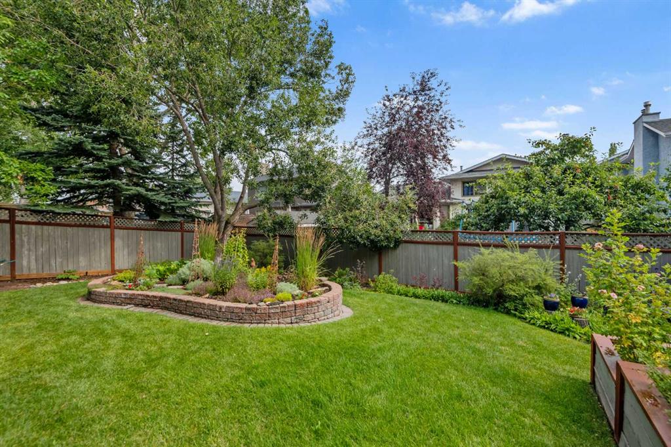
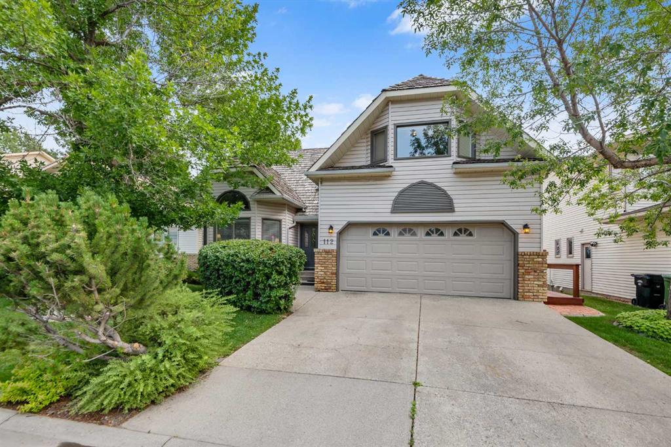
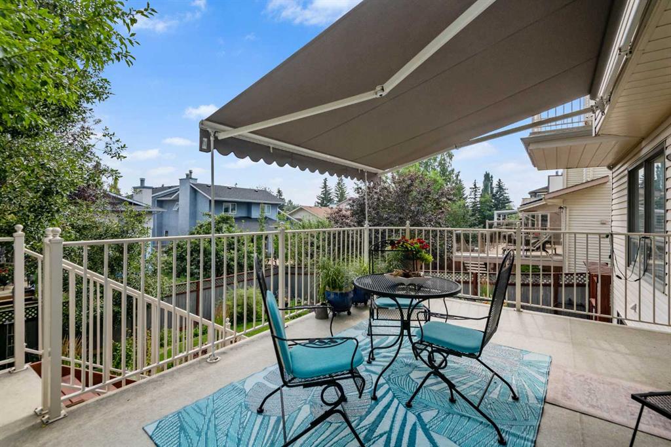
Lush landscaping - front and back - makes this home a very special find! The double doored front entrance opens to an impressive SPIRAL STAIRCASE leading you to the upper level Primary bedroom complete with an ensuite bath, WALK-IN CLOSET, F.P., its own private BALCONY AND two additional Bedrooms, a 4 piece bath and an oversized BONUS ROOM. INLAID HARDWOOD flooring throughout the Living, Dining and Family Room (in addition to the upper PRIMARY SUITE and hallways) adds yet another touch of "Lux" FINISHING detail. The BRICK Family Room F.P. and patio doors to yet another RAISED DECK and stairwell to a lower PATIO (two additional bedrooms on this level, a FULL KITCHEN, Pantry, Living/Dining Room, an additional F.P., 4 piece bath and laundry area The OVERSIZED Patio on this level (340' in length x 11' in width) in addition to a GARDEN SHED provide additional space for gardening or just relaxing. Great for extended Family members or a potential, registered suite - a secondary suite would be subject to approval and permitting by the city/municipality.
Listing Brokerage: TREC The Real Estate Company