DETAILS
| MLS® NUMBER |
A2317326 |
| BUILDING TYPE |
Detached |
| PROPERTY CLASS |
Residential |
| TOTAL BEDROOMS |
4 |
| BATHROOMS |
4 |
| HALF BATHS |
1 |
| SQUARE FOOTAGE |
2173 Square Feet |
| YEAR BUILT |
2019 |
| BASEMENT |
None |
| GARAGE |
Yes |
| TOTAL PARKING |
4 |
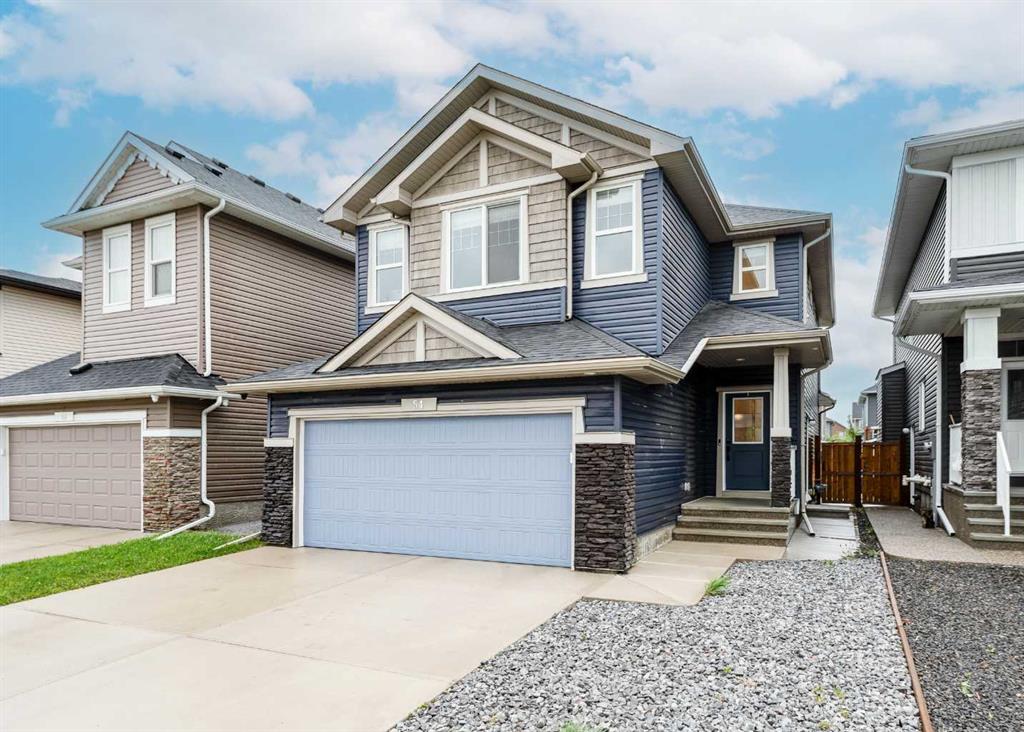
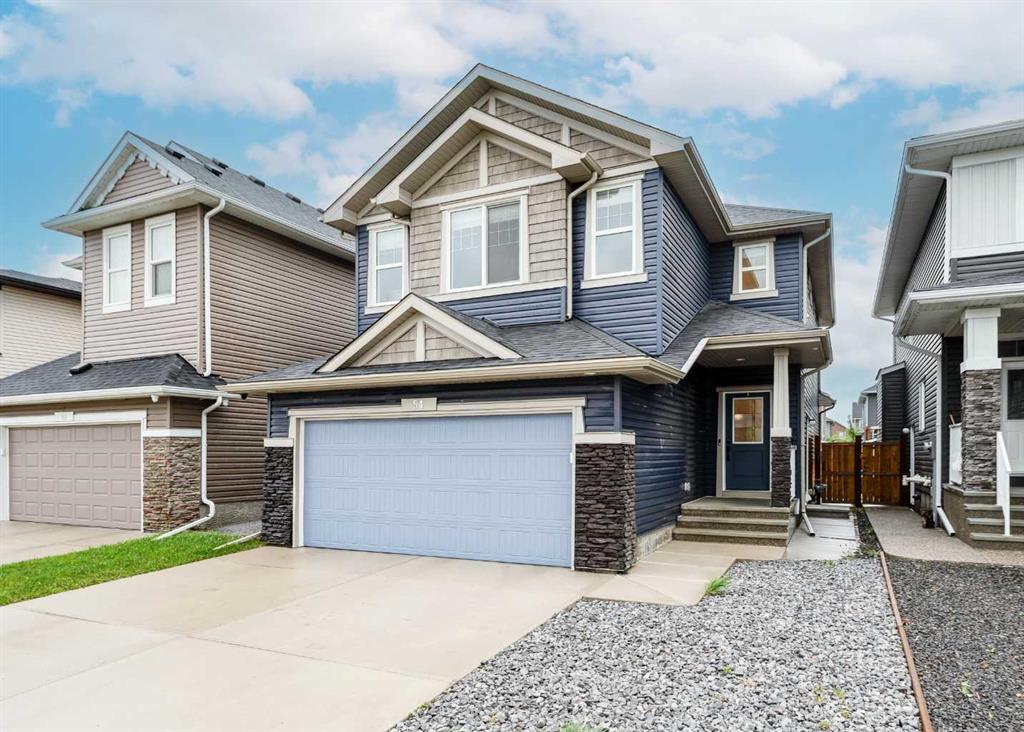
Welcome to 54 Evansfield Green NW, a fully developed family home offering 2,846 sq ft of total living space in one of NW Calgary's most established communities. Turn key throughout, with premium upgrades including a fully installed Radon Mitigation System and a top of the line Kinetico Water Softener built for Calgary's hard water.
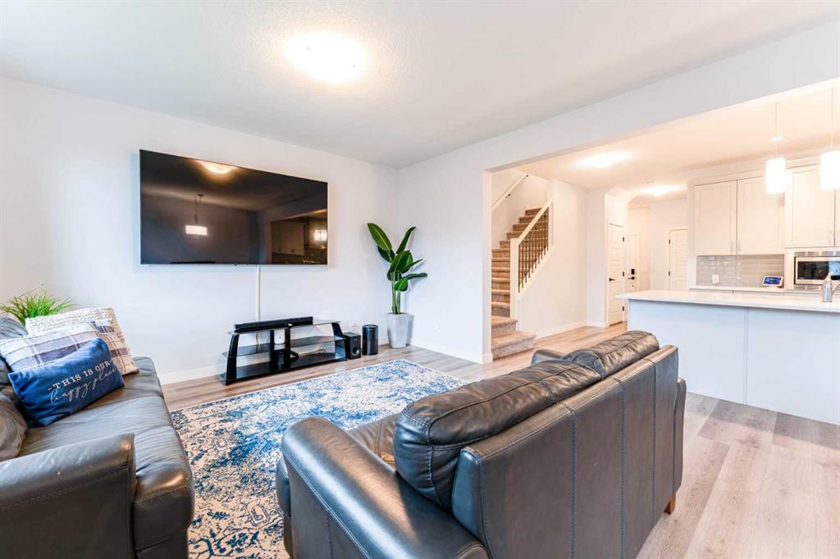
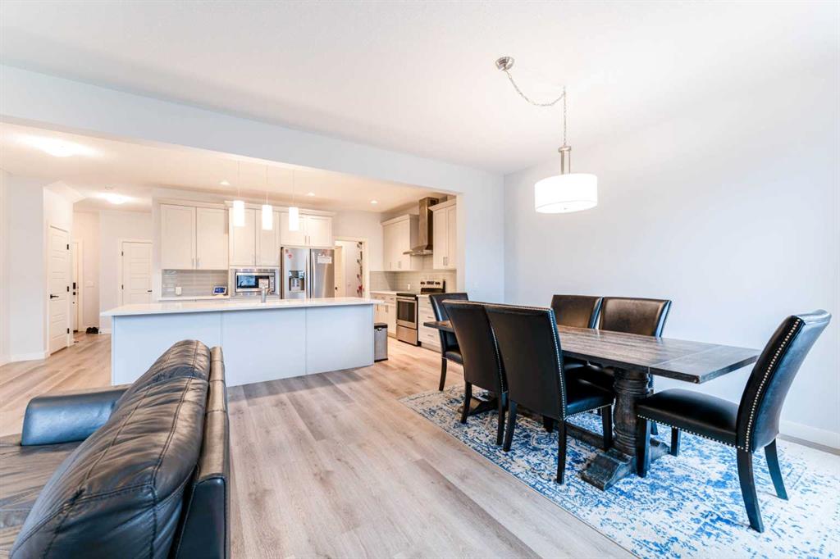
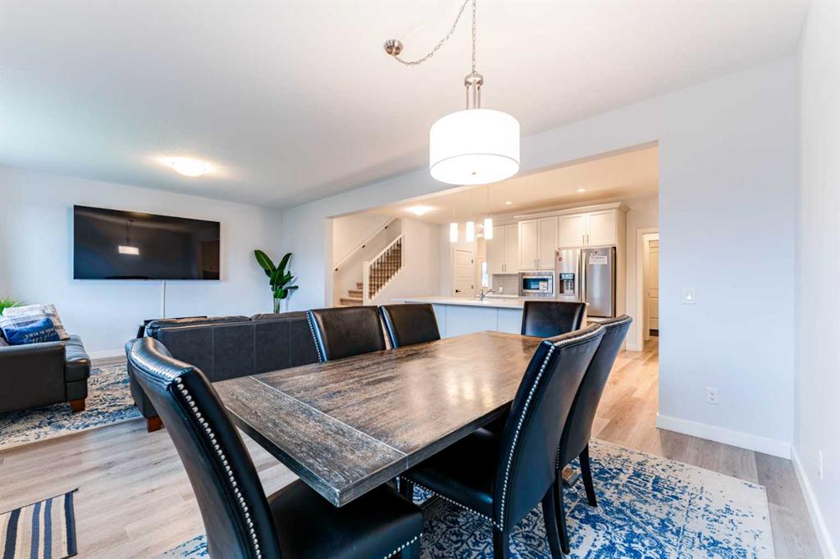
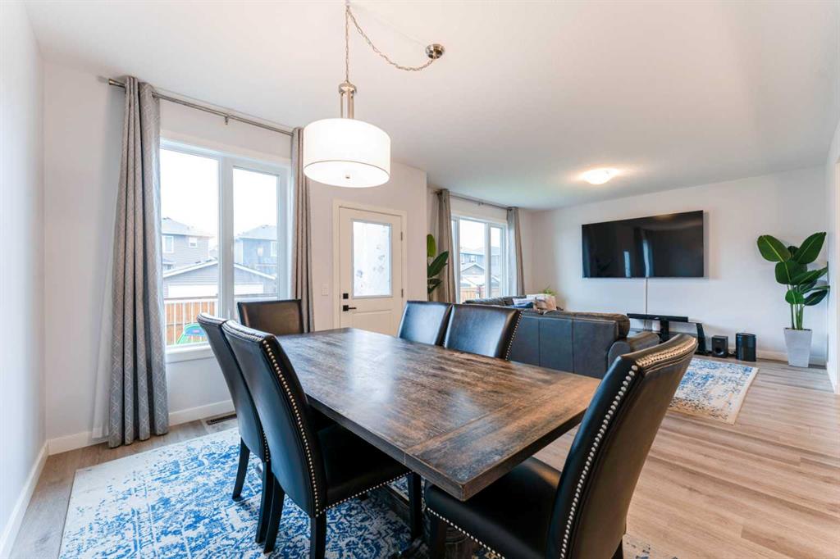
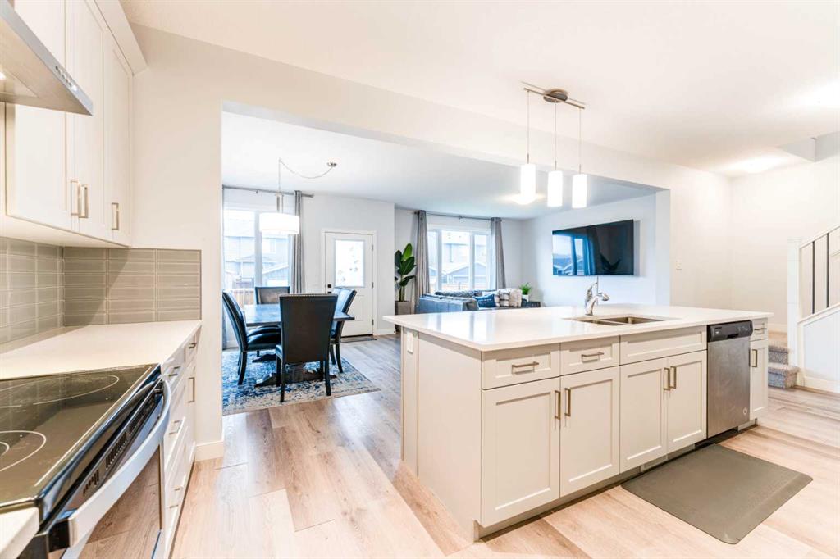
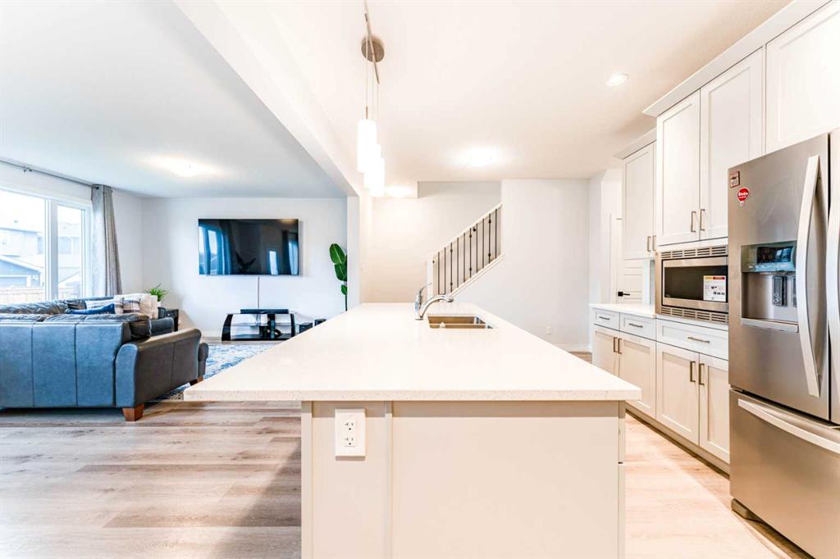
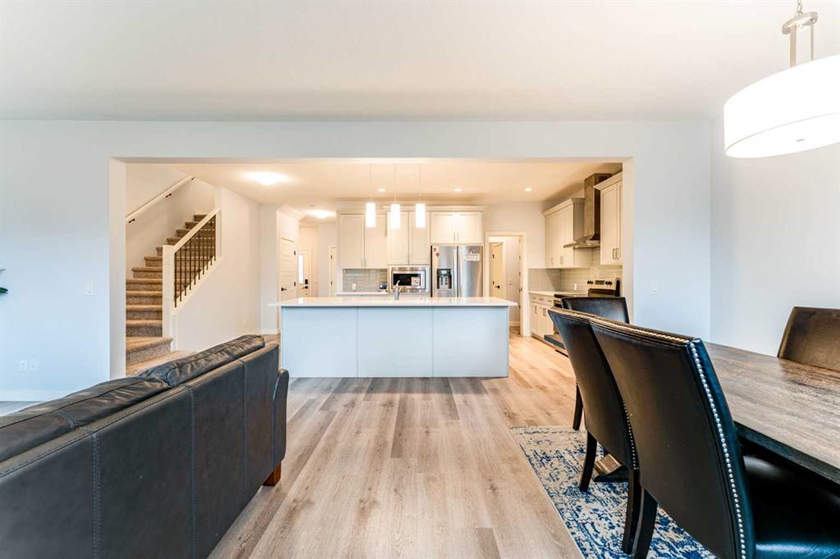
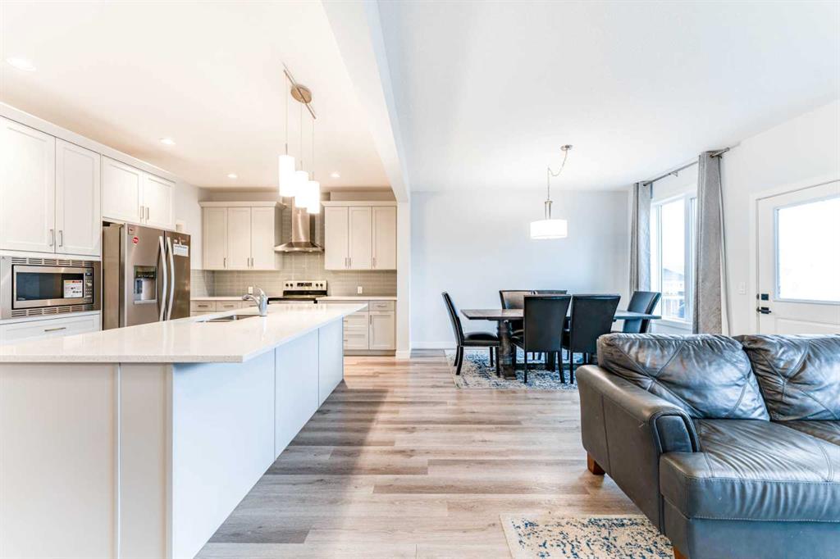
The bright, open concept main floor centres on an expansive chef inspired kitchen running over 20 feet with a massive central island. It flows effortlessly into the spacious dining area and inviting living room, creating a natural hub for entertaining and everyday family life.
Upstairs is designed for privacy and comfort. A generous 230 sq ft bonus family room gives you a true second living space or media centre, separating the bedrooms from the main floor. The primary suite offers a spacious layout, deep walk in closet, and a luxurious 5 piece ensuite. Two additional well sized bedrooms, a 4 piece main bath, and a convenient upper laundry room complete the level.
The fully finished basement was completed with permits and includes a separate entrance, a 250 sq ft recreation room, a large fourth bedroom, and a modern 3 piece bath. Ideal for guests, teenagers, a home gym, or extended family.
Recent updates include a new air conditioning system and completed roof work, both fully documented.
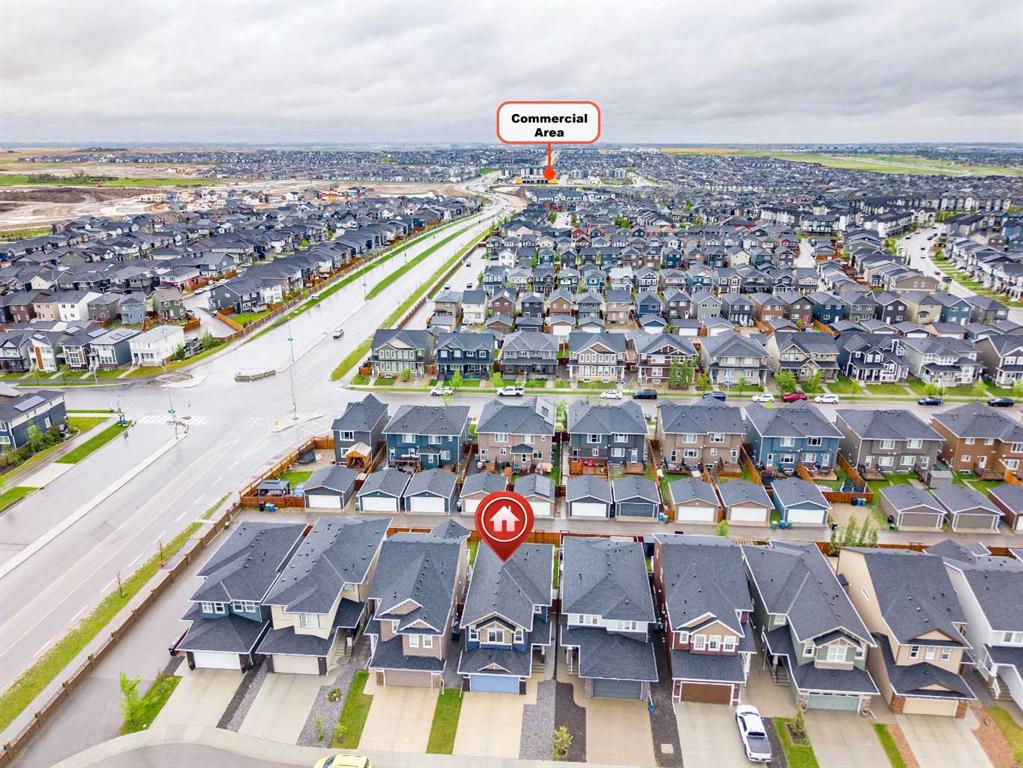
Located minutes from Evanston's schools, parks, and shopping, with a new K-9 school approved for the community and seamless access to Stoney Trail. Book your private showing today.
Listing Brokerage: Century 21 Bravo Realty