DETAILS
| MLS® NUMBER |
A2313567 |
| BUILDING TYPE |
Detached |
| PROPERTY CLASS |
Residential |
| TOTAL BEDROOMS |
5 |
| BATHROOMS |
5 |
| HALF BATHS |
1 |
| SQUARE FOOTAGE |
3891 Square Feet |
| YEAR BUILT |
2012 |
| BASEMENT |
None |
| GARAGE |
Yes |
| TOTAL PARKING |
2 |
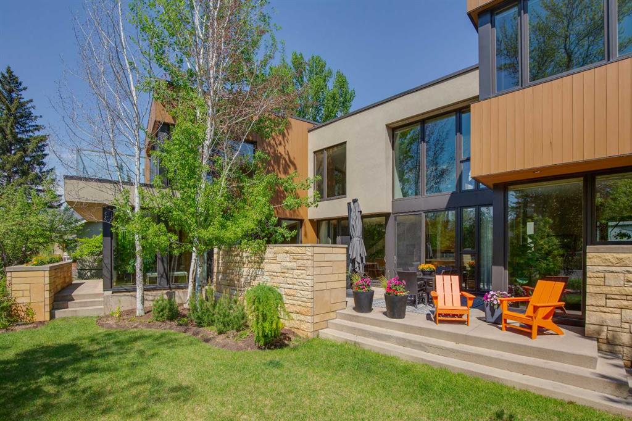
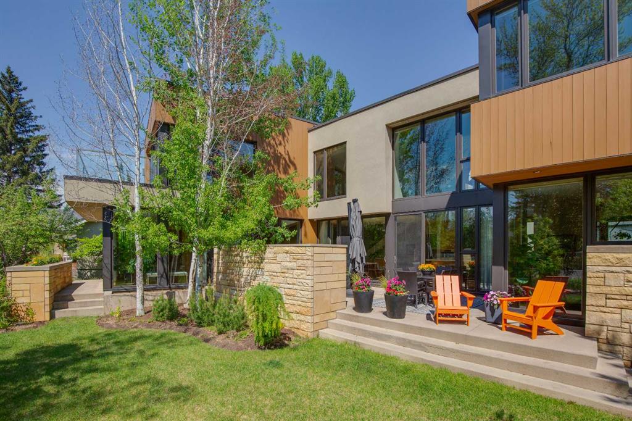
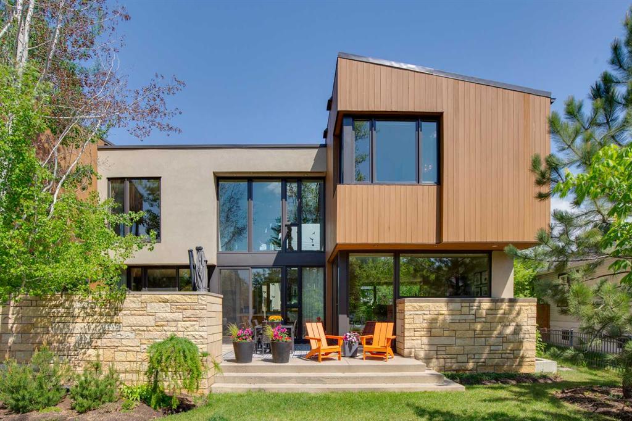
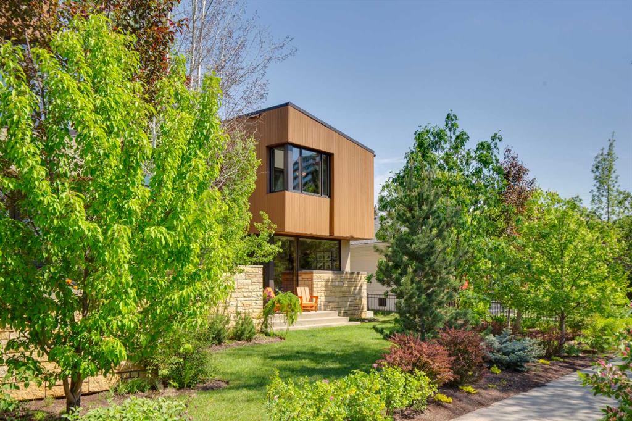
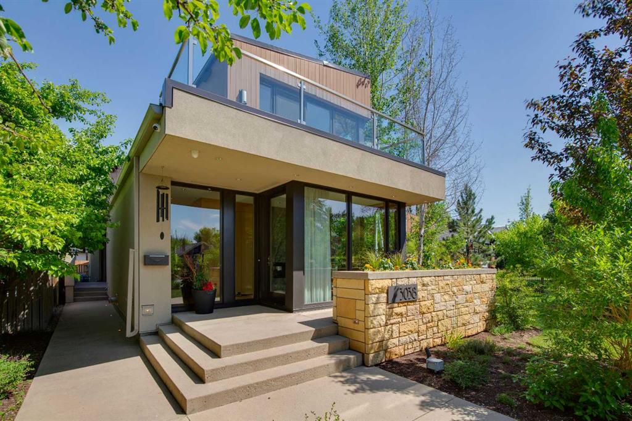
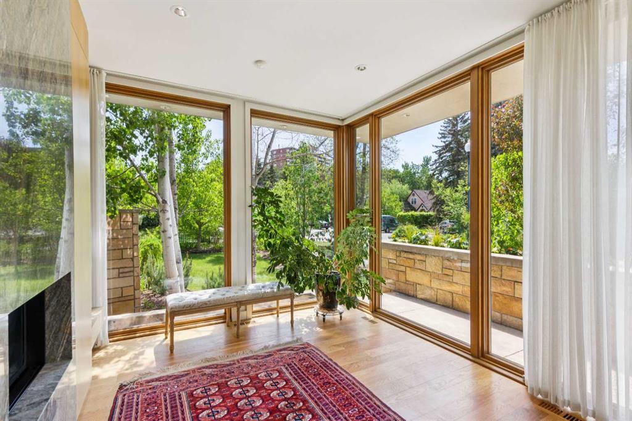
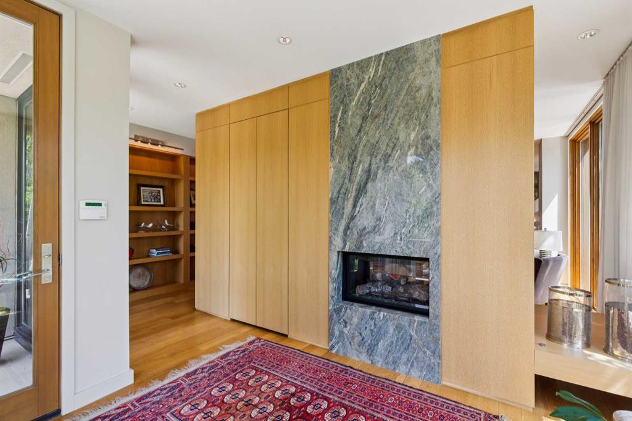
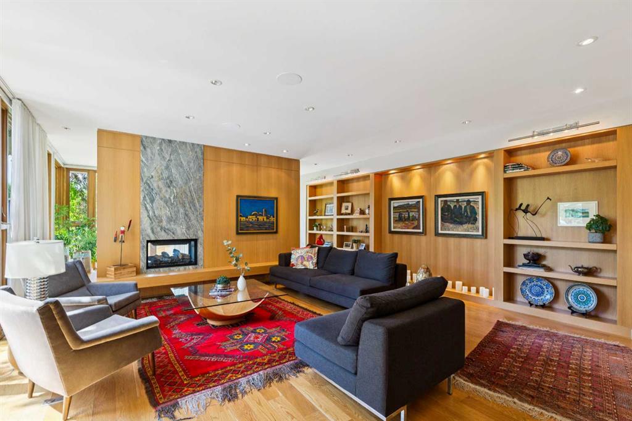
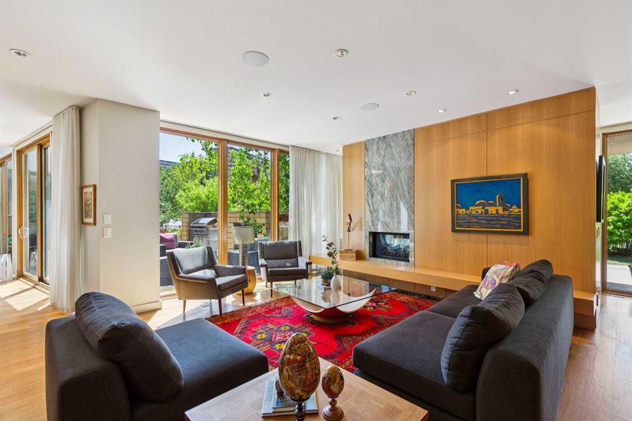
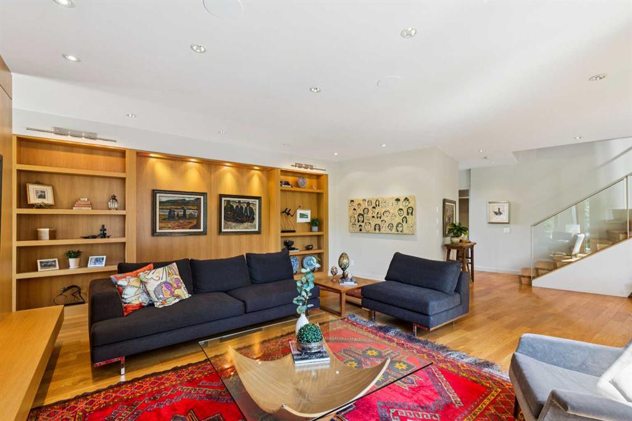
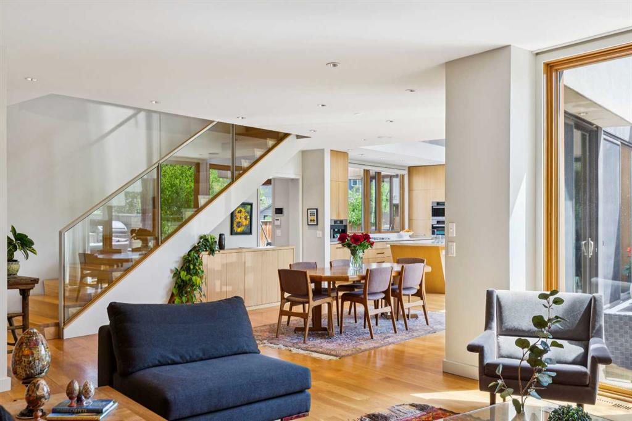
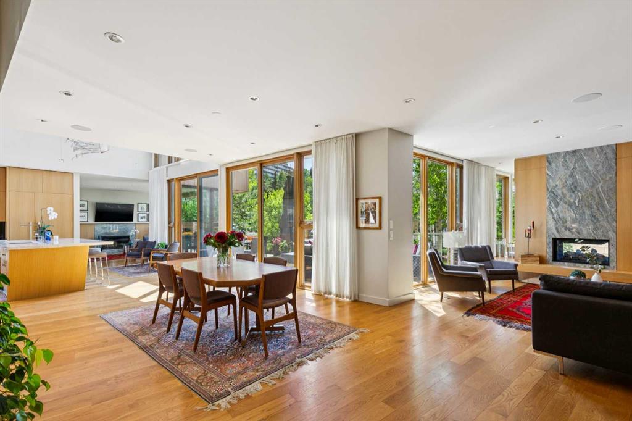
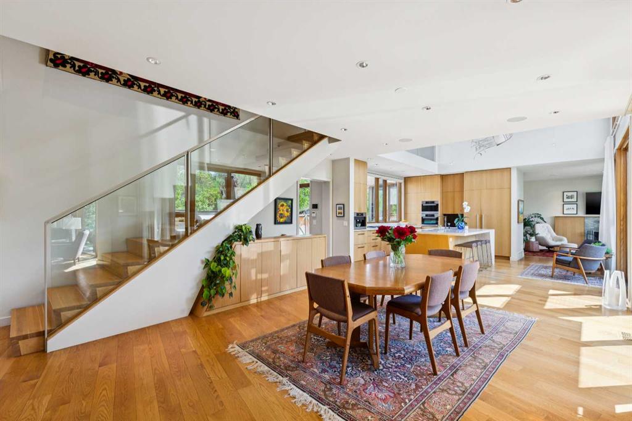
Open House Sunday May 31 from 1-3. West coast meets mid-century in this beautiful, five-bedroom home artfully designed by Shugarman Architecture in Roxboro. Open the front door to a welcoming foyer warmed by a two-sided fireplace which leads to an open-concept main level flooded with natural light. In the heart of this family-oriented home is a stunning and functionally designed, gourmet kitchen including Miele appliances, granite countertops and expansive double-story windows. Adjacent is a comfortable living area/dining area and a cozy family room warmed by a wood-burning fireplace. Just off of the kitchen is a large family, work-at-home office. Through double-opening patio doors the kitchen seamlessly ties into a west-facing outdoor living and dining room with a fireplace and built-in barbeque. The outdoor living area is embraced by a lush, colorful garden. Serving all access points is a dream, oversized mudroom/butler pantry and laundry room which then connects to a large two-car garage all with heated floors. An open staircase and hallway overlook the kitchen and leads to three bedrooms each with their own ensuites. The primary bedroom boasts a spa-like bathroom with a soaker tub and steam shower, a large walk-through closet and a private, gorgeous office/den that opens to a deck. The lower level features a large recreational/theatre area with a pool table, fireplace, a stylish three-piece bathroom and two more bedrooms, one of which is currently serving as a spacious home-gym. Other features include C4 smart home system, Apple TVs, dual AC units, an irrigation system and a remote-controlled back gate. Roxboro, a riverside community, is steps away from top-ranked schools, the 4th Street shopping and restaurant district, public transit, interconnected pathways, the Glencoe Club and beautiful tucked away parks/green spaces … all within walking distance of the downtown core. Welcome to a home that thoughtfully connects family, nature and light for quality living.
Listing Brokerage: RE/MAX Realty Professionals