DETAILS
| MLS® NUMBER |
A2300547 |
| BUILDING TYPE |
Row/Townhouse |
| PROPERTY CLASS |
Residential |
| TOTAL BEDROOMS |
3 |
| BATHROOMS |
3 |
| HALF BATHS |
1 |
| SQUARE FOOTAGE |
1452 Square Feet |
| YEAR BUILT |
2023 |
| BASEMENT |
None |
| GARAGE |
No |
| TOTAL PARKING |
2 |
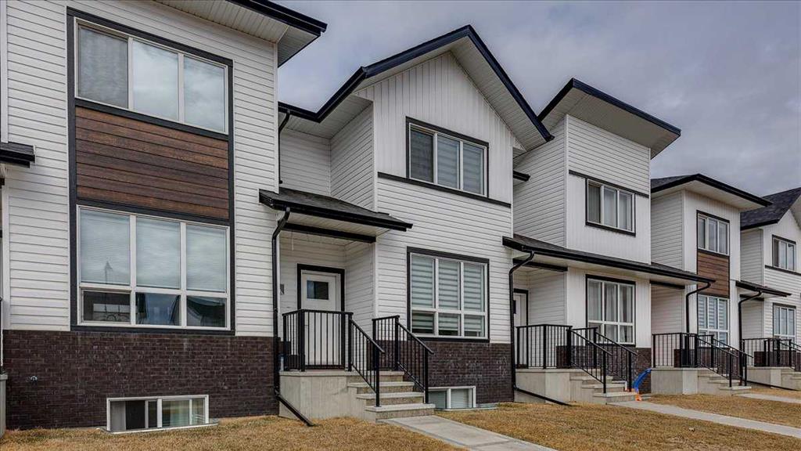
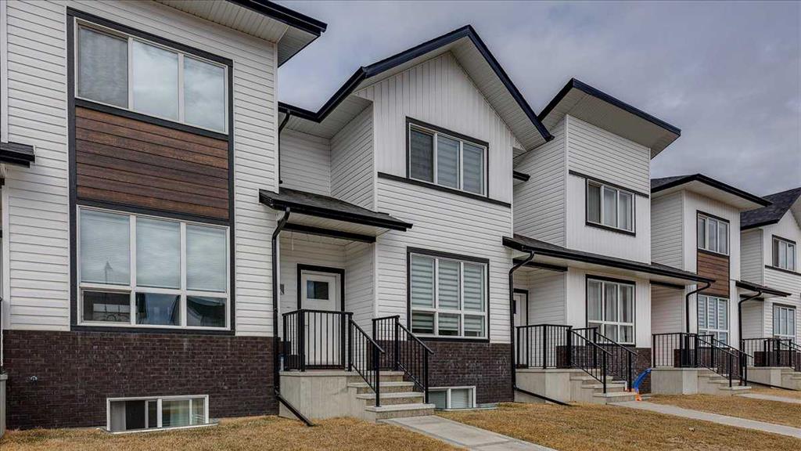
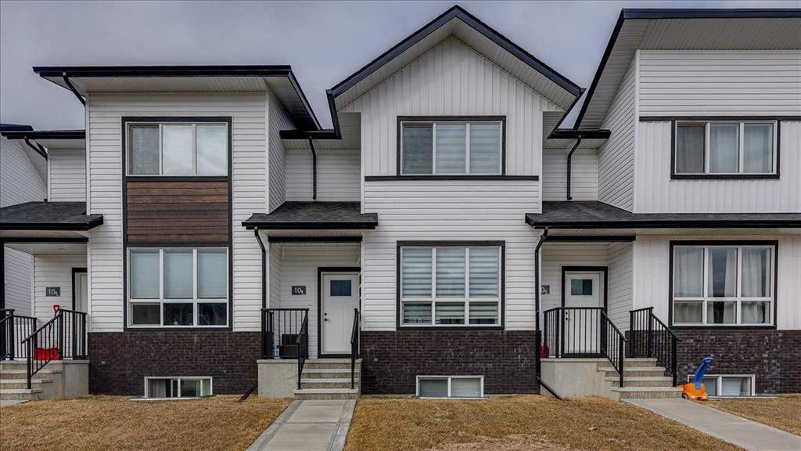
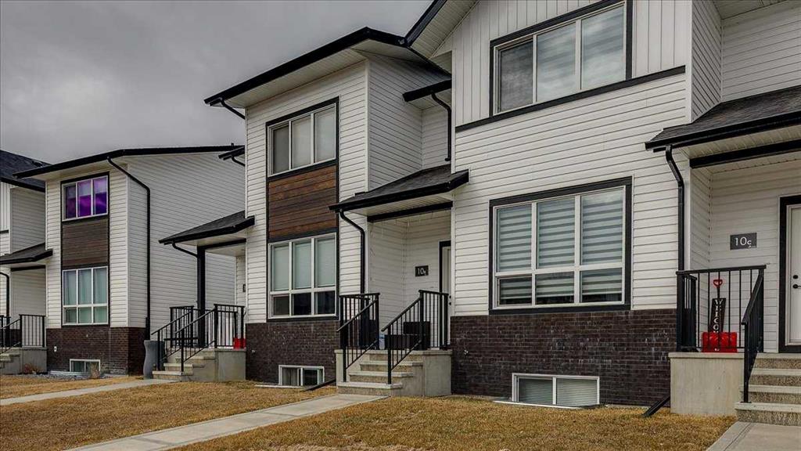
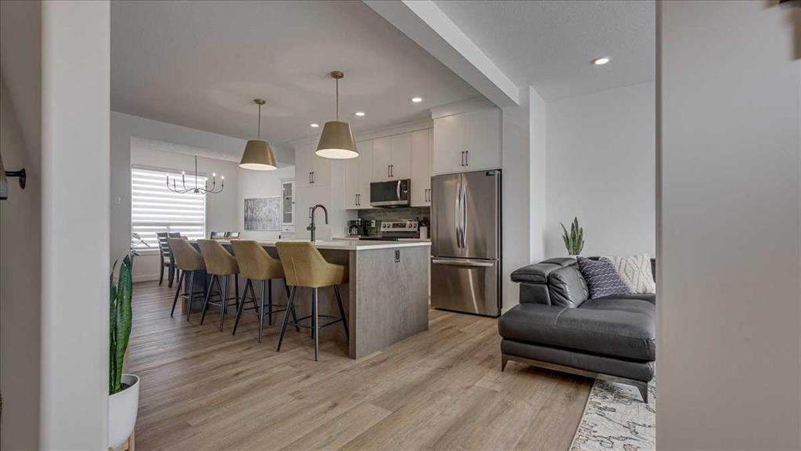
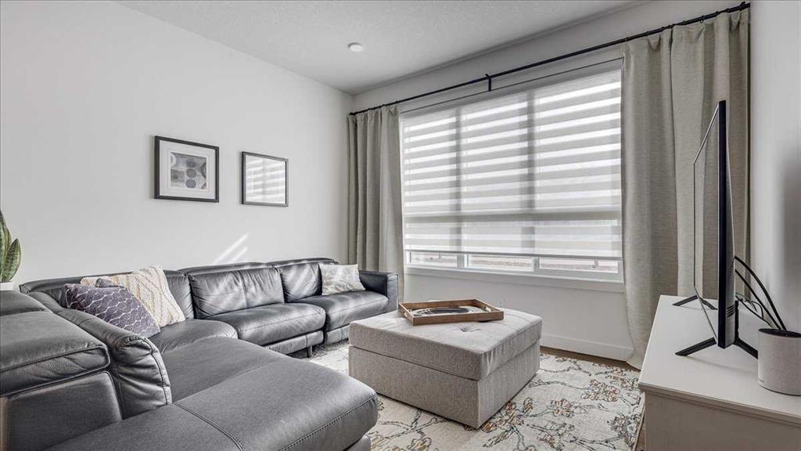
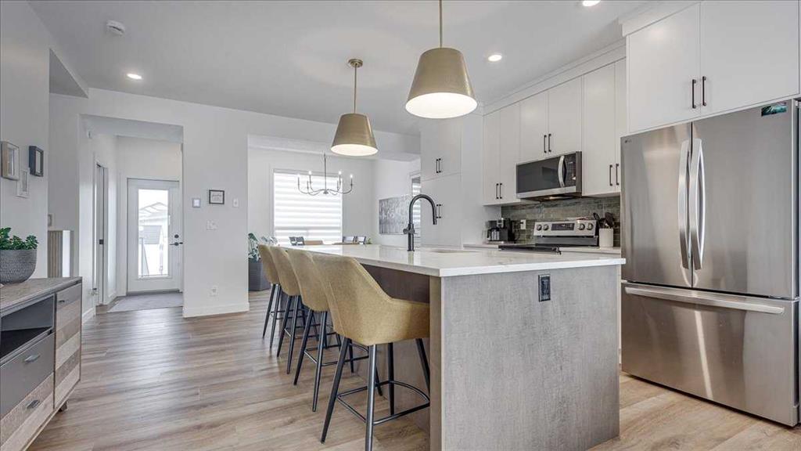
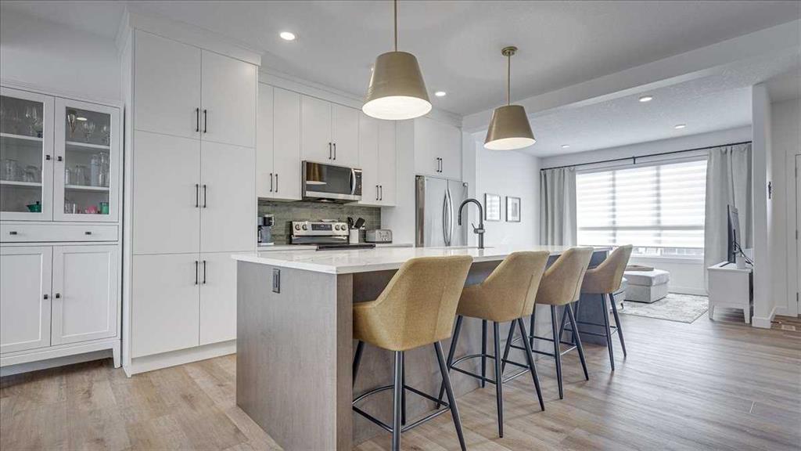
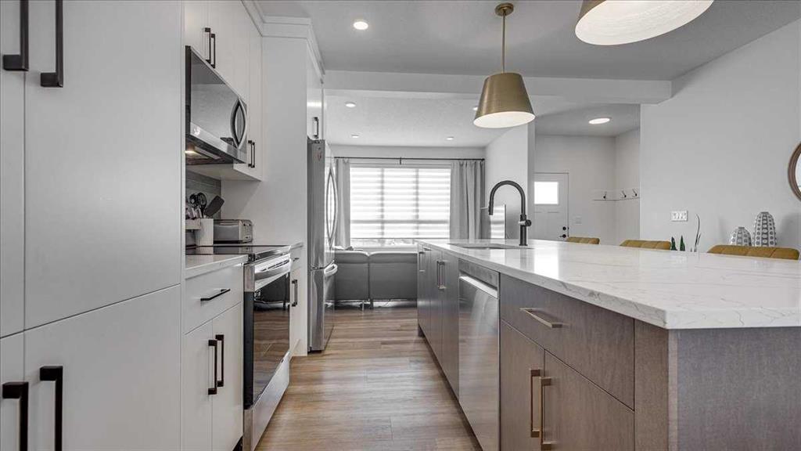
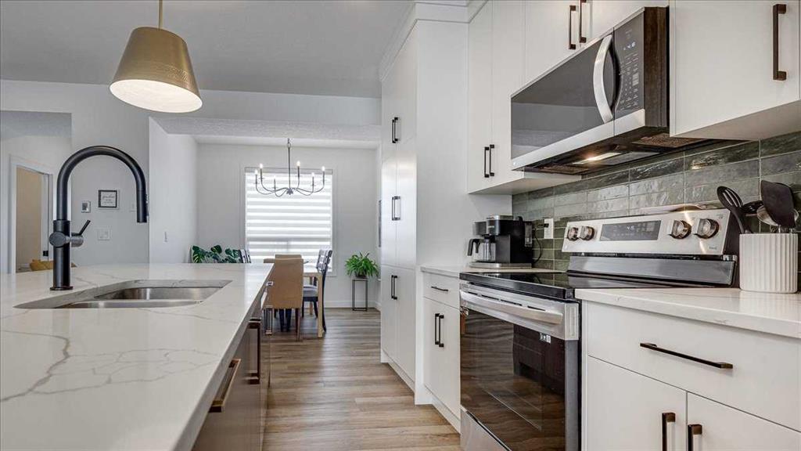
Step into modern living with this stylish 2-Storey townhome in the desirable community of Evergreen. Designed with today’s lifestyle in mind, this brand-new home offers a bright, open-concept main floor highlighted by large triple-pane windows and durable vinyl plank flooring. The spacious kitchen features a large quartz island perfect for meals, homework, or entertaining, along with a built-in pantry and a full stainless appliance package.
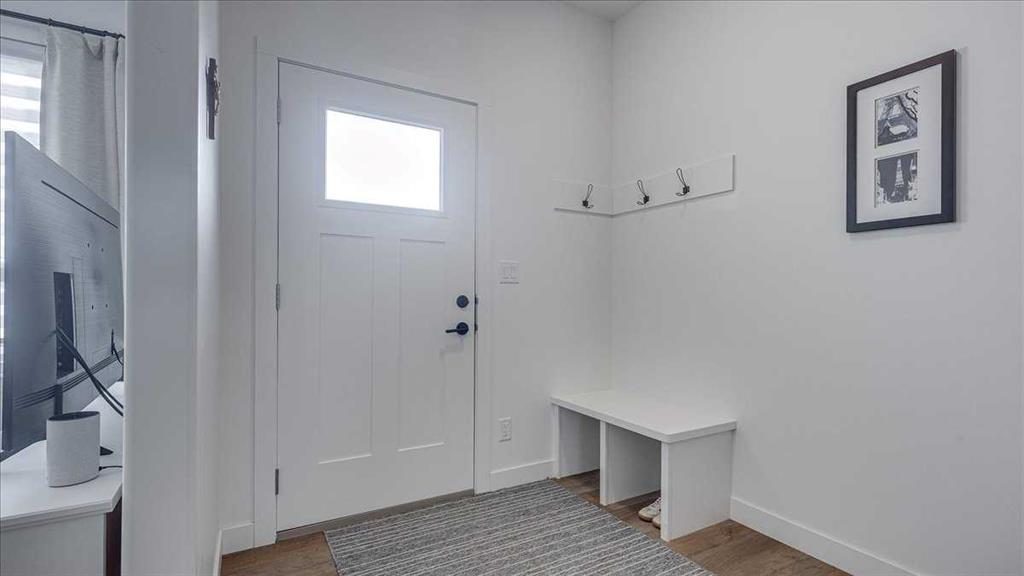
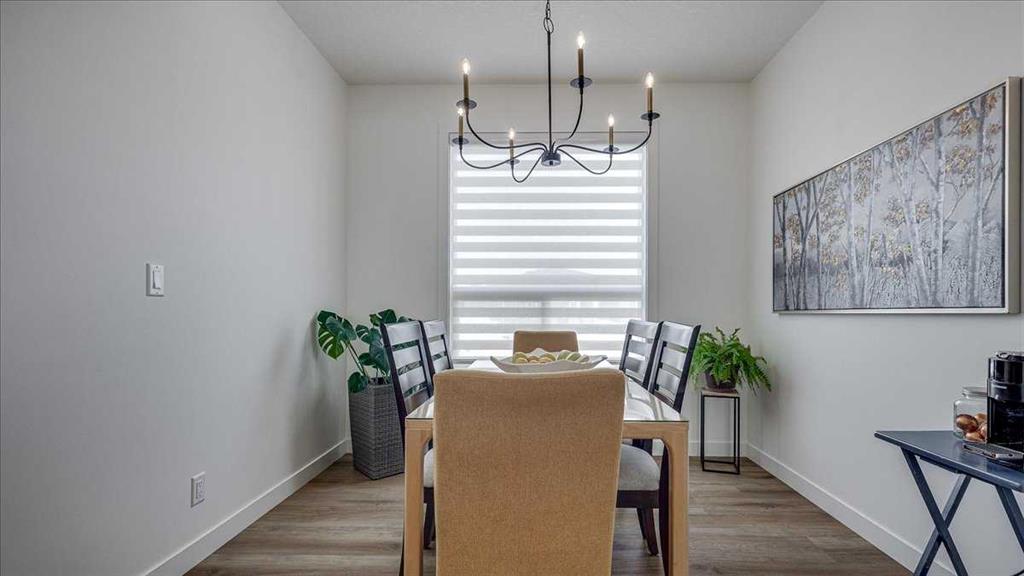
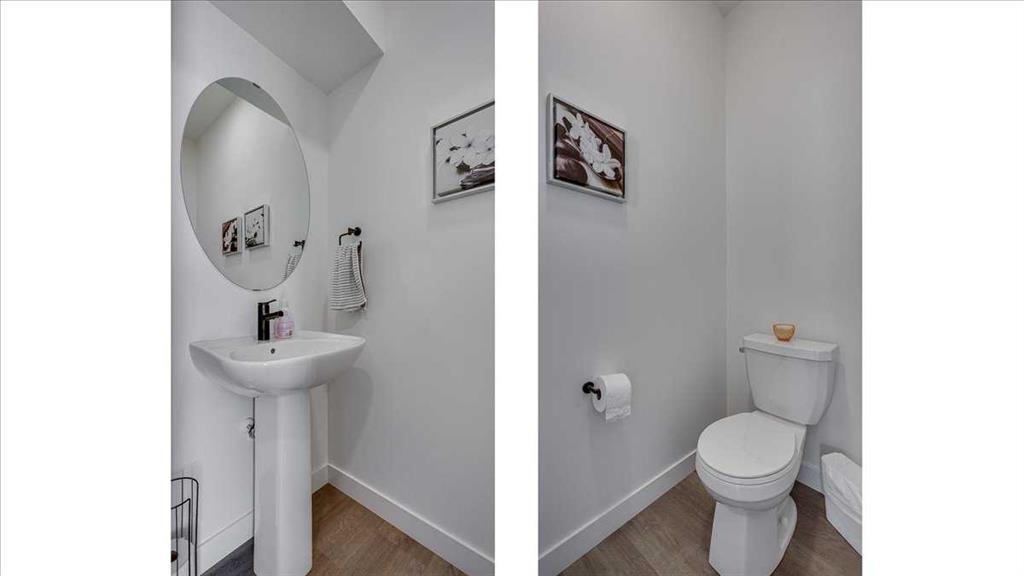
The dining area easily accommodates larger tables, while the separate rear mudroom—with a convenient half bath—keeps daily life organized. From here, access your 9\' x 12\' back deck with aluminum railing and enjoy your private yard, complete with a 6\' wood fence on both sides and parking for two off the paved lane.
Upstairs, you’ll find a well-planned layout with upper-floor laundry, two comfortable bedrooms, a full main bath, and a generous primary suite featuring a walk-in closet and a 4-piece ensuite. Extra hallway storage adds even more functionality. The basement offers 9\' ceilings and is ready for your future development, with space for a bedroom, bathroom, and family room.
Located close to shopping, schools, parks, and golf, this home blends comfort, convenience, and modern design—perfect for first-time buyers, downsizers, or investors. A single detached garage can also be added in the future.
Listing Brokerage: Prep Realty Inc.