DETAILS
| MLS® NUMBER |
A2300232 |
| BUILDING TYPE |
Detached |
| PROPERTY CLASS |
Residential |
| TOTAL BEDROOMS |
4 |
| BATHROOMS |
4 |
| HALF BATHS |
1 |
| SQUARE FOOTAGE |
1411 Square Feet |
| YEAR BUILT |
1979 |
| BASEMENT |
None |
| GARAGE |
No |
| TOTAL PARKING |
3 |
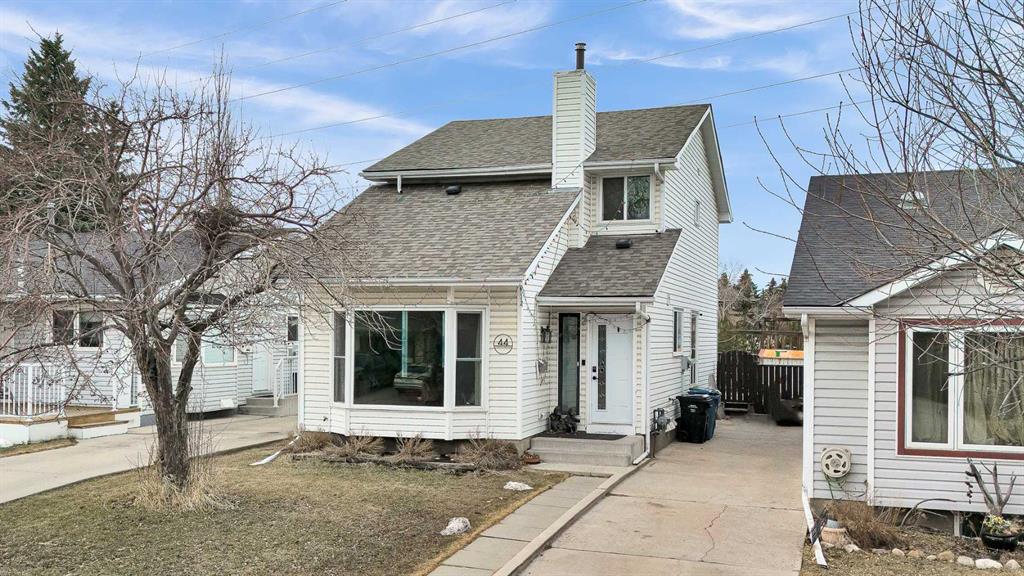
Located in the highly desirable community of STRATHCONA PARK, this spacious 2-storey home offers over 2,000 SQ.FT. OF DEVELOPED LIVING SPACE with 4 BEDROOMS, 3.5 BATHROOMS, a FULLY FINISHED BASEMENT, and a LARGE LOT with plenty of outdoor space for families, pets, and entertaining. With DOWNTOWN CALGARY just a 15-MINUTE DRIVE away and quick access to schools, parks, shopping, transit, and the mountains, this is an incredible opportunity to get into one of Calgary’s most sought-after southwest neighbourhoods.
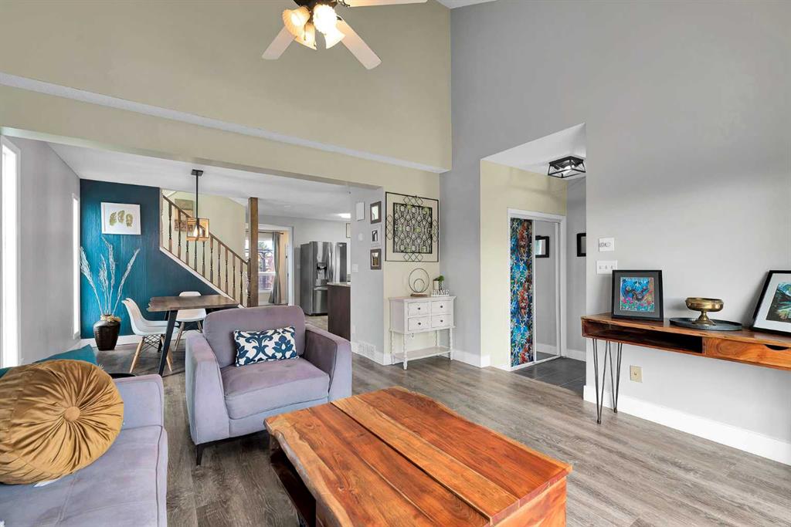
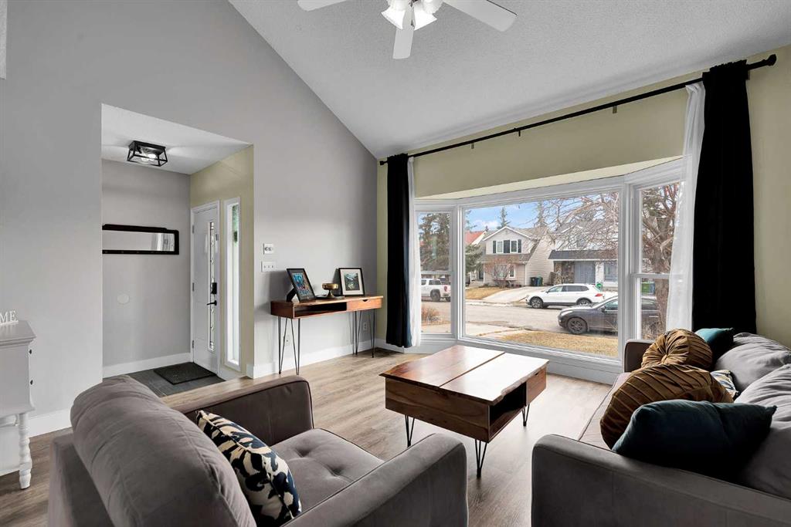
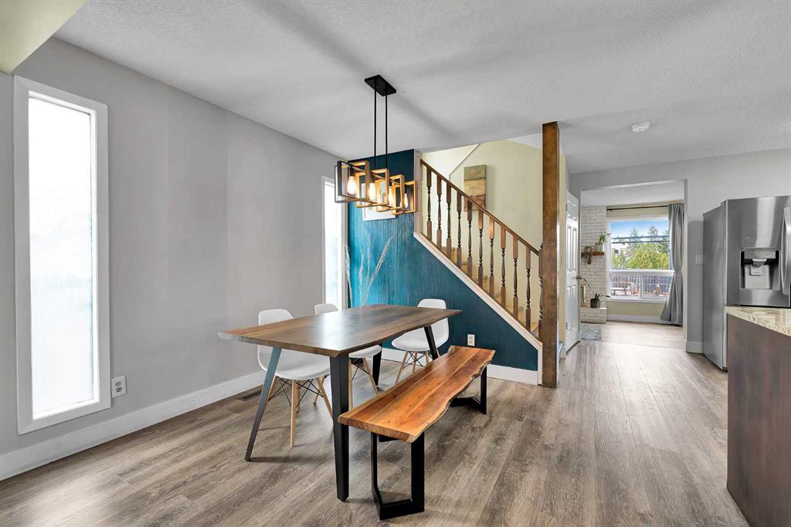
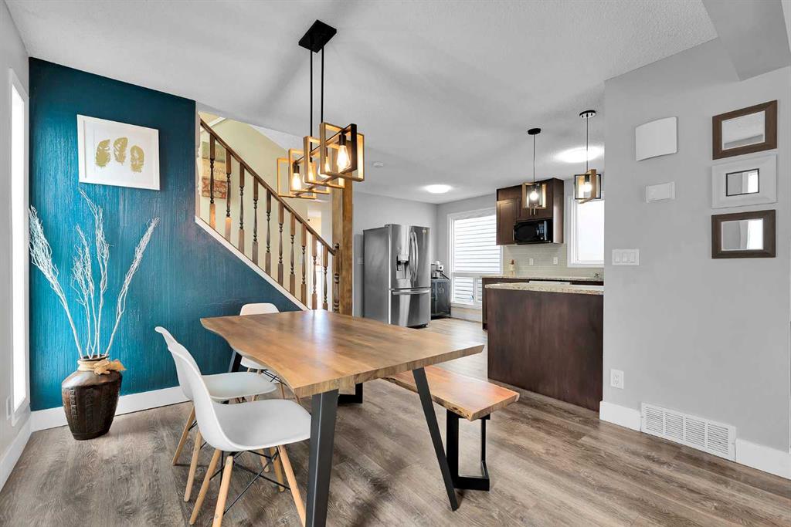
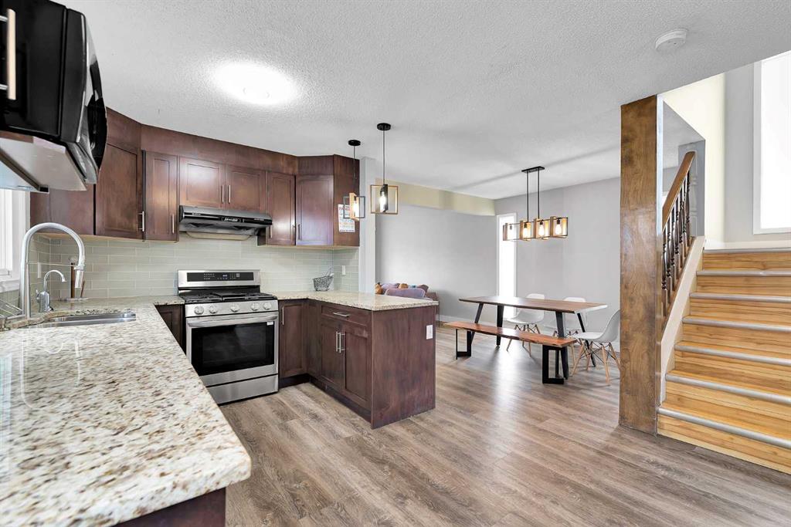
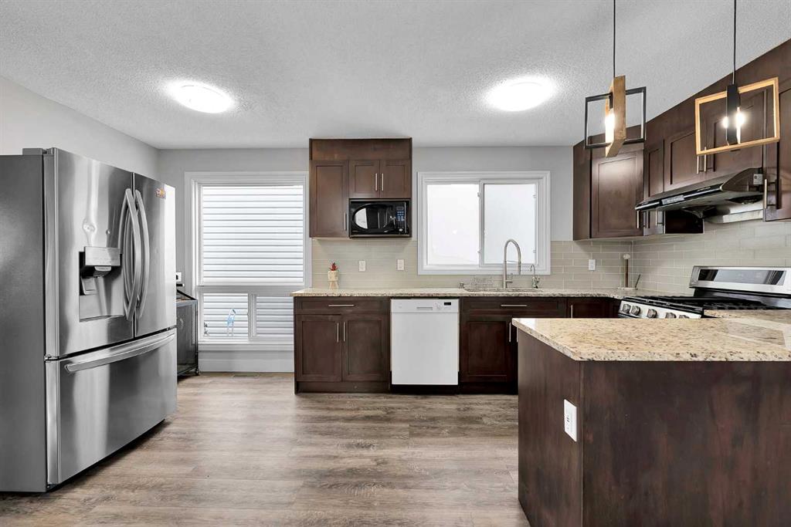
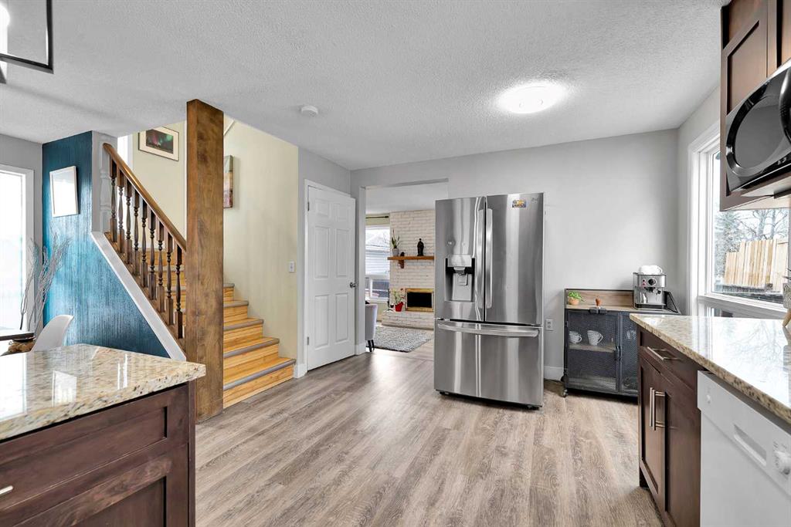
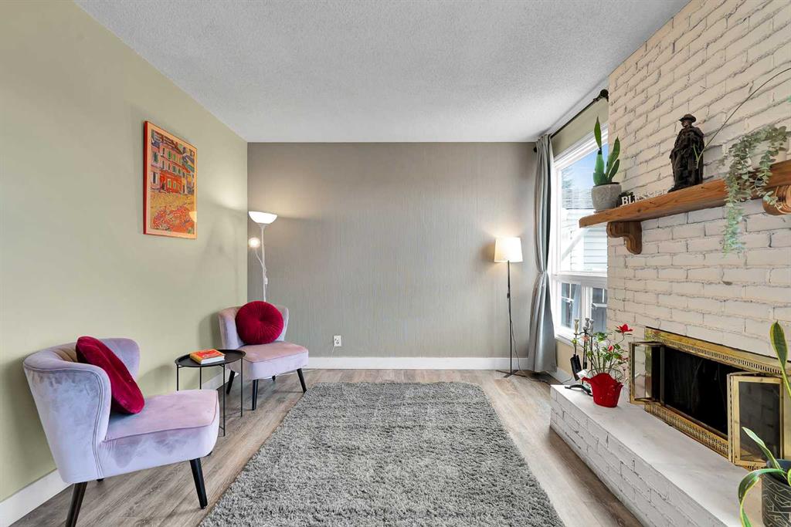
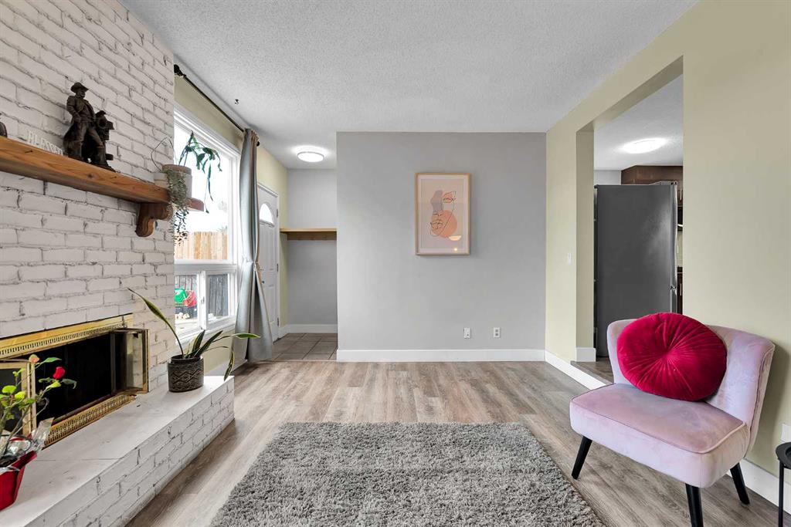
Inside, the functional OPEN-CONCEPT LAYOUT provides excellent space and flexibility for growing families. The main floor features VINYL PLANK FLOORING throughout, a bright front living room with VAULTED CEILINGS and a large BAY WINDOW, plus a spacious kitchen complete with GRANITE COUNTERTOPS, STAINLESS STEEL APPLIANCES, and a GAS STOVE. The adjoining dining and family room areas create a practical layout for everyday living and entertaining.
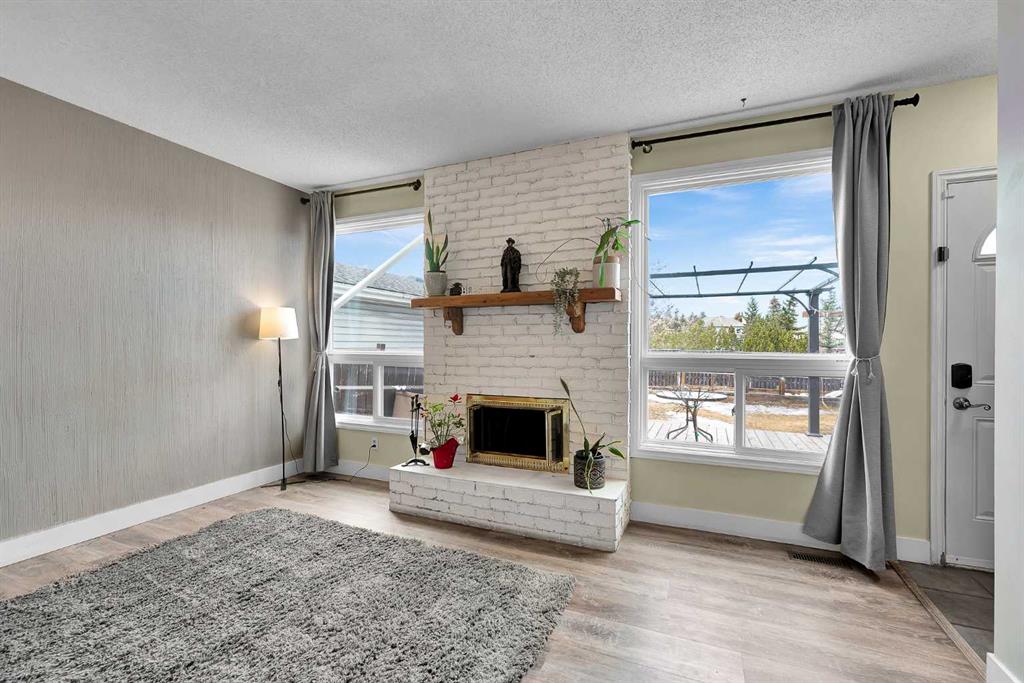
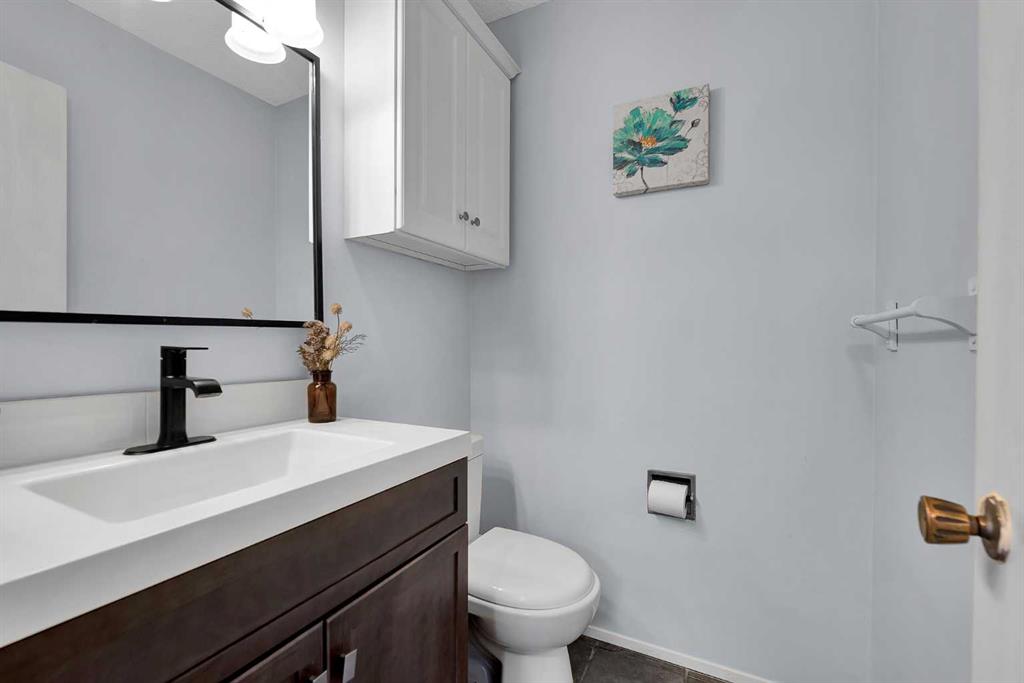
The cozy family room with WOOD-BURNING FIREPLACE overlooks the backyard and leads to the outdoor deck and pergola area. A rear foyer and convenient 2-PIECE BATHROOM complete the main level.
Upstairs, you’ll find 3 WELL-SIZED BEDROOMS including a spacious primary suite featuring a WALK-IN CLOSET and UPDATED ENSUITE. A full family bathroom and linen storage add to the functionality of the upper floor.
The FULLY FINISHED BASEMENT expands the living space with a LARGE RECREATION ROOM, 4TH BEDROOM, FULL BATHROOM, and additional flex area that could accommodate a home office, gym, or potential 5TH BEDROOM setup.
Outside, the LARGE BACKYARD offers endless potential for gardening, play space, or future improvements. The long driveway provides PARKING FOR THREE VEHICLES and there is POTENTIAL FOR A FUTURE REAR GARAGE (subject to approval), similar to neighbouring homes.
Additional features include AIR CONDITIONING, NEWER FURNACE (2023), HOT WATER TANK (2025), and NEWER ROOF (2021).
Offering outstanding VALUE, SIZE, and LOCATION, this is a fantastic opportunity for buyers looking to personalize a home in an established, family-friendly community.
Listing Brokerage: 2% Realty