DETAILS
| MLS® NUMBER |
A2299078 |
| BUILDING TYPE |
Detached |
| PROPERTY CLASS |
Residential |
| TOTAL BEDROOMS |
5 |
| BATHROOMS |
4 |
| HALF BATHS |
1 |
| SQUARE FOOTAGE |
1928 Square Feet |
| YEAR BUILT |
2026 |
| BASEMENT |
None |
| GARAGE |
Yes |
| TOTAL PARKING |
4 |
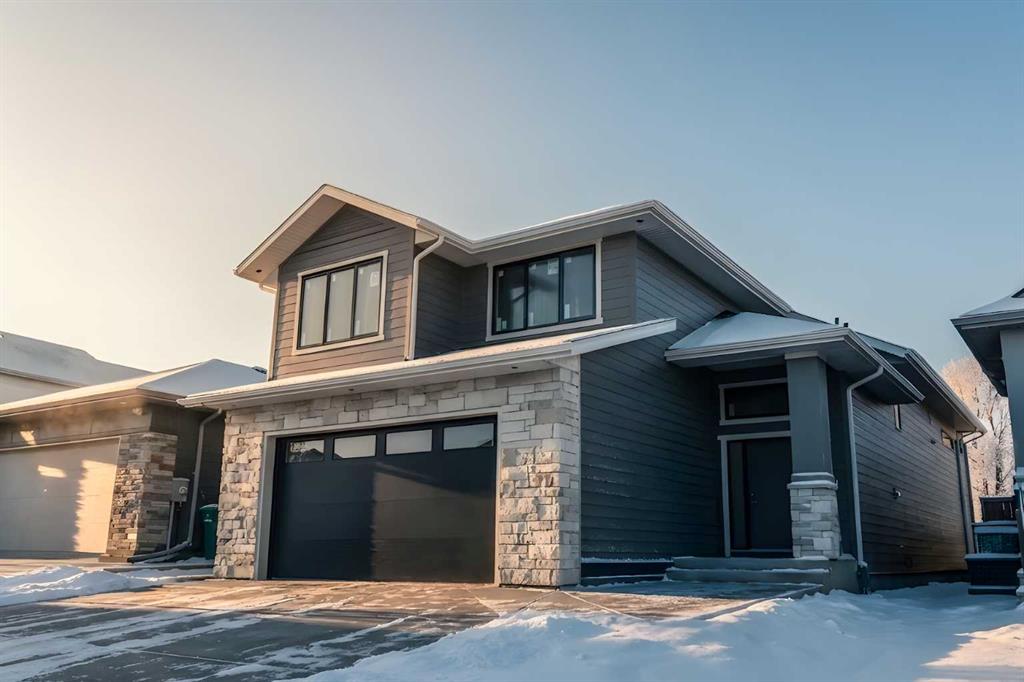
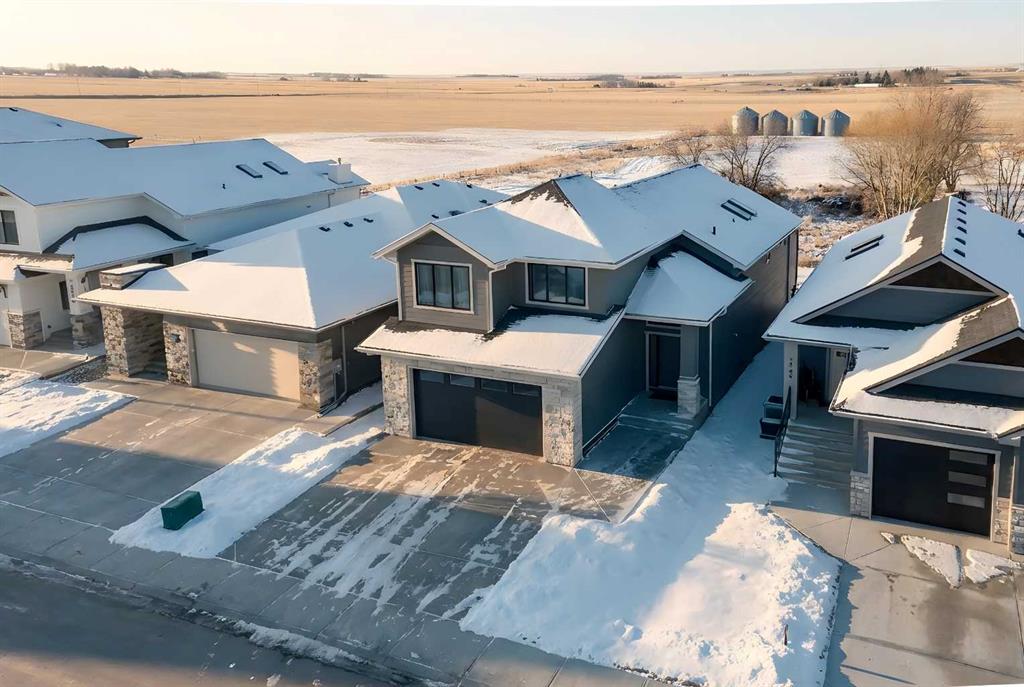
This 1,928 sq. ft. modified bi level at 1640 Sixmile View S offers a thoughtful blend of space, function, and modern design, featuring five bedrooms, 3.5 bathrooms, and a double attached garage.
The main level is anchored by an open concept layout that seamlessly connects the kitchen, dining, and living areas, creating a bright, cohesive space designed for both everyday living and effortless entertaining. The kitchen is well appointed and intuitive, balancing style with practicality.
Also on the main level, the primary suite delivers a private retreat, complete with a walk in closet and a refined five piece ensuite.
Upstairs, two additional bedrooms and a full four piece bathroom provide comfortable separation for family or guests.
The lower level extends the home’s versatility with a spacious rec room, two more bedrooms, each with walk in closets, a full bathroom, and ample storage throughout.
Positioned in one of Lethbridge’s most desirable south side communities, 1640 Sixmile View S offers a clean, functional layout with the space to grow, designed for the way you live today.
Listing Brokerage: Onyx Realty Ltd.