DETAILS
| MLS® NUMBER |
A2298925 |
| BUILDING TYPE |
Apartment |
| PROPERTY CLASS |
Residential |
| TOTAL BEDROOMS |
2 |
| BATHROOMS |
2 |
| CONDO FEES |
546 |
| CONDO_FEE_INCL |
Common Area Maintenance,Heat,Insurance,Professional Management,Reserve Fund Contributions,Snow Removal,Water |
| SQUARE FOOTAGE |
900 Square Feet |
| YEAR BUILT |
2021 |
| BASEMENT |
None |
| GARAGE |
No |
| TOTAL PARKING |
1 |
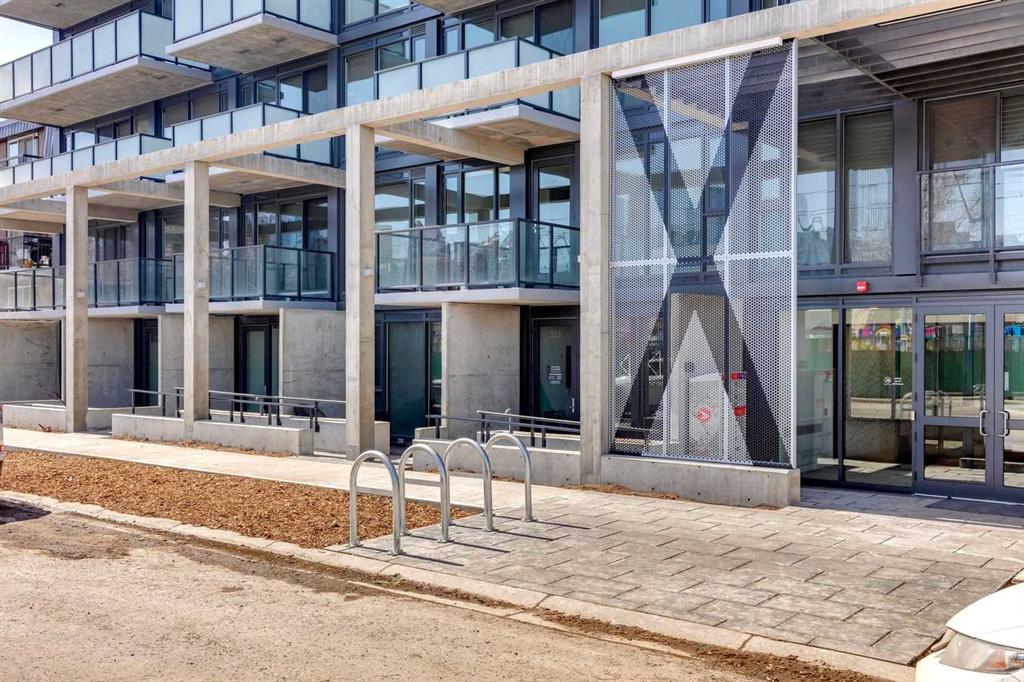
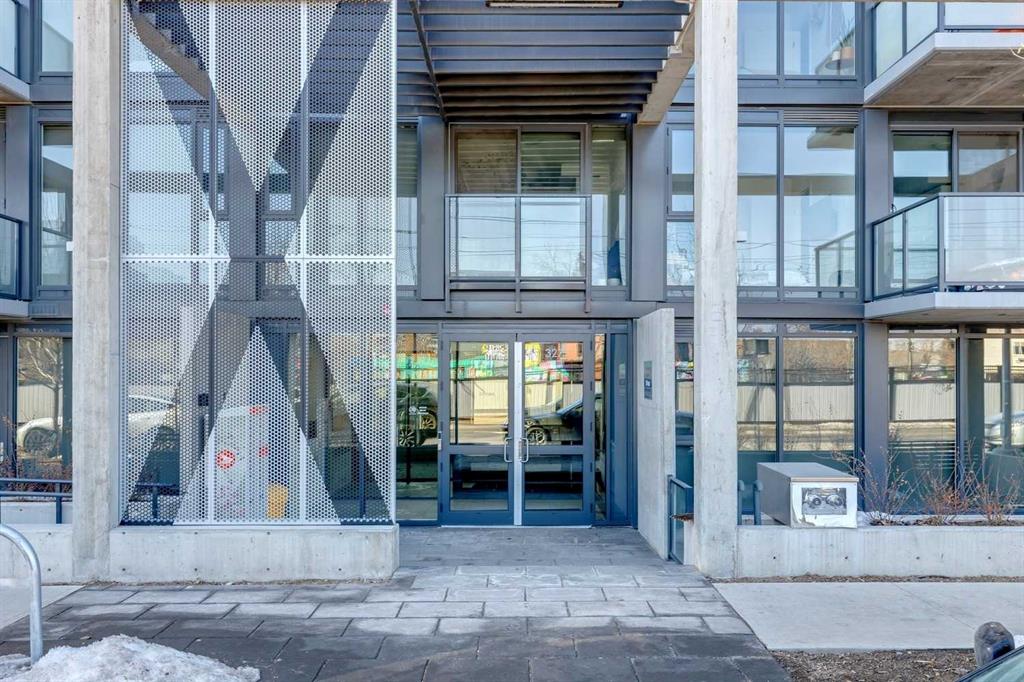
Welcome to The Annex in the heart of vibrant Kensington—one of Calgary’s most sought-after inner-city communities. This 2 BEDROOM, 2 BATHROOM corner residence by Minto Communities, designed in collaboration with award-winning Nyhoff Architecture, offers the perfect blend of modern design, lifestyle convenience, and investment flexibility.
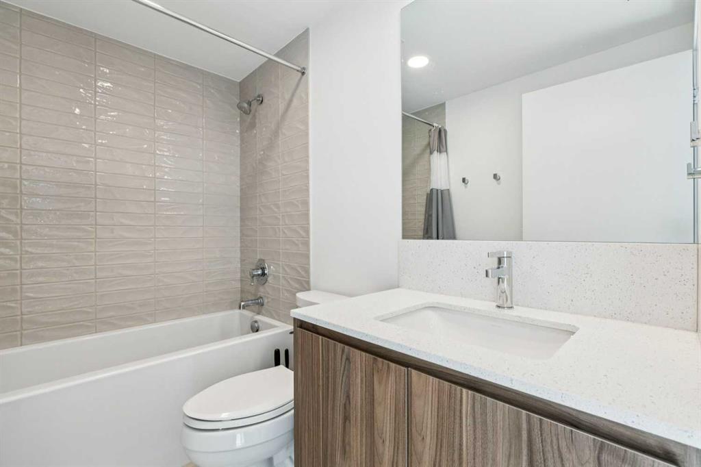
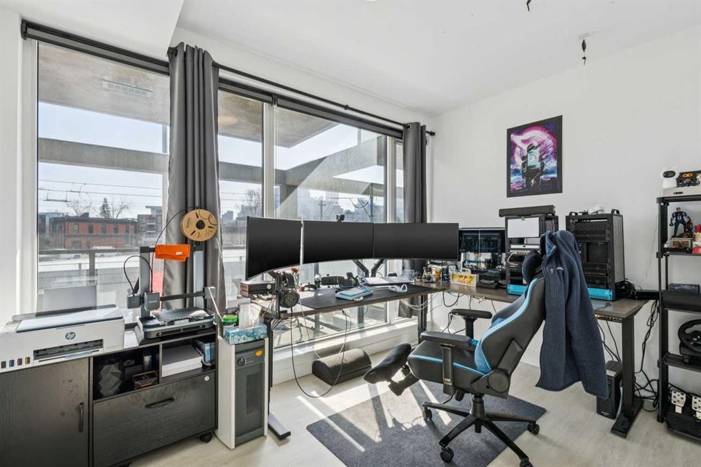
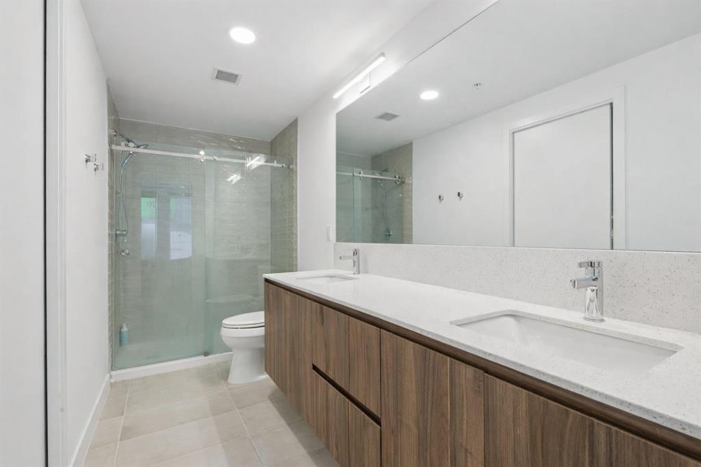
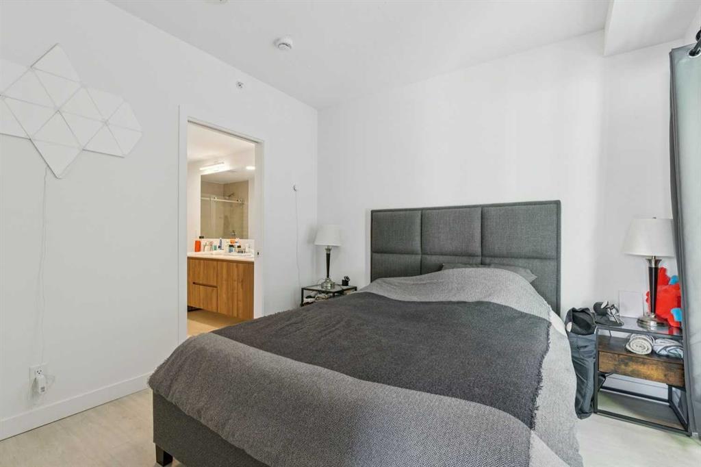
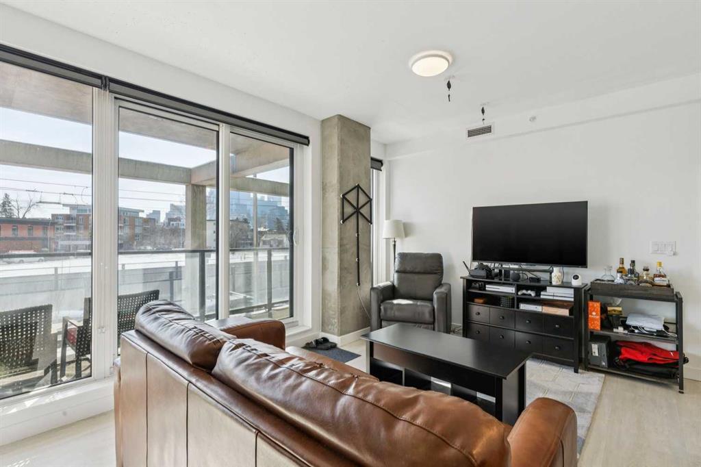
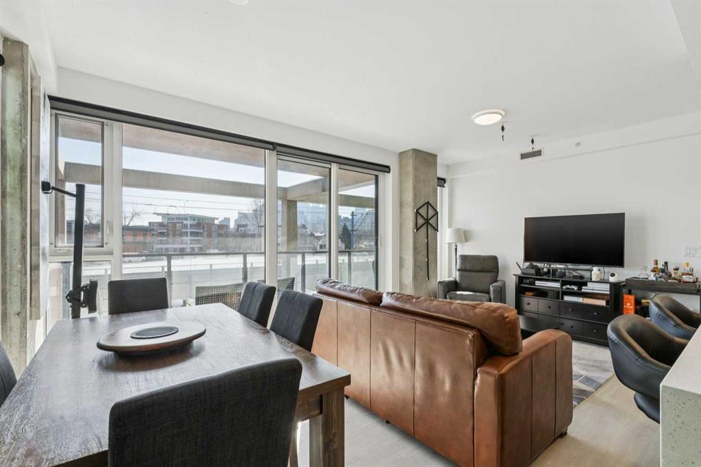
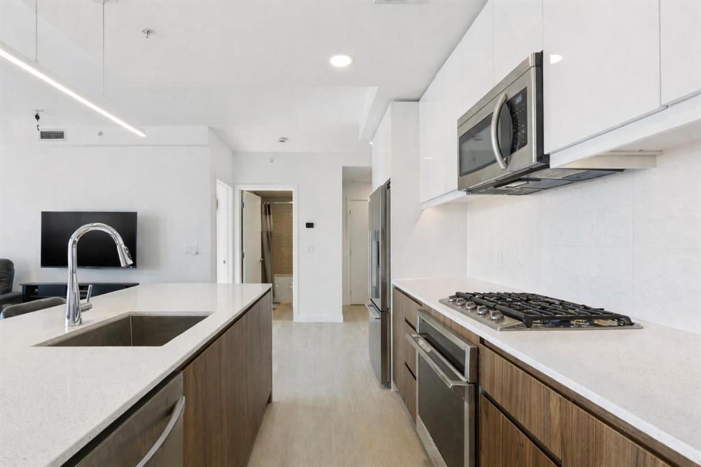
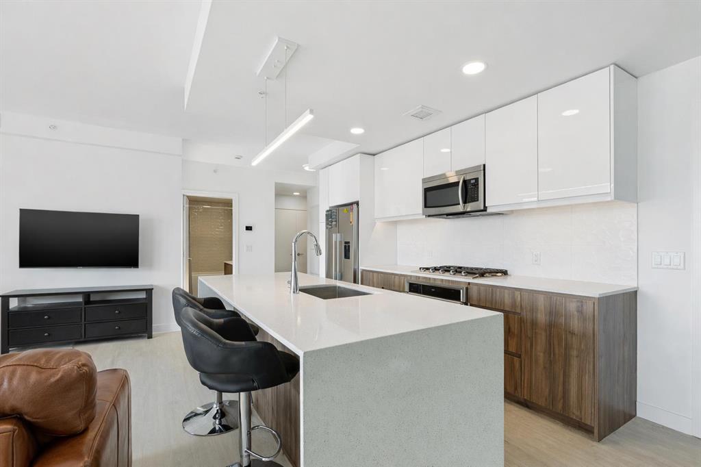
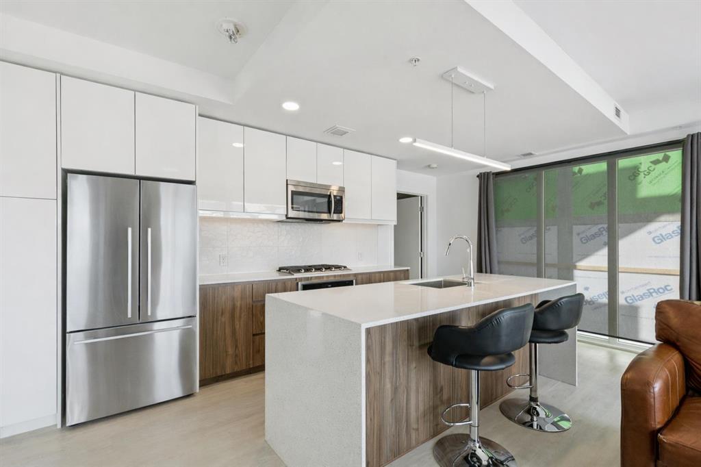
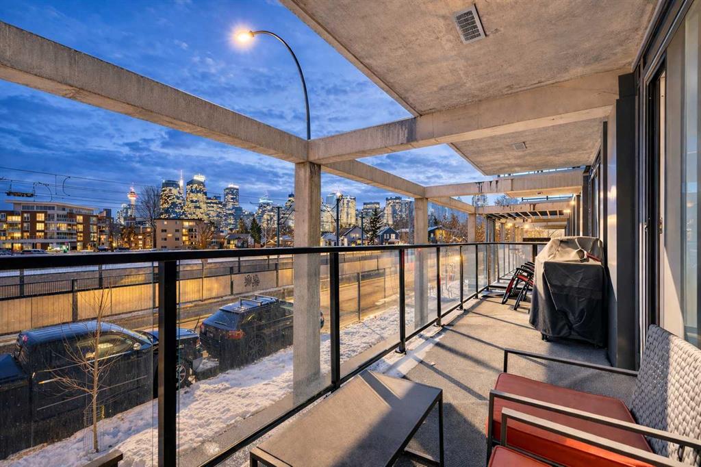
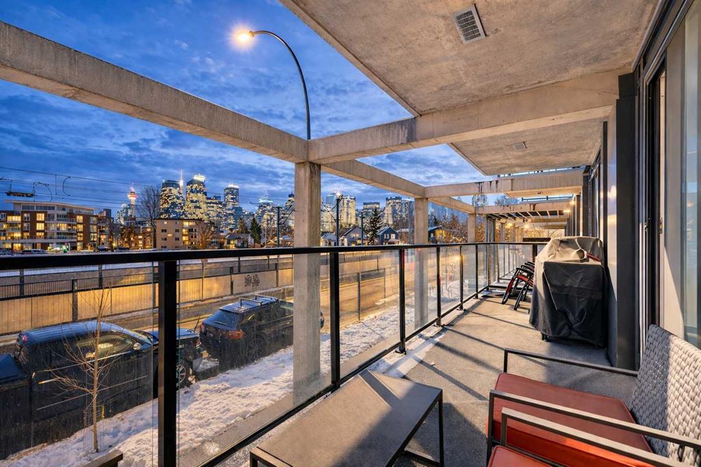
“The Essex” floor plan spans 900 sq. ft. with an expansive 160 sq. ft. balcony capturing the morning sun and downtown Calgary views. The thoughtfully designed open-concept layout is ideal for both everyday living and entertaining, featuring a sleek kitchen with high-end appliances, a gas stove, and a stunning waterfall quartz island. Large windows fill the space with natural light, creating a bright and inviting atmosphere throughout. The primary suite is complete with a dual-sink ensuite, while the second bedroom and full bath offer flexibility for guests or a home office.
Located just steps from Sunnyside LRT, local cafés, boutiques, grocery stores, and the Bow River pathways, with a Walk Score of 94, this is urban living at its finest. Leave your car in the underground heated parkade and enjoy everything Kensington and downtown have to offer just minutes from your door. Residents enjoy premium amenities including a rooftop patio, perfect for relaxing or entertaining.
Built to LEED standards with next-generation systems, The Annex is designed for long-term efficiency and lower condo fees—delivering both sustainability and value.Whether you’re seeking a vibrant inner-city lifestyle or a high-performing investment, this home offers the best of both. Book your showing today!
Listing Brokerage: eXp Realty