DETAILS
| MLS® NUMBER |
A2358248 |
| BUILDING TYPE |
Detached |
| PROPERTY CLASS |
Residential |
| TOTAL BEDROOMS |
4 |
| BATHROOMS |
3 |
| HALF BATHS |
1 |
| SQUARE FOOTAGE |
1019 Square Feet |
| YEAR BUILT |
1981 |
| BASEMENT |
None |
| GARAGE |
Yes |
| TOTAL PARKING |
6 |
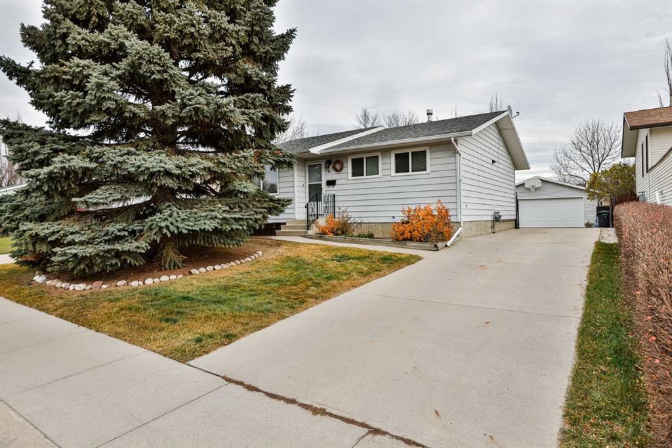
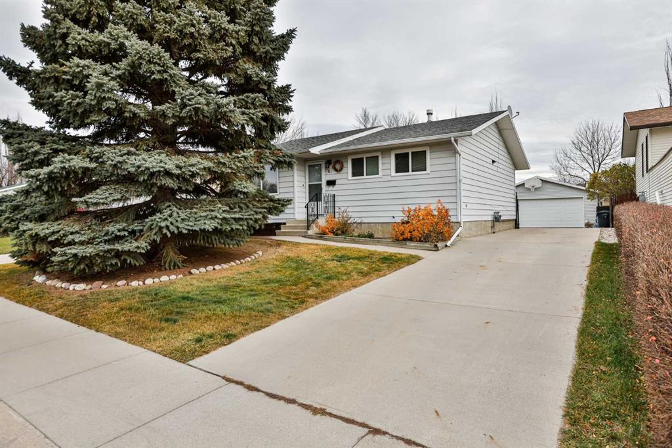
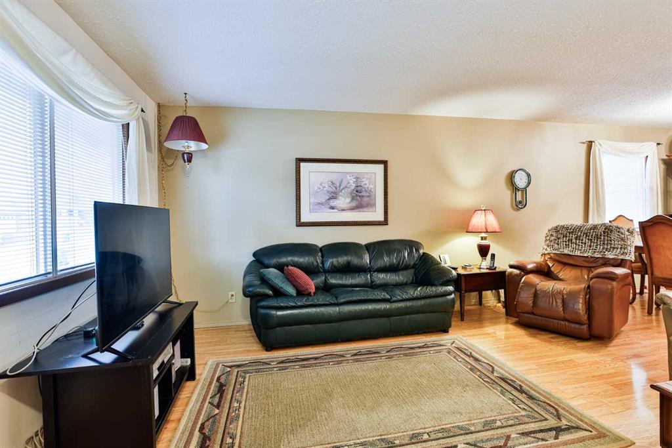
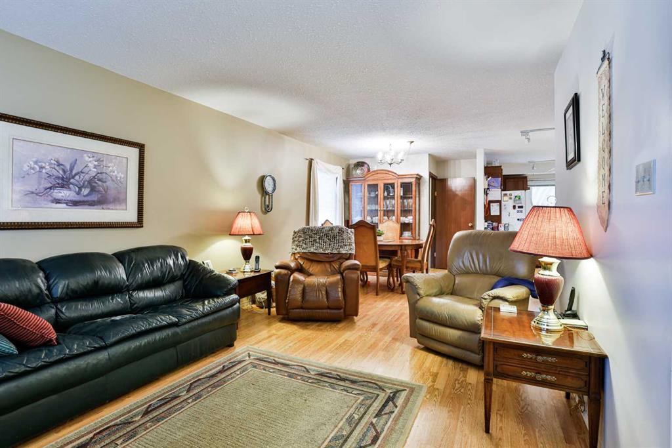
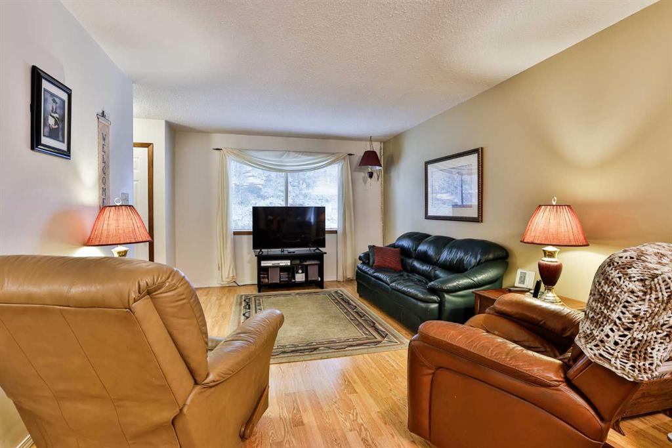
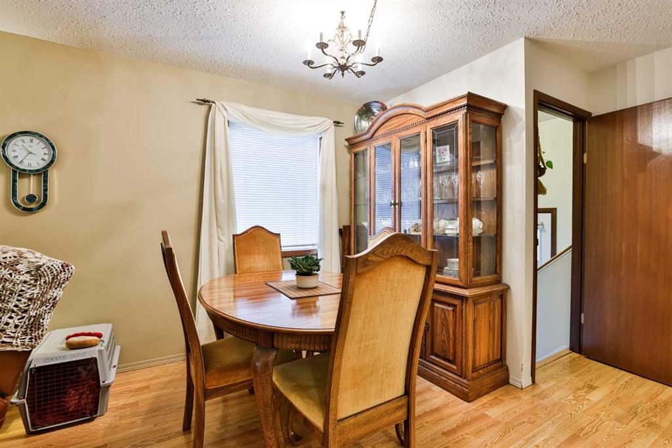
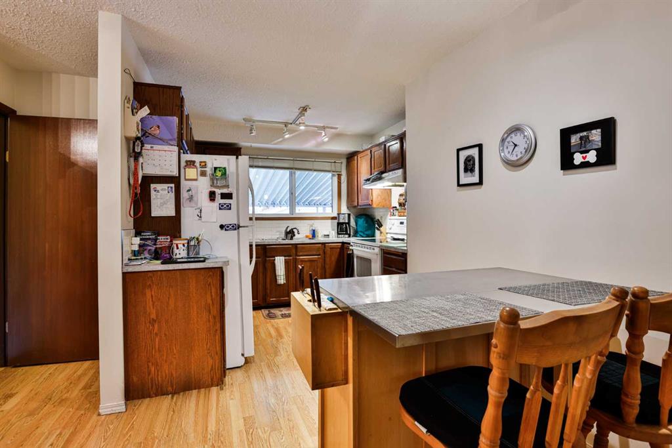
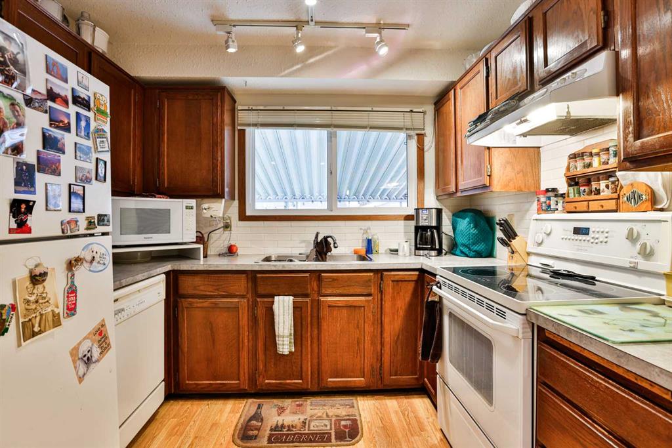
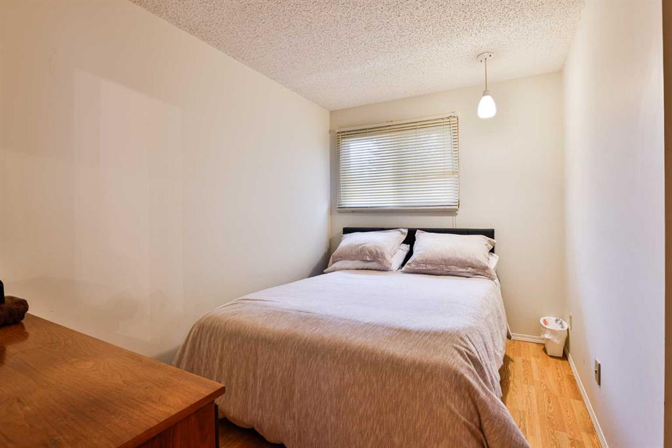
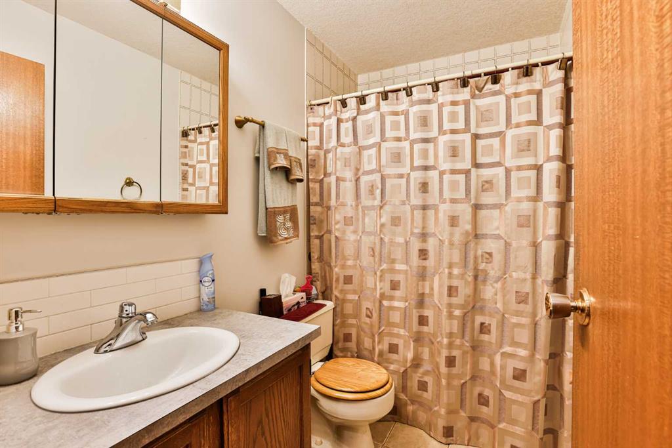
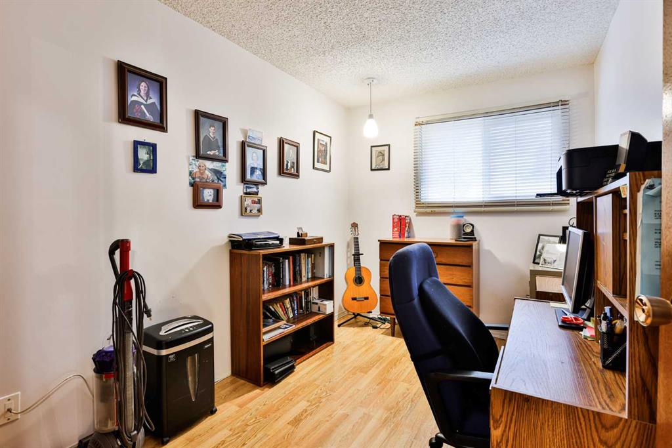
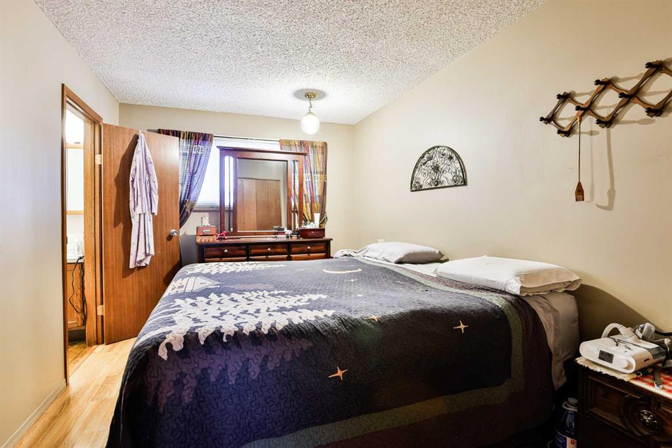
Welcome to this well-maintained 1,019 sq ft bungalow offering comfort, space, and great functionality for families. The main floor features a bright open-concept layout with a spacious living area flowing seamlessly into the kitchen and dining space. You’ll find three bedrooms upstairs, which included a primary bedroom with a 2 piece en-suite and another main 4 piece bathroom. Downstairs, you’ll enjoy a large family room, an additional bedroom, and a 3-piece bathroom—perfect for guests or extended family. Laundry room with lots of storage space. A separate back entrance offers excellent potential for a suite or added privacy. Flooring throughout includes a mix of laminate, tile, and carpet, providing both style and comfort. Step outside to a nice-sized yard complete with a covered patio—ideal for relaxing or entertaining. The property also features a heated 24x24 double garage and the yard has a concrete pad ready and wired for a hot tub. Additional highlights include a new a high-efficiency 2-stage furnace (2025) and a/c unit installed summer 2026. This home offers great value with solid upgrades and plenty of space inside and out—ready for you to make it your own!
Listing Brokerage: RE/MAX REAL ESTATE - LETHBRIDGE