DETAILS
| MLS® NUMBER |
A2357174 |
| BUILDING TYPE |
Detached |
| PROPERTY CLASS |
Residential |
| TOTAL BEDROOMS |
4 |
| BATHROOMS |
4 |
| HALF BATHS |
1 |
| SQUARE FOOTAGE |
1331 Square Feet |
| YEAR BUILT |
2006 |
| BASEMENT |
None |
| GARAGE |
Yes |
| TOTAL PARKING |
2 |
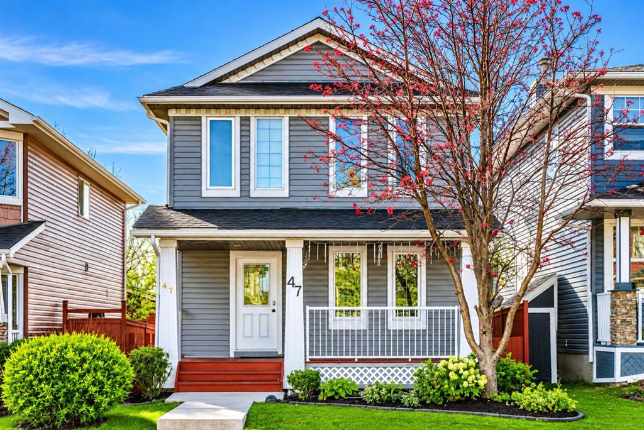
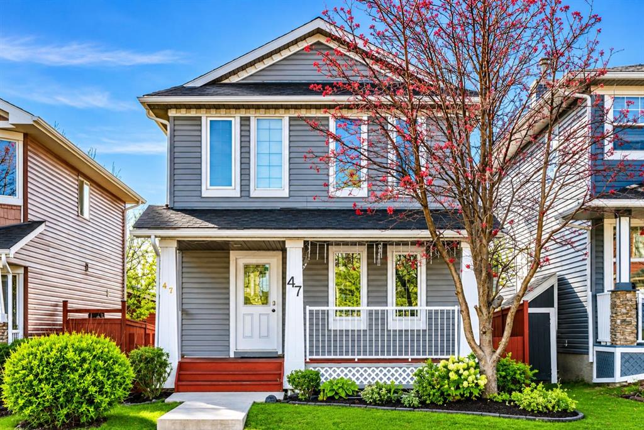
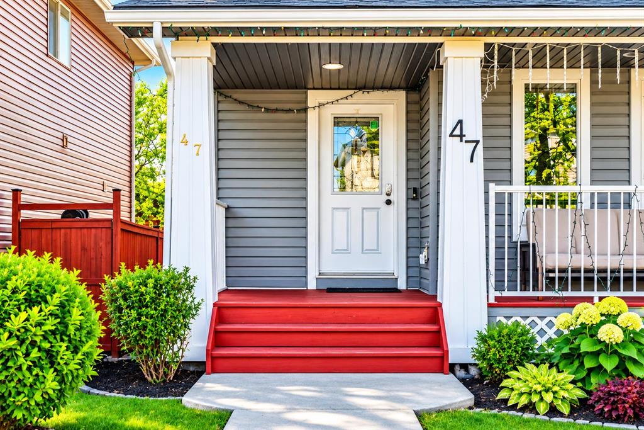
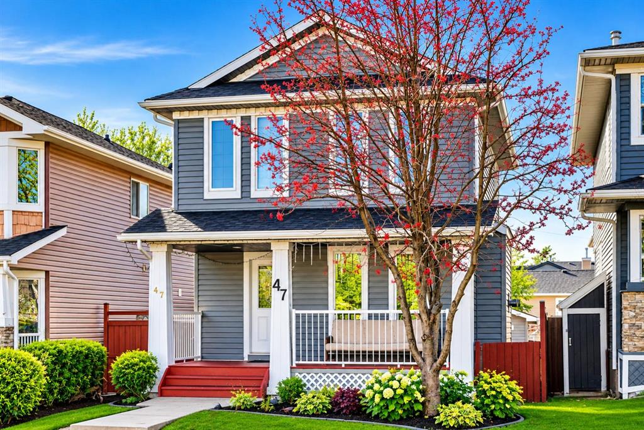
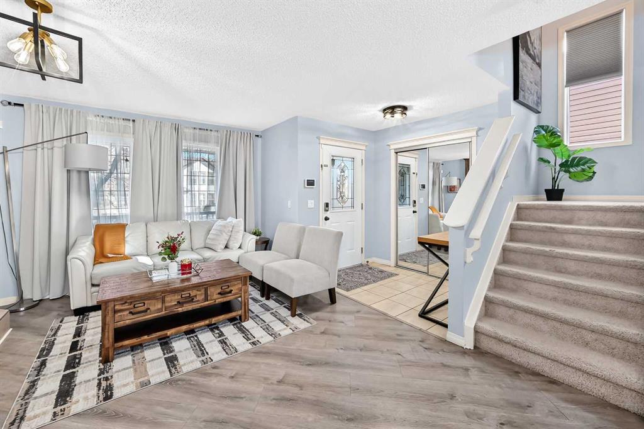
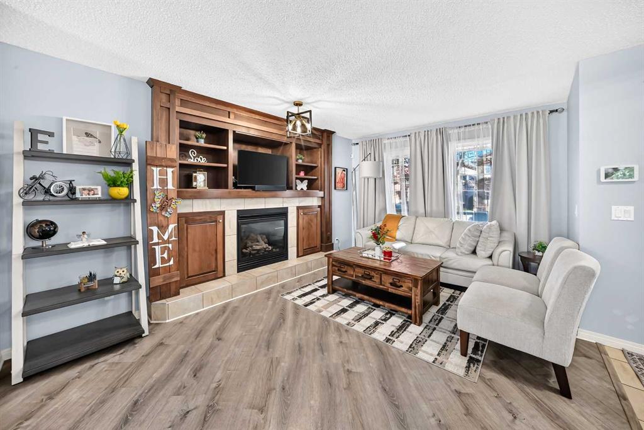
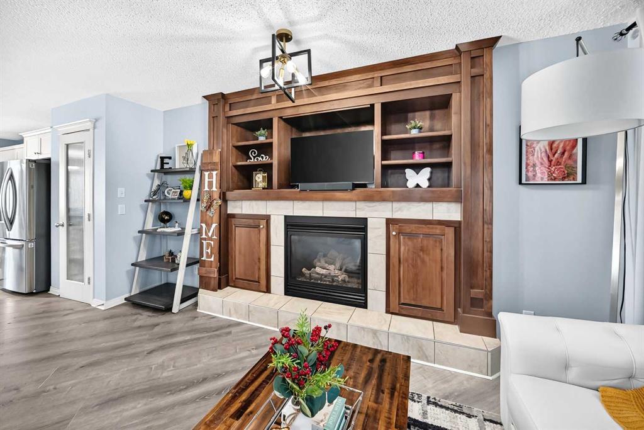
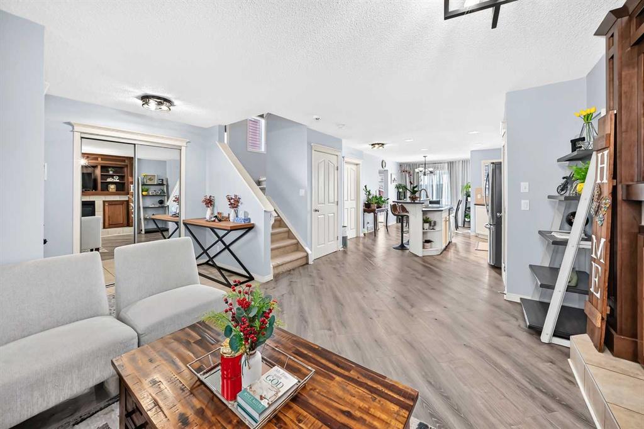
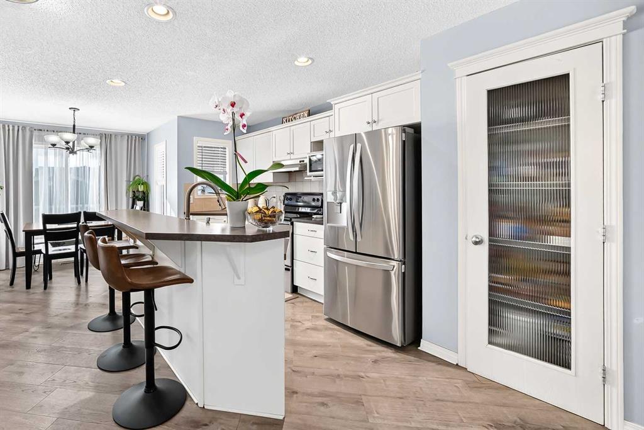
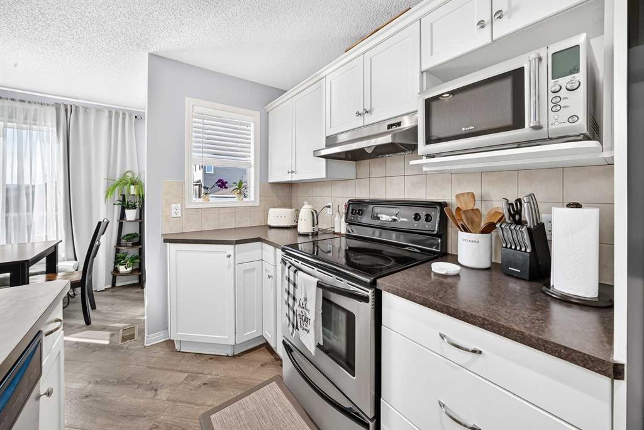
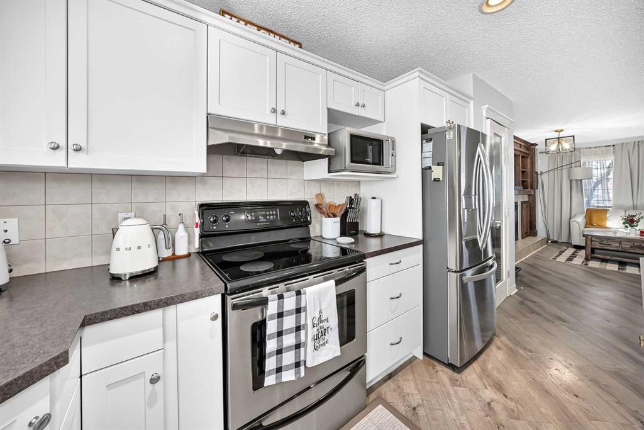
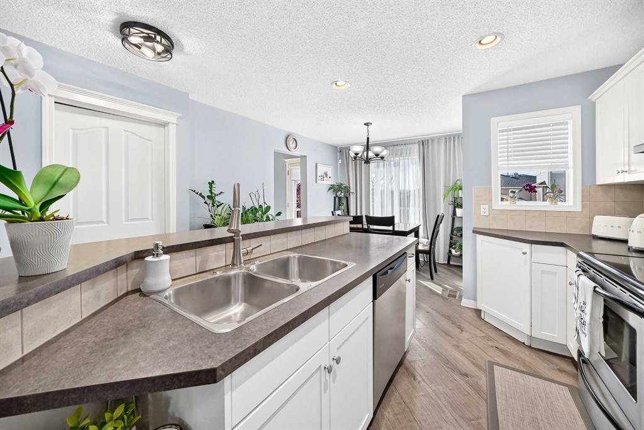
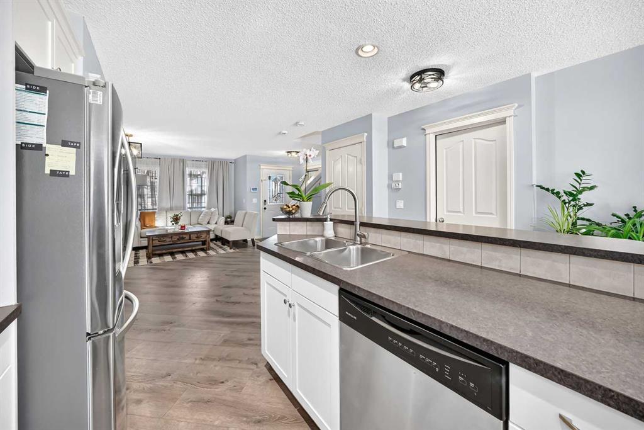
WELCOME TO 47 EVANSFORD CIRCLE NW, WHERE STYLE, COMFORT & EXCEPTIONAL LIVING COME TOGETHER! Discover this beautifully appointed, fully developed 2-storey home in the highly desirable community of Evanston, offering the perfect combination of modern elegance, thoughtful design, and everyday functionality. Boasting " 4 BEDROOMS " + 3.5 BATHROOMS, and approximately 1,866 SQ. FT. OF TOTAL DEVELOPED LIVING SPACE, this remarkable property has everything you've been looking for! From the moment you arrive, you'll be welcomed by an inviting FRONT PORCH, the perfect place to enjoy your morning coffee or unwind after a long day. Step inside and experience a bright, spacious, and beautifully designed open-concept main floor featuring stylish luxury vinyl plank flooring, a warm and inviting living room with a GAS FIREPLACE and BUILT-IN SHELVING, and an effortless flow between the living, dining, and kitchen areas, ideal for both entertaining and everyday living. The kitchen is truly the heart of this home, showcasing a functional CENTRE ISLAND, STAINLESS STEEL APPLIANCES, Generous cabinetry, and a welcoming dining area overlooking the backyard. Large south-facing rear windows invite an abundance of natural light, creating a bright and cheerful atmosphere throughout. For added convenience, the main floor also features a dedicated LAUNDRY ROOM, a 2-piece powder room, and a practical rear mudroom with built-in storage. And when Calgary's summer temperatures rise, you'll appreciate the comfort of CENTRAL AIR CONDITIONING! Upstairs, retreat to your spacious PRIMARY BEDROOM, complete with a walk-in closet and a private 4-PIECE ENSUITE. Two additional generously sized bedrooms, each featuring its own walk-in closet, and another full 4-piece bathroom complete the upper level, providing comfort and privacy for everyone. The FULLY DEVELOPED BASEMENT takes this home to another level! Featuring a spacious recreation and entertainment area, a FOURTH BEDROOM, and an additional 3-PIECE BATH, this versatile lower level is ideal for overnight guests, a home office, movie nights, or a private retreat. With approximately 535 SQ. FT. OF FINISHED BASEMENT SPACE, there's plenty of room to relax, work, and enjoy. Step outside and discover your own private outdoor escape! The landscaped backyard features a SPACIOUS REAR DECK, perfect for summer barbecues, outdoor dining, and entertaining. Completing this impressive property is an INSULATED DOUBLE DETACHED GARAGE, providing secure parking and additional storage. Additional highlights include a NEWER FURNACE and the convenience of a fully finished basement. You'll enjoy convenient access to schools, parks, playgrounds, scenic walking pathways, shopping, restaurants, and everyday amenities. With excellent connectivity to major roadways, commuting throughout Calgary or heading west for a mountain getaway is a breeze. THIS IS A PLACE TO CALL HOME !!! BOOK YOUR PRIVATE SHOWING TODAY AND EXPERIENCE EVERYTHING THIS BEAUTIFUL EVANSTON HOME HAS TO OFFER !!!
Listing Brokerage: MaxWell Canyon Creek