DETAILS
| MLS® NUMBER |
A2356960 |
| BUILDING TYPE |
Detached |
| PROPERTY CLASS |
Residential |
| TOTAL BEDROOMS |
4 |
| BATHROOMS |
4 |
| HALF BATHS |
1 |
| SQUARE FOOTAGE |
2431 Square Feet |
| YEAR BUILT |
2015 |
| BASEMENT |
None |
| GARAGE |
Yes |
| TOTAL PARKING |
2 |
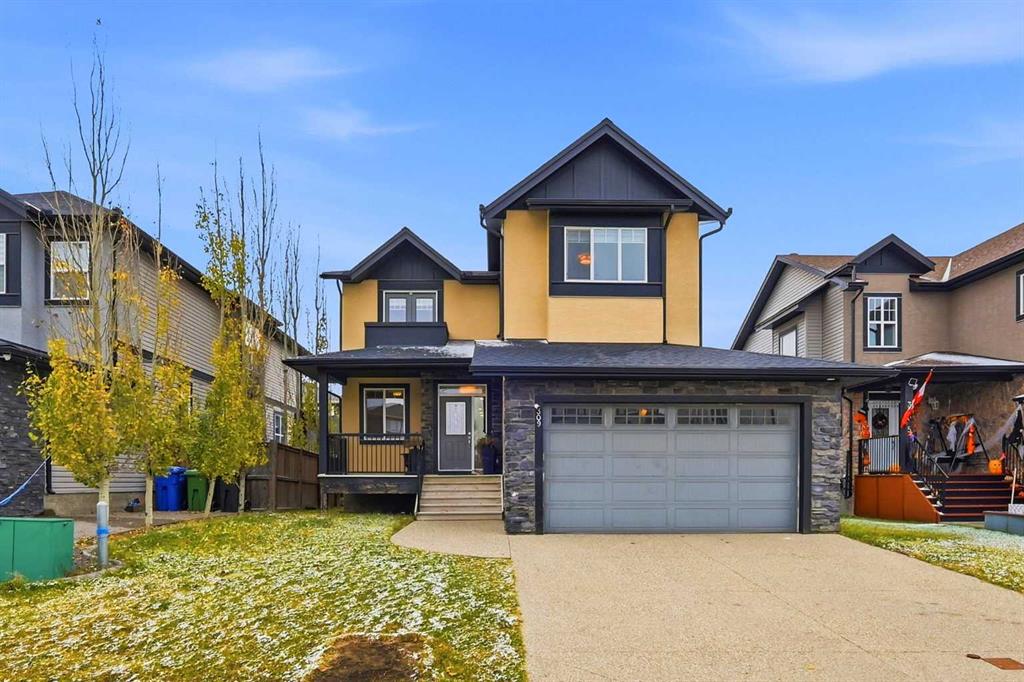
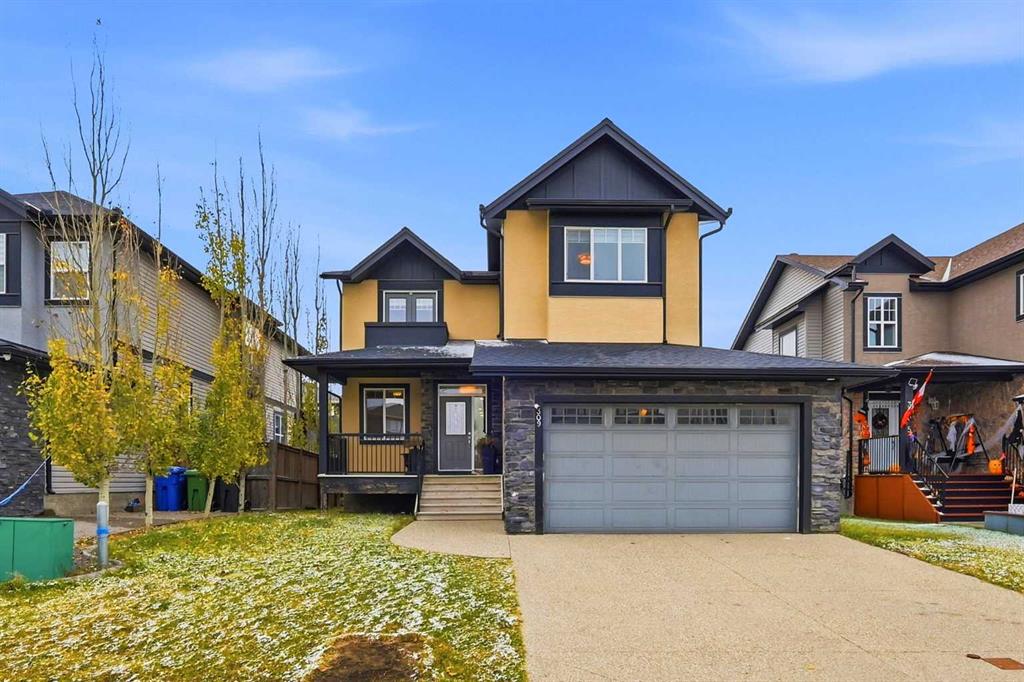
Open House - Saturday and Sunday 12-2 PM. Welcome to 309 Kinniburgh Link in Chestermere! This two-storey family home offers 2,430 sq ft above grade plus a fully developed basement. It has 4 bedrooms, 3.5 bathrooms, a bonus room with a private balcony, and an illegal basement suite with a separate entrance.
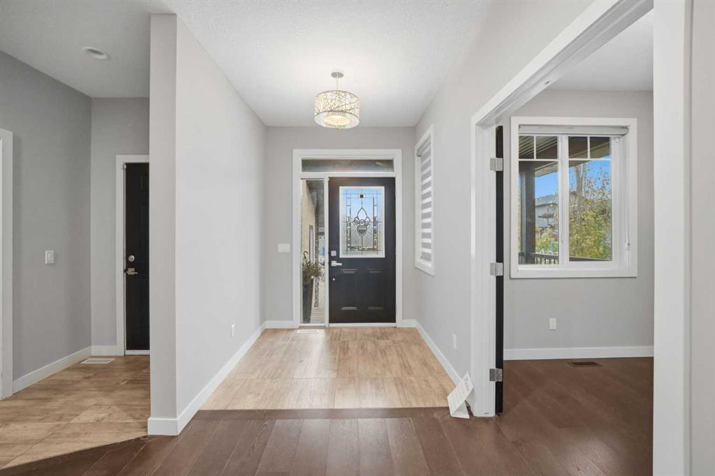
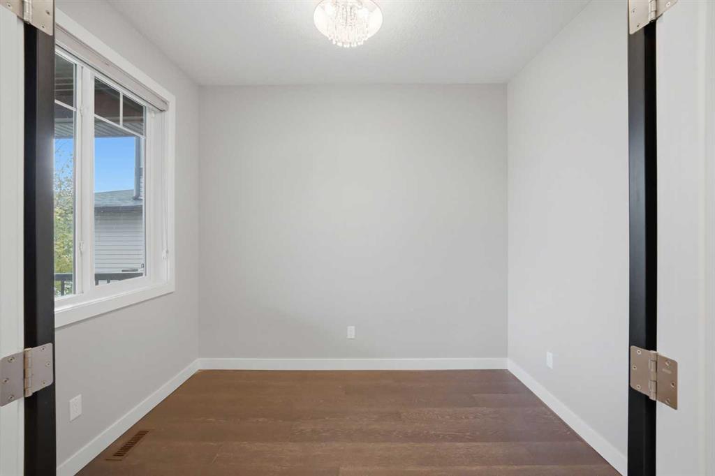
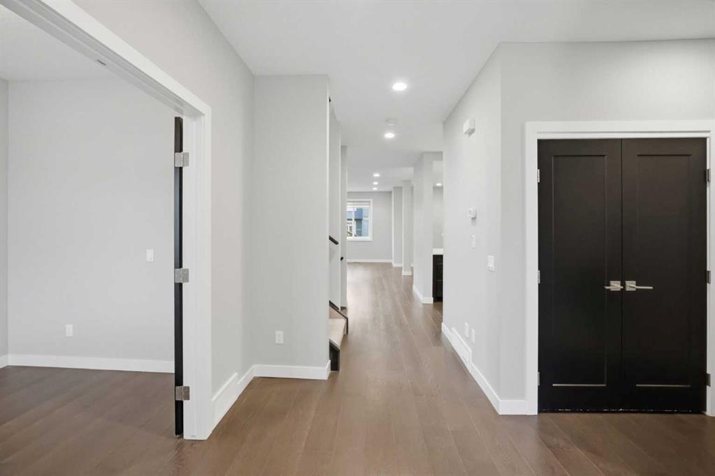
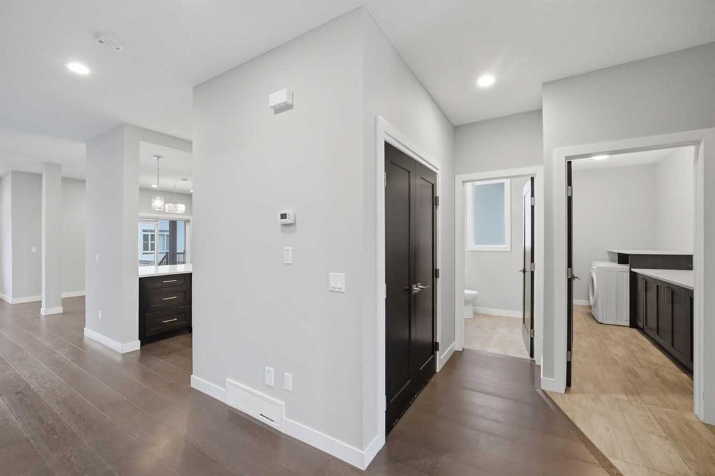
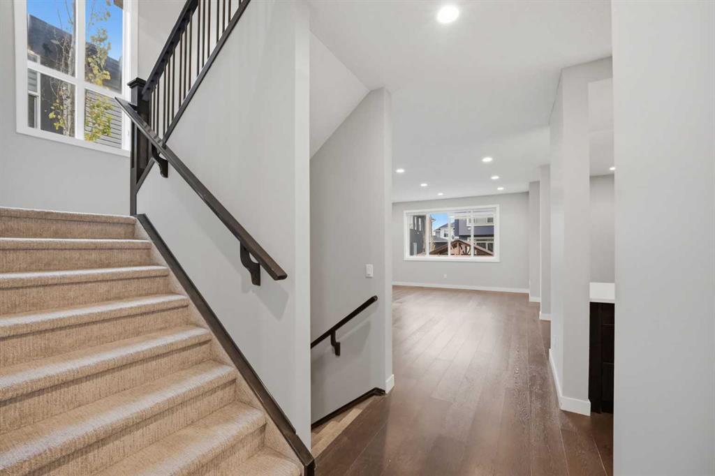
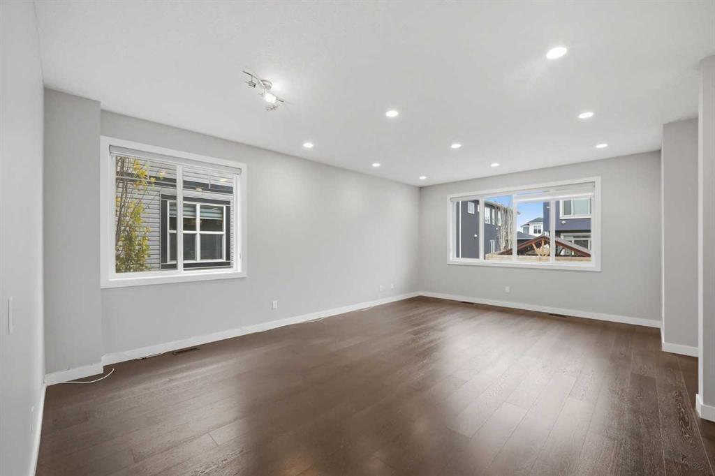
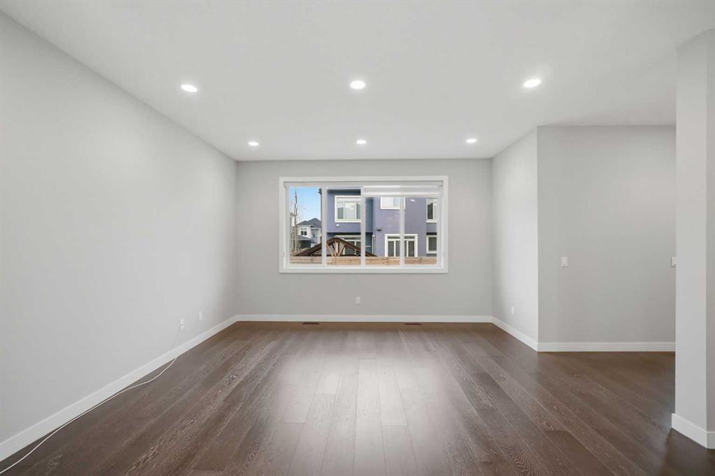
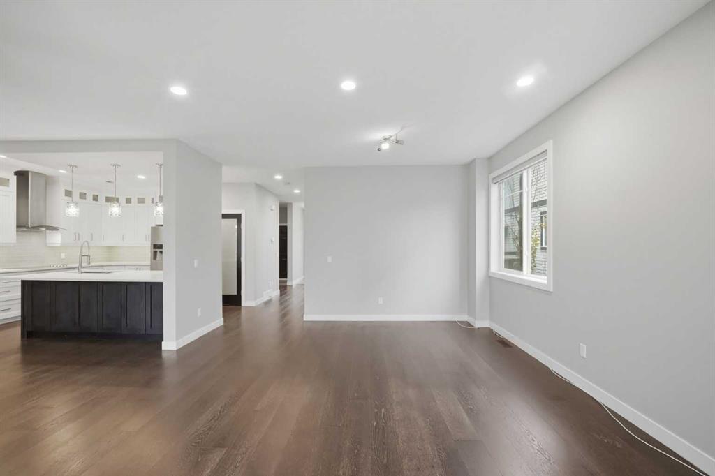
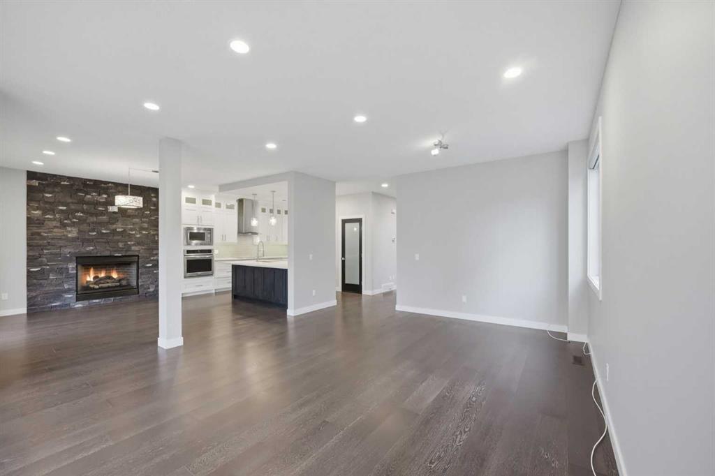
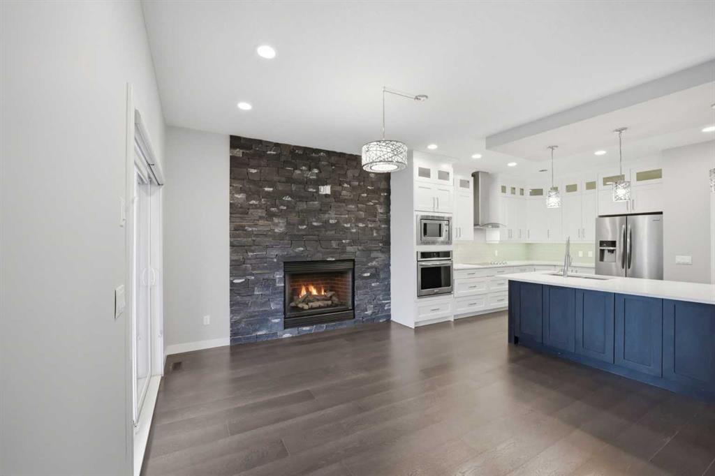
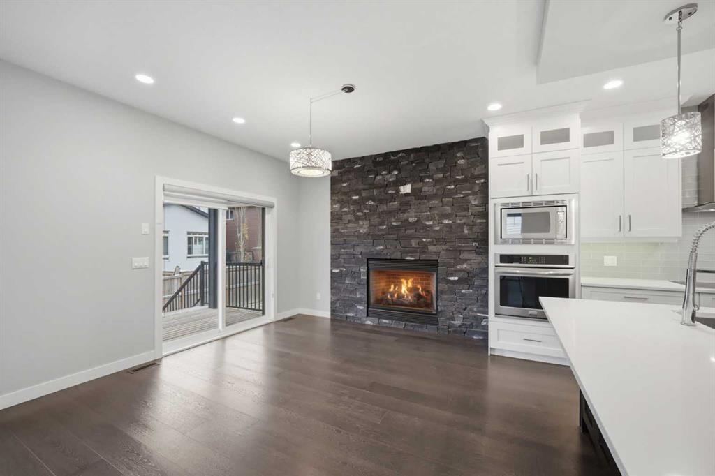
The covered front porch, stone and stucco exterior, and exposed-aggregate driveway lead to a double attached garage. Inside, wide-plank hardwood and pot lights run throughout the main floor. A front office with double doors is ideal for working from home. The kitchen is the heart of the home, with white shaker cabinetry to the ceiling, glass-front uppers, quartz countertops, and a glass subway tile backsplash. A built-in wall oven and microwave, a cooktop with a chimney hood, and stainless appliances complete it, along with an oversized island and a walk-in pantry. The dining area is anchored by a floor-to-ceiling stacked-stone gas fireplace and opens to a covered rear deck overlooking the large backyard. A bright living room, main-floor laundry with a sink and quartz counters, a powder room, and a mudroom off the garage finish the level.
Upstairs, the family room opens through French doors to a private balcony. The primary bedroom offers a walk-in closet with built-in organizers and a 4-piece ensuite with a soaker tub and a separate tiled shower with a glass door. Two more generous bedrooms share a full bath.
The fully developed lower level is an illegal suite with its own separate entrance from the backyard. It features a 445 sq ft rec room with designer wall sconces, a kitchenette with quartz counters and a mosaic tile backsplash, a fourth bedroom, a full bathroom, and plenty of storage. All of this is in a family-friendly community with easy access to Calgary. Book your showing today!
Listing Brokerage: Century 21 Bravo Realty