DETAILS
| MLS® NUMBER |
A2356917 |
| BUILDING TYPE |
Detached |
| PROPERTY CLASS |
Residential |
| TOTAL BEDROOMS |
4 |
| BATHROOMS |
3 |
| SQUARE FOOTAGE |
1295 Square Feet |
| YEAR BUILT |
1980 |
| BASEMENT |
None |
| GARAGE |
Yes |
| TOTAL PARKING |
2 |
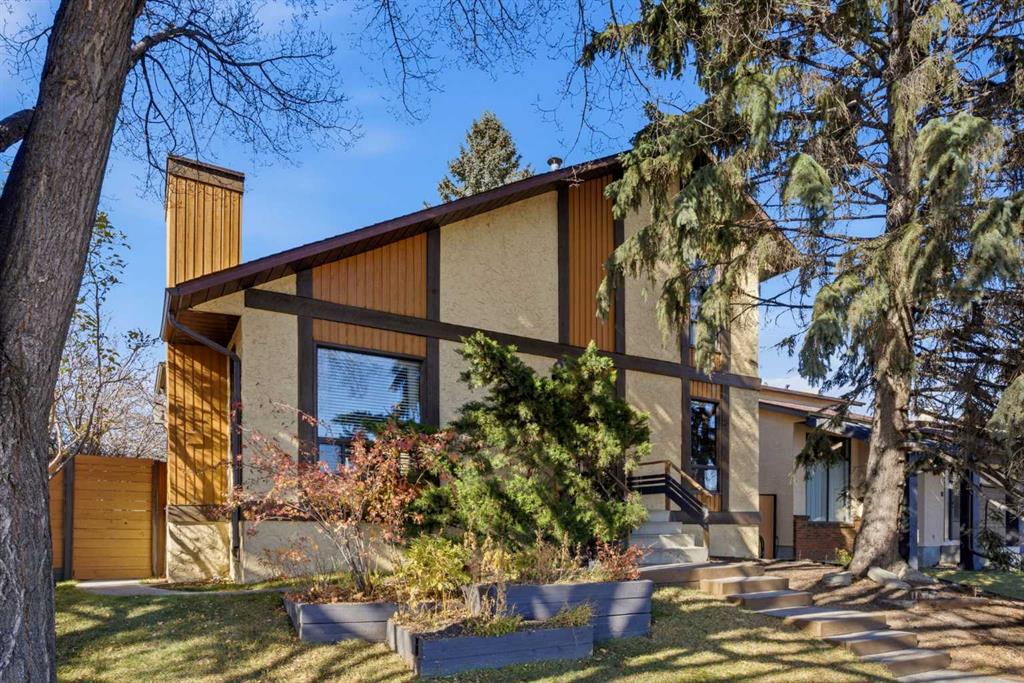
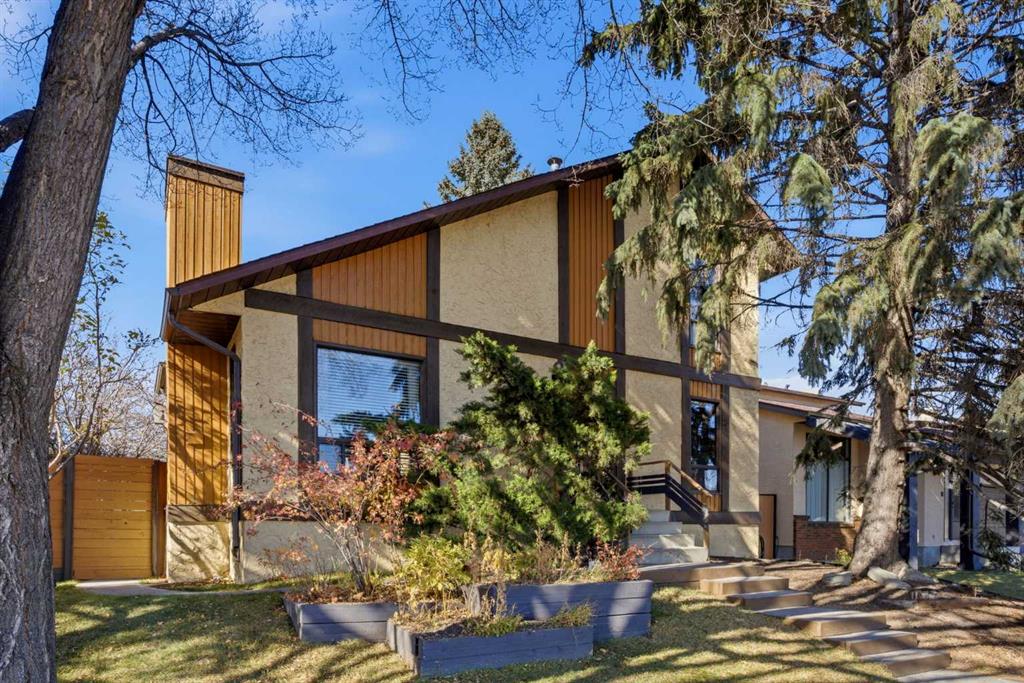
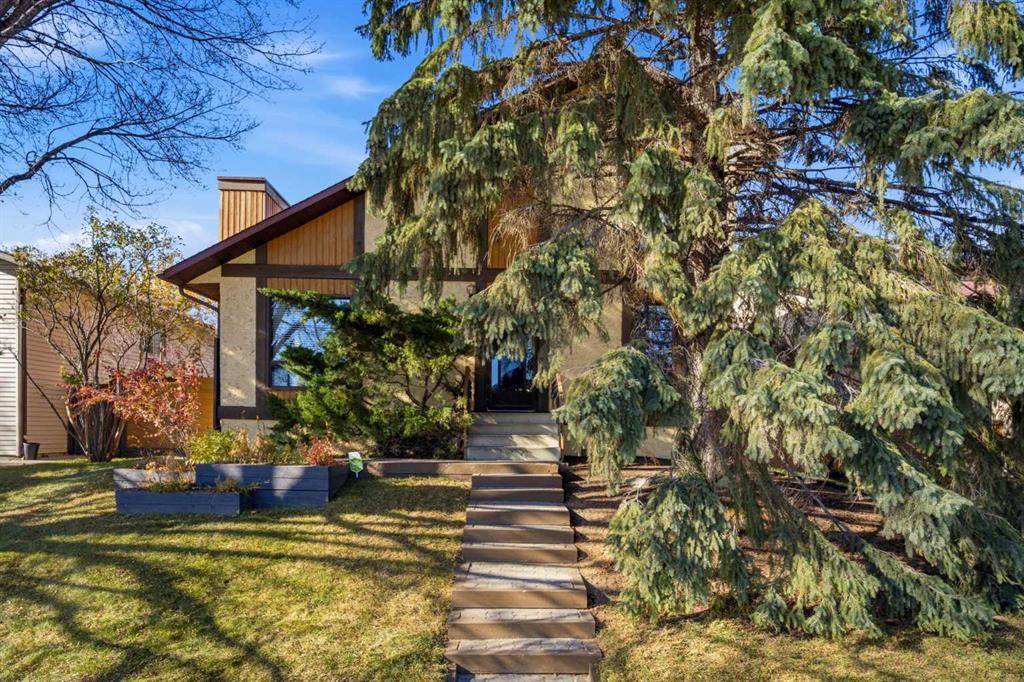
Welcome to 136 Templeson Road NE, a lovingly maintained, original-owner home making its debut on the market for the very first time! Situated on a generously sized lot, this charming two-storey home offers 4 bedrooms, 3 full bathrooms, and a wonderful combination of character, craftsmanship, and thoughtful upgrades throughout.
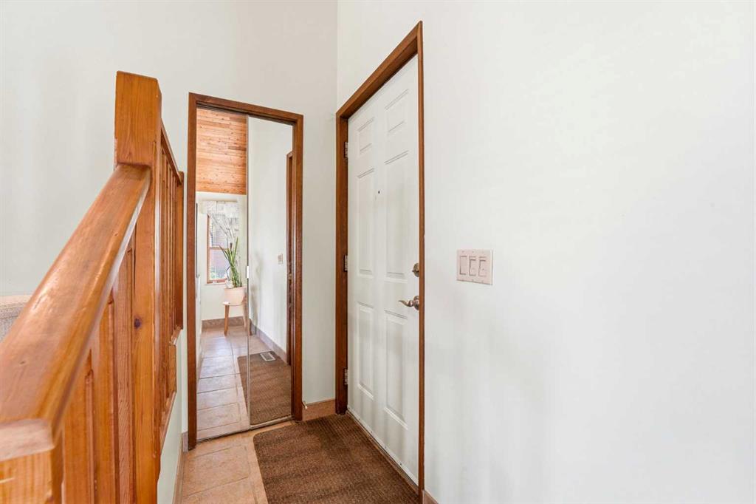
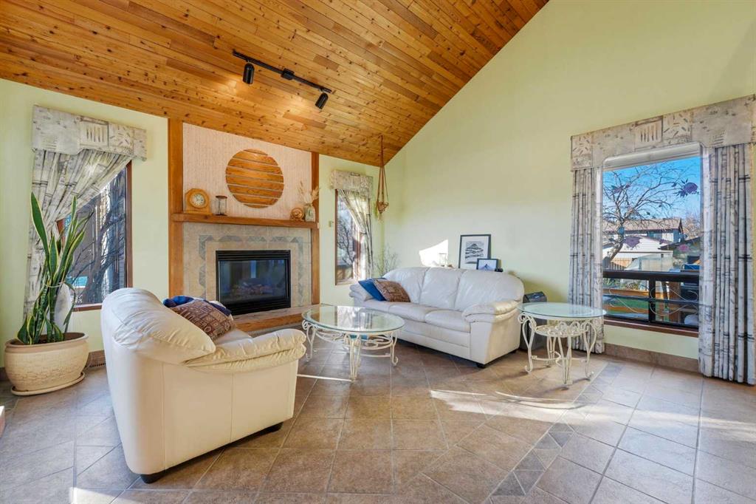
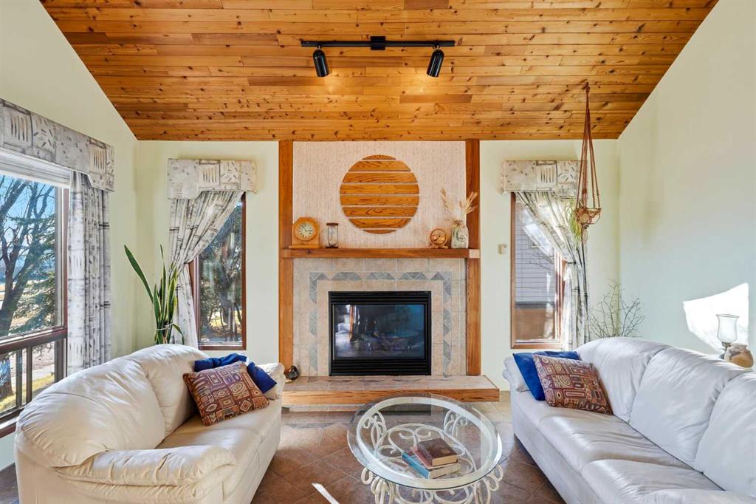
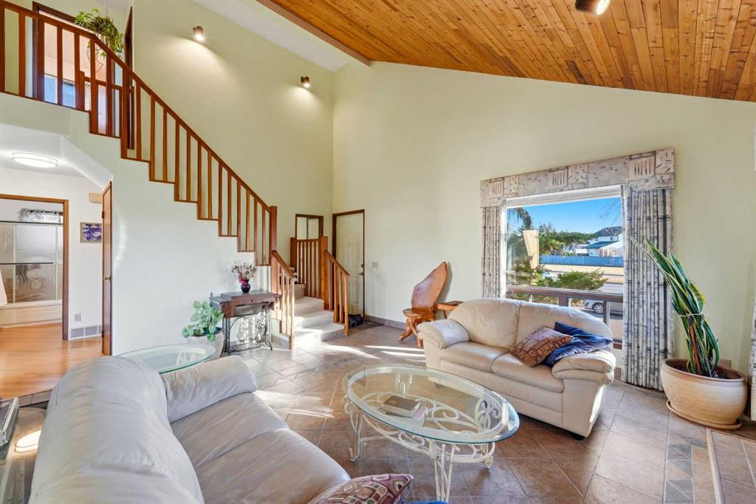
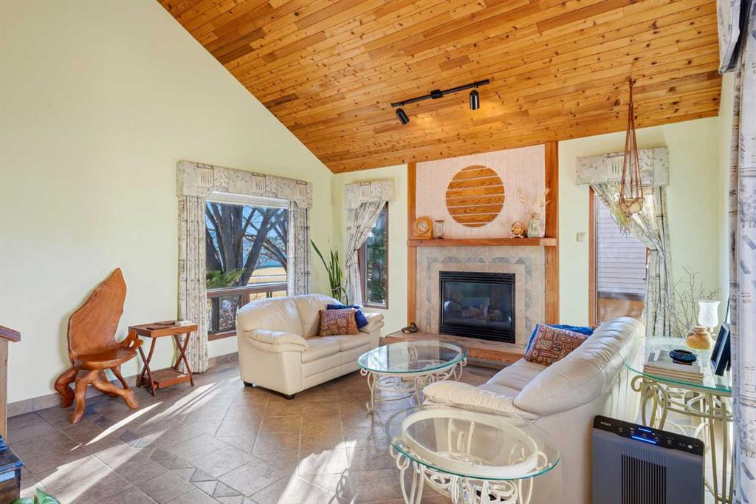
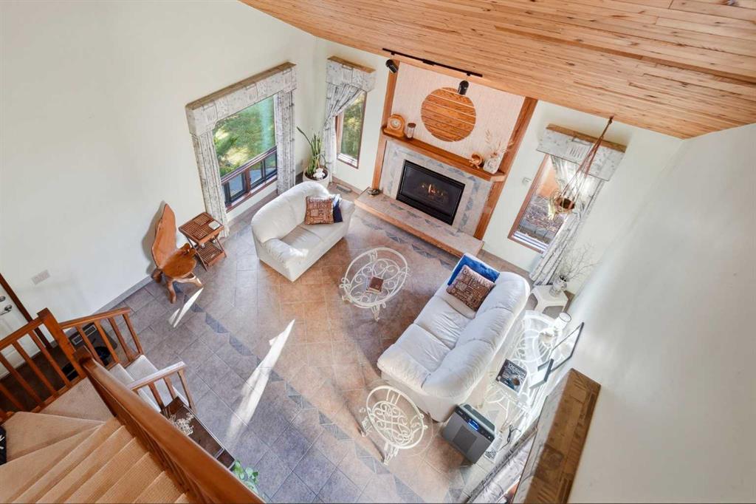
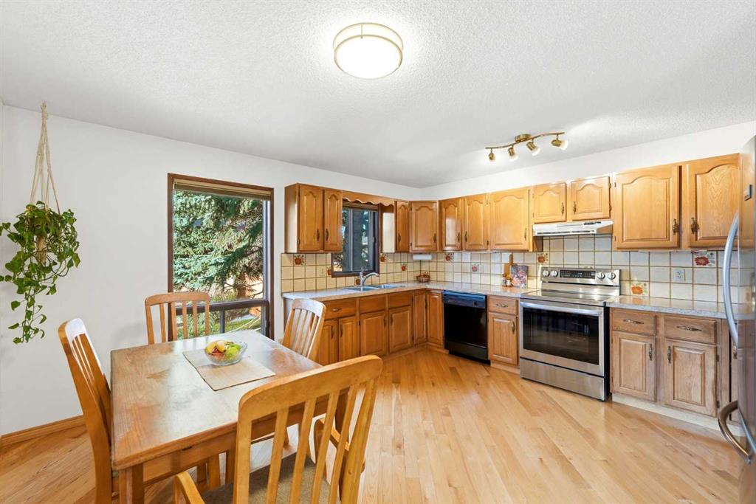
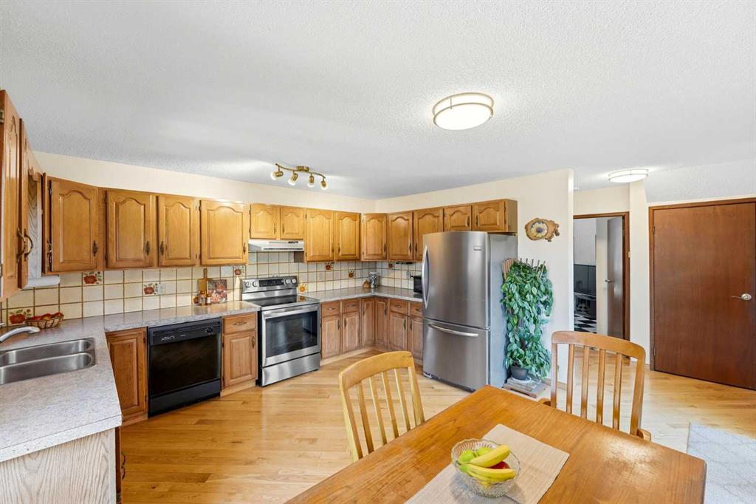
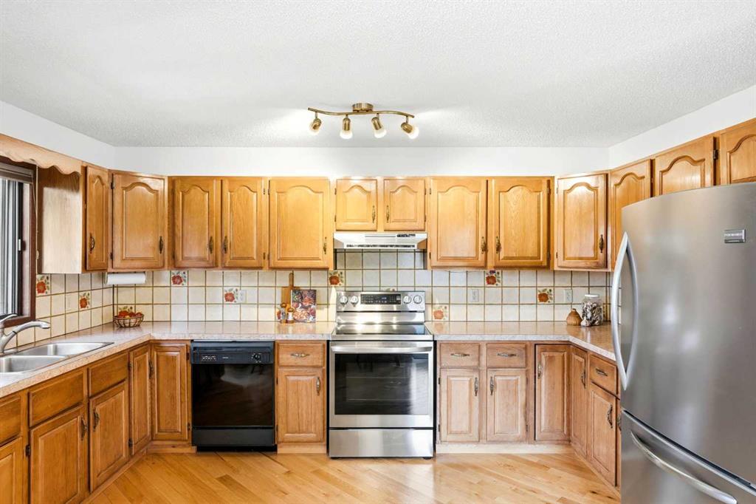
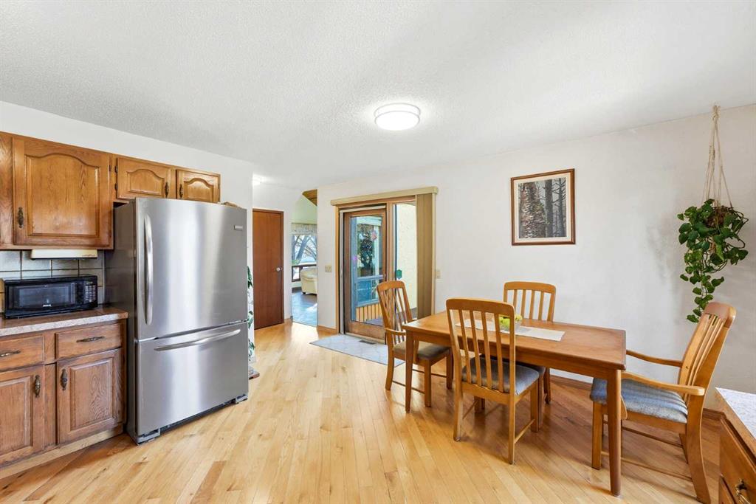
Step inside and appreciate the distinctive details that make this home truly special. The inviting living room showcases a stunning vaulted cedar ceiling and beautiful custom porcelain tile flooring, creating a truly unique and elegant space. A welcoming gas fireplace equipped with a Heatilator adds warmth and comfort, while oak flooring, oak cabinetry throughout, and a custom cedar staircase with open stringers bring timeless character to the home. The main floor offers a spacious living room, kitchen and dining area, bedroom, and full bathroom. Upstairs, you’ll find two generously sized bedrooms and another full bathroom. The fully developed basement provides additional living space with a large recreation room, fourth bedroom, full bathroom, and laundry area.
Step outside into an incredible backyard retreat! Professionally landscaped and beautifully maintained, this expansive outdoor space features mature trees, raspberry and haskap bushes, a complete underground irrigation system, and a spacious two-tiered cedar deck with gas connections. Gardening enthusiasts will especially appreciate the impressive 8’ x 12’ greenhouse, previously featured in Calgary Gardening Magazine! Equipped with timed irrigation, drip and misting systems, an early-seeding area, and automatic hydraulic roof vents, it’s a gardener’s dream.
An exceptional highlight is the fully paid-off, solar panel system, offering the potential for substantial electricity cost savings. Additional features include 2x6 exterior wall construction with R19 insulation, Hunter Douglas insulated blinds, and upgraded high-efficiency patio doors.
The property also features an oversized detached double garage, fully insulated and drywalled, complete with 100A electrical panel, 220V service, and copper wiring.
Ideally situated beside a playground and within walking distance of two schools, this home offers both convenience and an established neighbourhood setting.
Lovingly cared for by its original owners, this one of a kind property offers an exceptional combination of space, craftsmanship, energy-conscious features, and a remarkable backyard. A rare opportunity you won’t want to miss!
Listing Brokerage: eXp Realty