DETAILS
| MLS® NUMBER |
A2356803 |
| BUILDING TYPE |
Detached |
| PROPERTY CLASS |
Residential |
| TOTAL BEDROOMS |
4 |
| BATHROOMS |
4 |
| HALF BATHS |
1 |
| SQUARE FOOTAGE |
1785 Square Feet |
| YEAR BUILT |
2006 |
| BASEMENT |
None |
| GARAGE |
Yes |
| TOTAL PARKING |
2 |
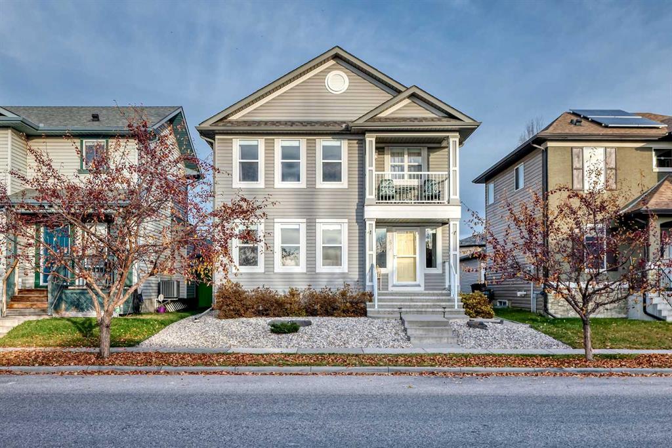
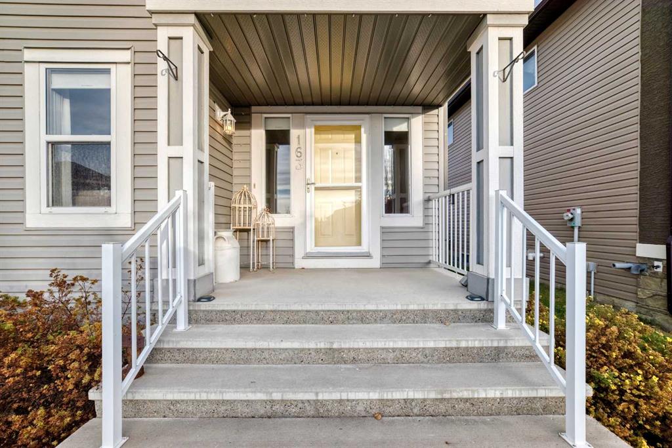
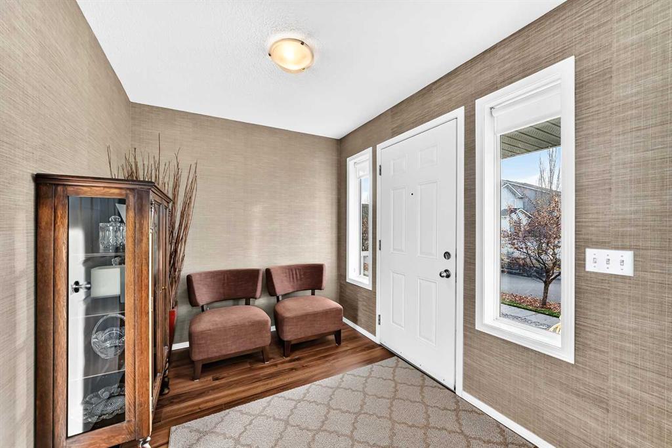
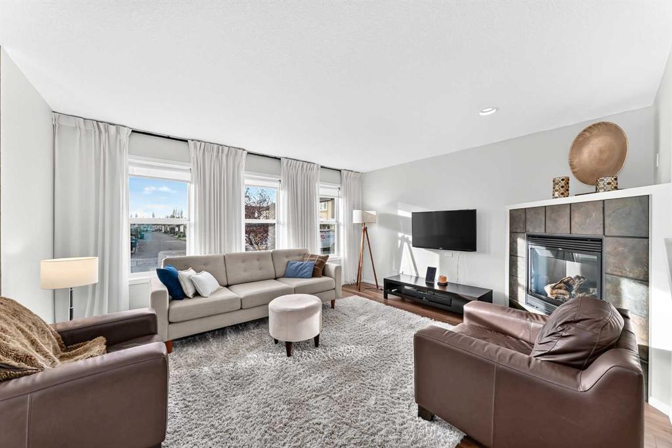
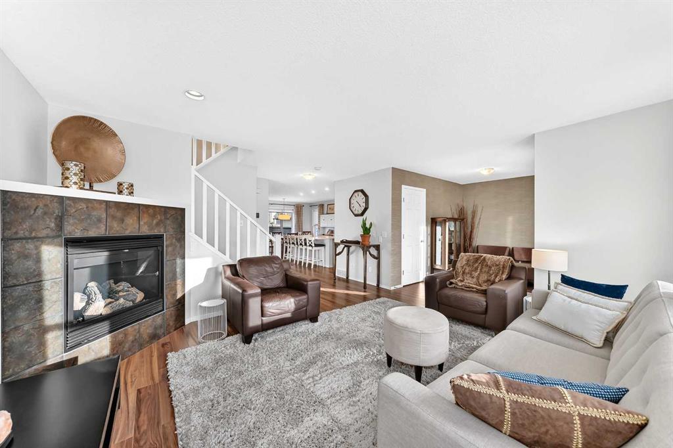
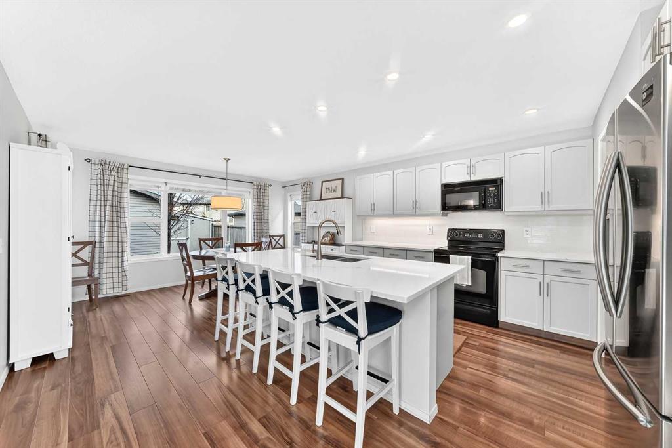
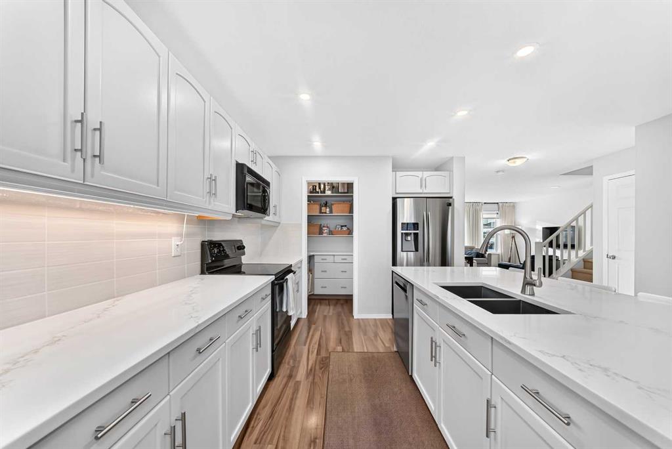
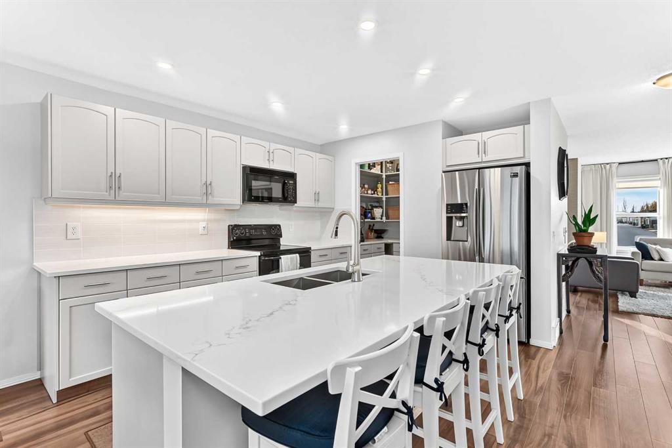
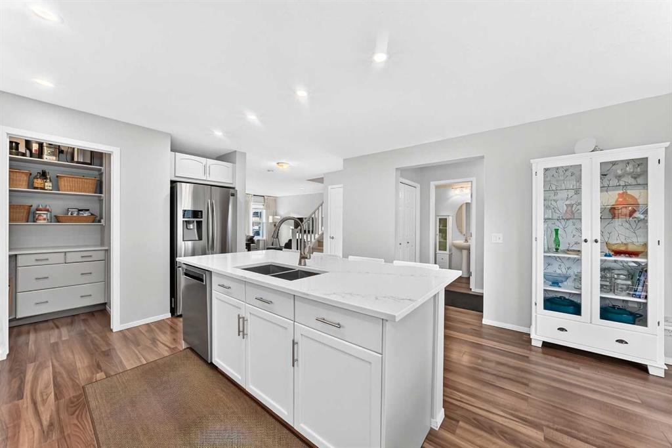
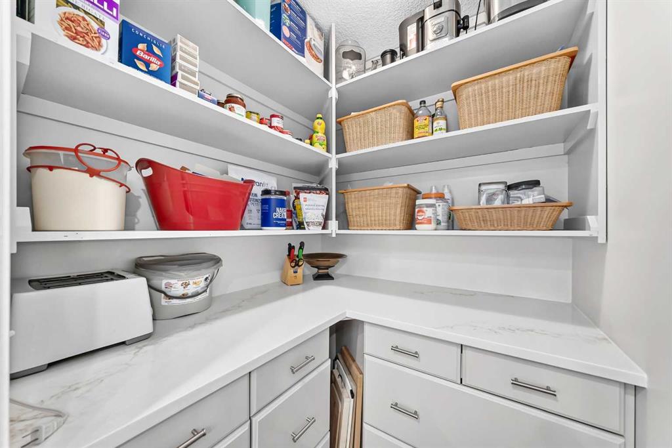
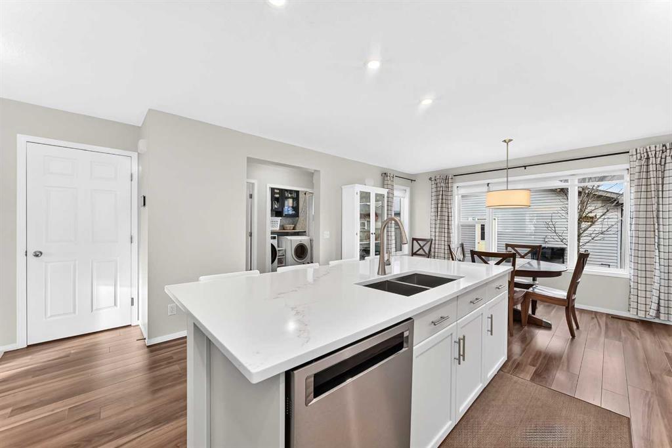
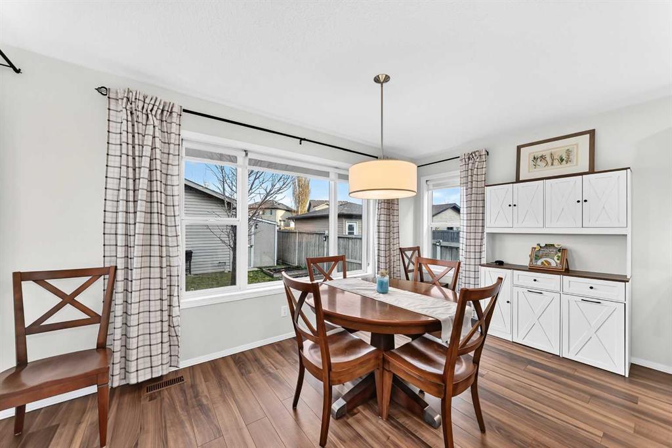
Welcome to your dream home in the highly sought-after community of McKenzie Towne! Lovingly cared for by the original owners, this exceptional 2-storey detached property boasts over 2,500 sq ft of beautifully developed living space, with 4 bedrooms, 3.5 bathrooms, and offering an open-concept layout with knockdown ceiling textures, durable wide-plank laminate flooring on the main level, and ample storage throughout. Step in to a spacious foyer and relax in the inviting living room by the corner gas fireplace. At the heart of the home is a bright kitchen featuring light, warm cabinetry with under-valance lighting, pristine quartz countertops, a large central island, stainless steel appliances (fridge and dishwasher), pot lights, and a cleverly converted walk-in butler’s pantry complete with built-in solid shelving. Plenty of space for a large dining table! Step through to the back entrance with a private 2-pce bathroom and an updated laundry/mudroom loaded with functional cabinetry and counter space. Upstairs, two generous kids’ bedrooms share a 4-piece bath, while the expansive primary suite easily accommodates a king-size bed and boasts a private balcony with stunning mountain views, paired with a luxurious 5-piece ensuite offering dual sinks, a deep soaker tub, and a large shower with a built-in seat. The fully finished basement expands your entertainment options with a massive rec room complete with a second gas fireplace, in-ceiling speakers, a wet bar, a bright fourth bedroom with cheater access to a unique 4-piece bath featuring a urinal and deep soaker tub. Fully loaded with high-end mechanical upgrades, this home includes central A/C, a new furnace (2024), tankless hot water, a water softener, and a central vacuum system. Your private outdoor oasis features a fully fenced yard, a large storage shed, hose bibs on each corner with hot water in the back, and a deck with a dedicated gas line for your summer BBQ or fire—all leading to an impressive 24x24 heated detached garage completed with permits and equipped with an 8-ft door, a dedicated electrical panel, and large attic storage space.
Listing Brokerage: Rhinorealty