DETAILS
| MLS® NUMBER |
A2356725 |
| BUILDING TYPE |
Detached |
| PROPERTY CLASS |
Residential |
| TOTAL BEDROOMS |
3 |
| BATHROOMS |
3 |
| SQUARE FOOTAGE |
1107 Square Feet |
| YEAR BUILT |
2012 |
| BASEMENT |
None |
| GARAGE |
Yes |
| TOTAL PARKING |
4 |
Conveniently located in Riverstone, just a short walk to the school and close to shopping and Tim Hortons. This bi-level home offers a functional layout with a kitchen featuring a large island and corner walk-in pantry. A bright and spacious living area offers plenty of room for comfortable furniture placement, with an adjoining dining area that provides easy access to the rear deck.
The primary bedroom includes his-and-hers closets and a 3-piece ensuite with shower. A second bedroom and 4-piece bathroom with tub/shower combination complete the main floor.
The professionally renovated basement offers additional living space, ideal for a bedroom setup, family room or teen hangout. Features include a natural gas fireplace, shiplap finish, vinyl plank flooring and a bathroom with tiled walk-in shower.
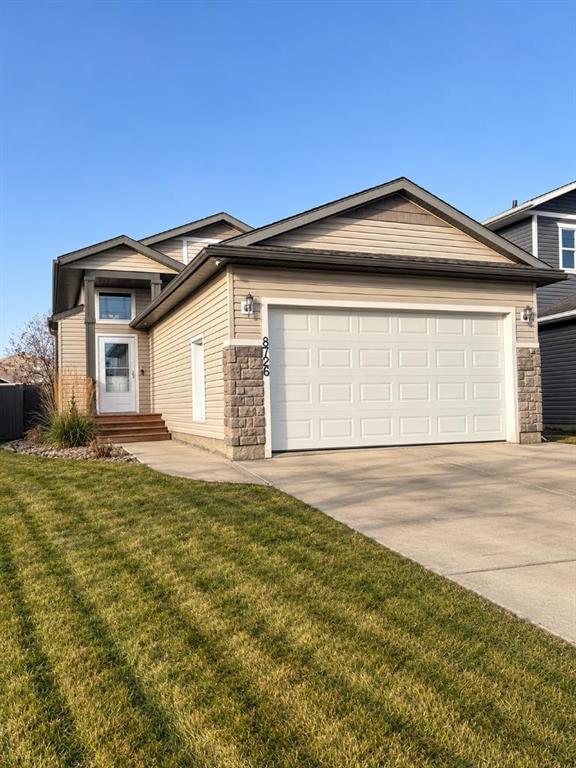
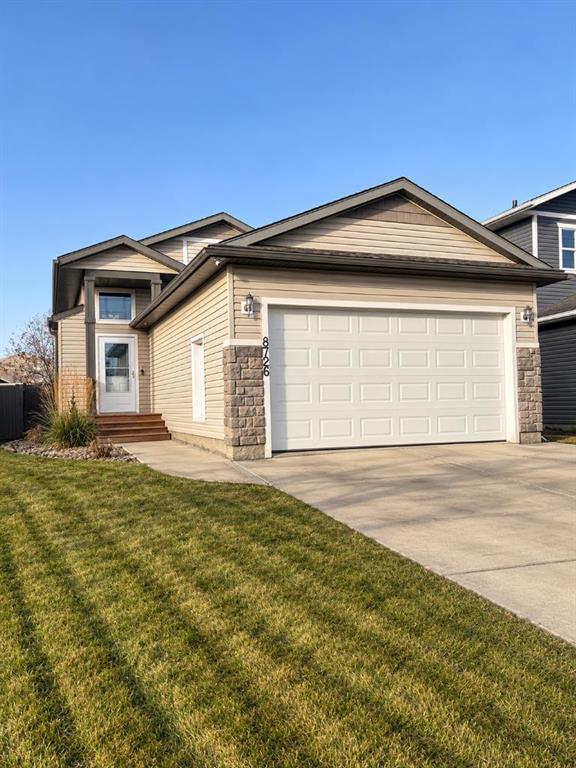
Other features include an insulated and drywalled attached double garage, composite deck with aluminum railing, and a partially fenced and landscaped yard. A great location with a functional layout and plenty of usable space.
Listing Brokerage: Royal LePage - The Realty Group