DETAILS
| MLS® NUMBER |
A2356037 |
| BUILDING TYPE |
Detached |
| PROPERTY CLASS |
Residential |
| TOTAL BEDROOMS |
3 |
| BATHROOMS |
3 |
| HALF BATHS |
1 |
| SQUARE FOOTAGE |
1736 Square Feet |
| YEAR BUILT |
1993 |
| BASEMENT |
None |
| GARAGE |
Yes |
| TOTAL PARKING |
4 |
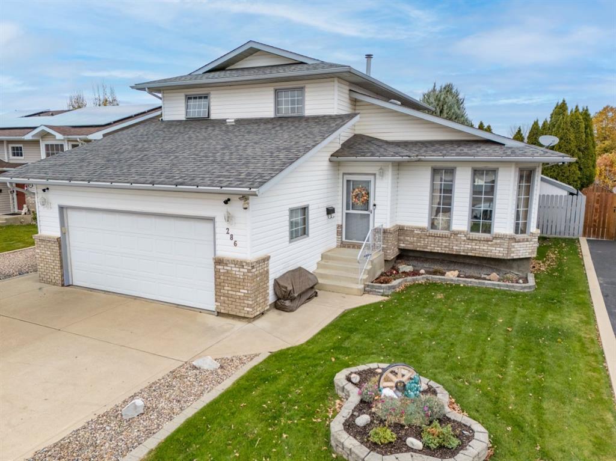
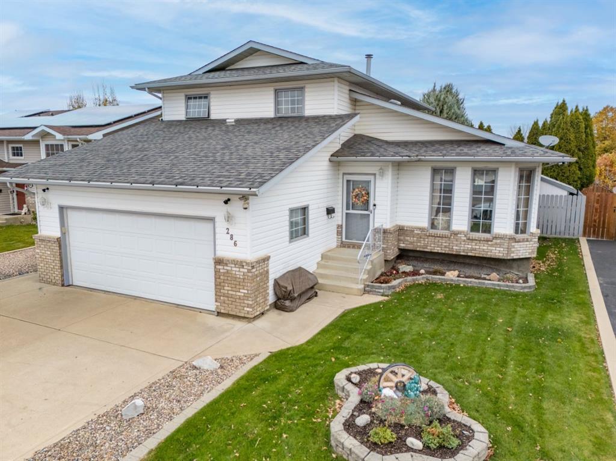
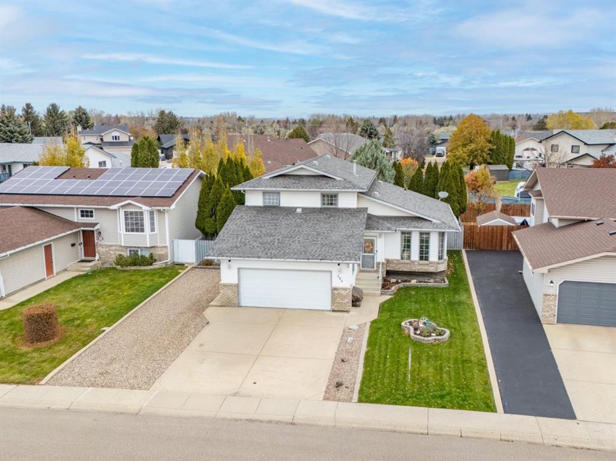
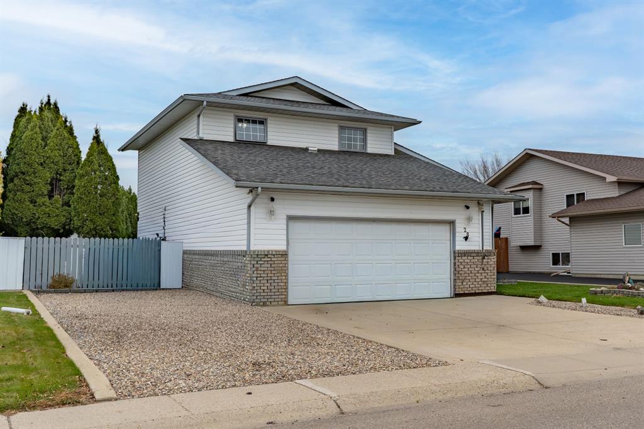
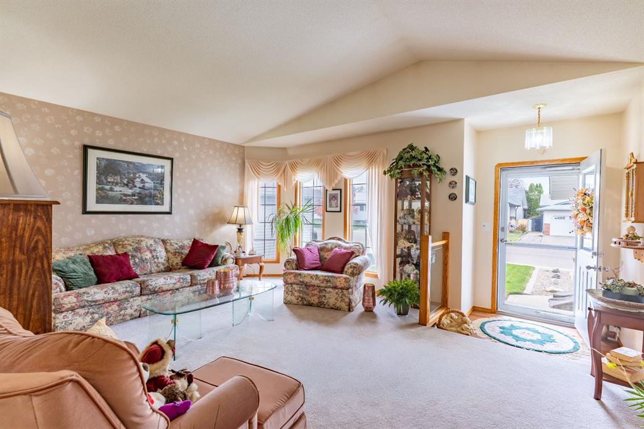
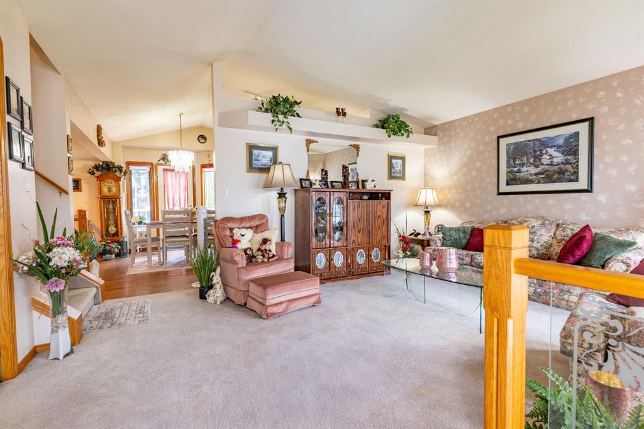
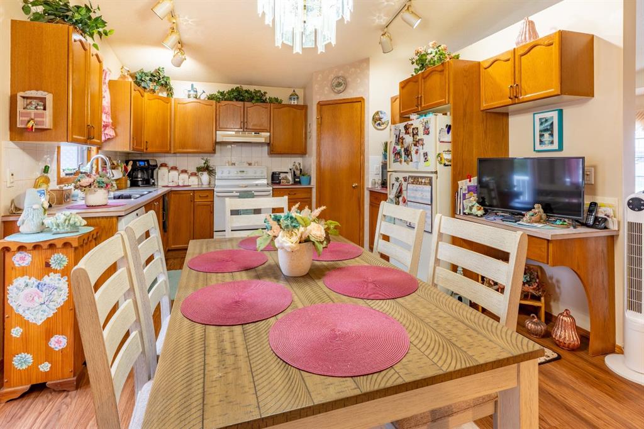
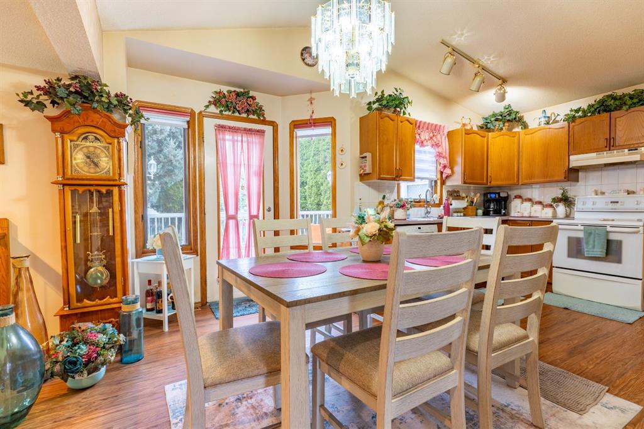
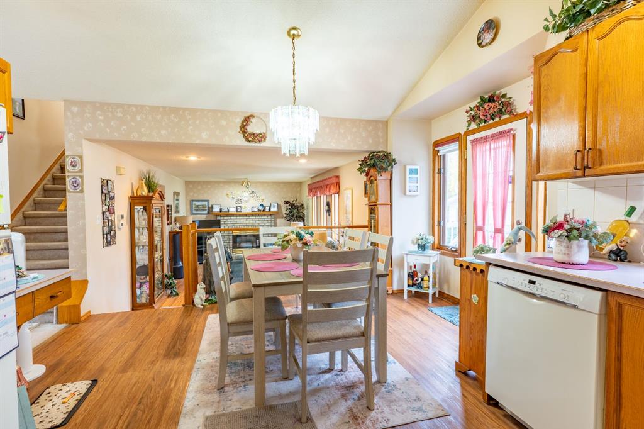
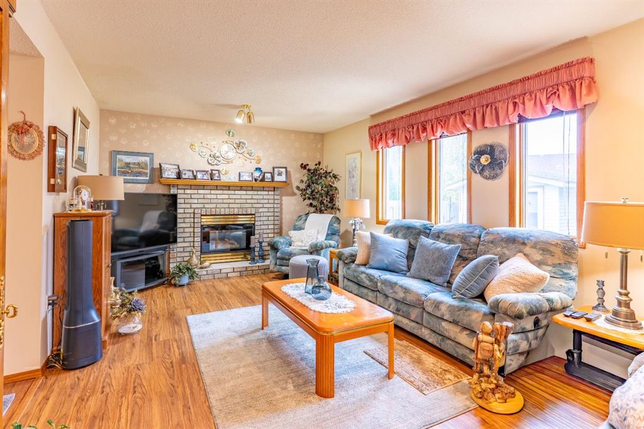
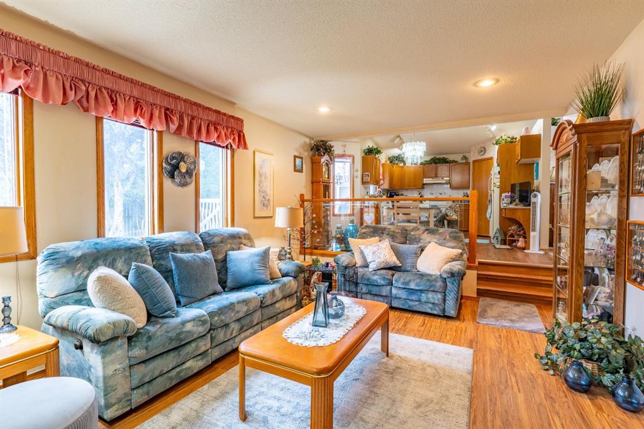
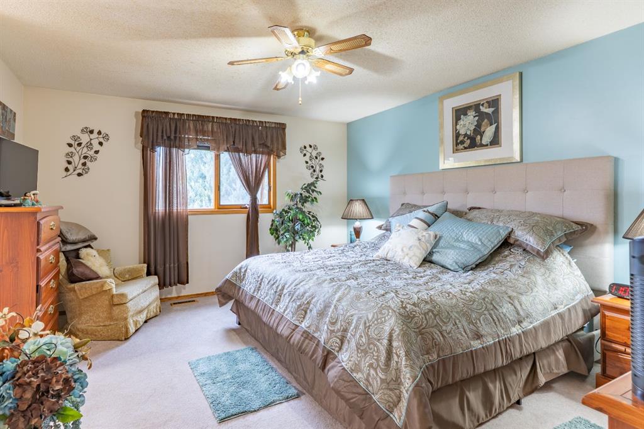
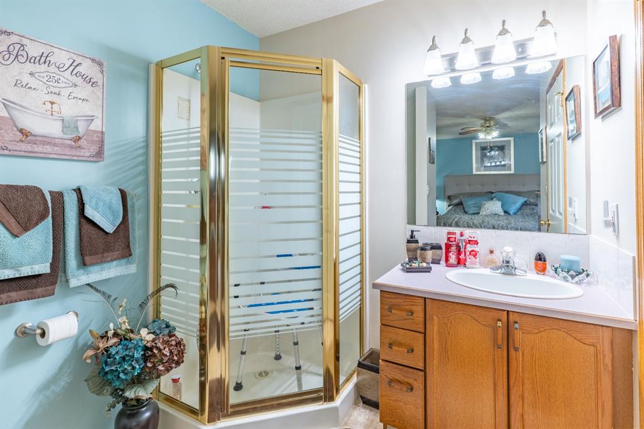
Welcome to this fantastic 3-bedroom home offering over 1,700 sq. ft. of living space, a functional layout, and a stunning backyard you'll absolutely love! The main floor features a bright and inviting formal living room, perfect for entertaining, along with a cozy family room just off the kitchen, complete with a beautiful gas fireplace. The spacious kitchen offers a convenient pantry and flows nicely into the family room, creating a wonderful space for everyday living and gathering with family and friends. The primary bedroom features its own private ensuite and walk-in closet, adding comfort and convenience. Downstairs, you'll find a den and additional flex space, offering endless possibilities for a home office, hobby room, games area, or whatever suits your lifestyle. Step outside and discover an amazing backyard with plenty of room to relax and entertain! Enjoy the deck with a hot tub hookup and a charming little backyard house that adds character and versatility to this incredible outdoor space. A double attached garage and RV parking provide plenty of room for vehicles and recreational toys. Situated in a desirable, established neighbourhood surrounded by parks, playgrounds, schools, and shopping, this home offers the perfect combination of space, comfort, and convenience. With so much to offer both inside and out, this is a home you won't want to miss. Book your private showing today!
Listing Brokerage: RIVER STREET REAL ESTATE