DETAILS
| MLS® NUMBER |
A2355820 |
| BUILDING TYPE |
Detached |
| PROPERTY CLASS |
Residential |
| TOTAL BEDROOMS |
5 |
| BATHROOMS |
3 |
| SQUARE FOOTAGE |
1455 Square Feet |
| YEAR BUILT |
2004 |
| BASEMENT |
None |
| GARAGE |
Yes |
| TOTAL PARKING |
2 |
COURT-ORDERED SALE IN CRYSTAL HEIGHTS! Sold “as is, where is.” All offers must be unconditional.
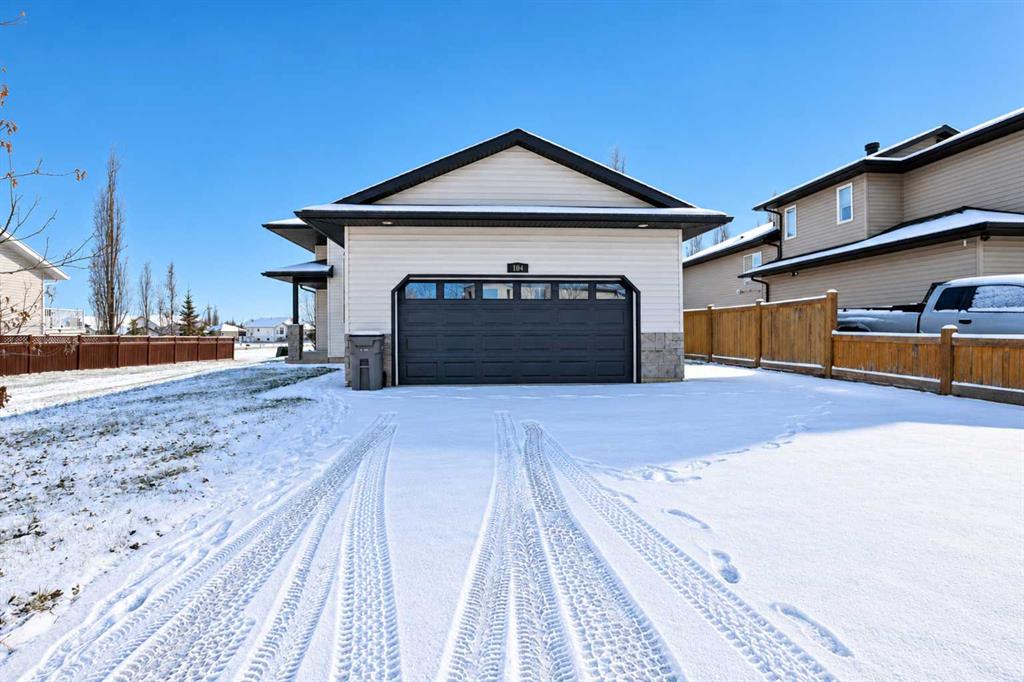
This bright and spacious modified bi-level backs onto green space and is just steps from I.V. Macklin Public School and Holy Cross Catholic School.
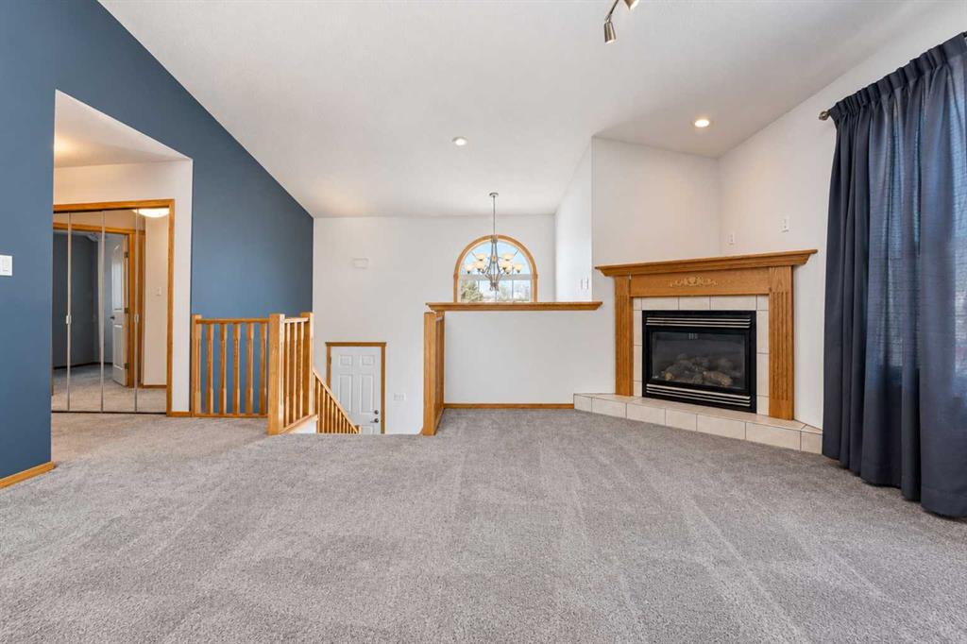
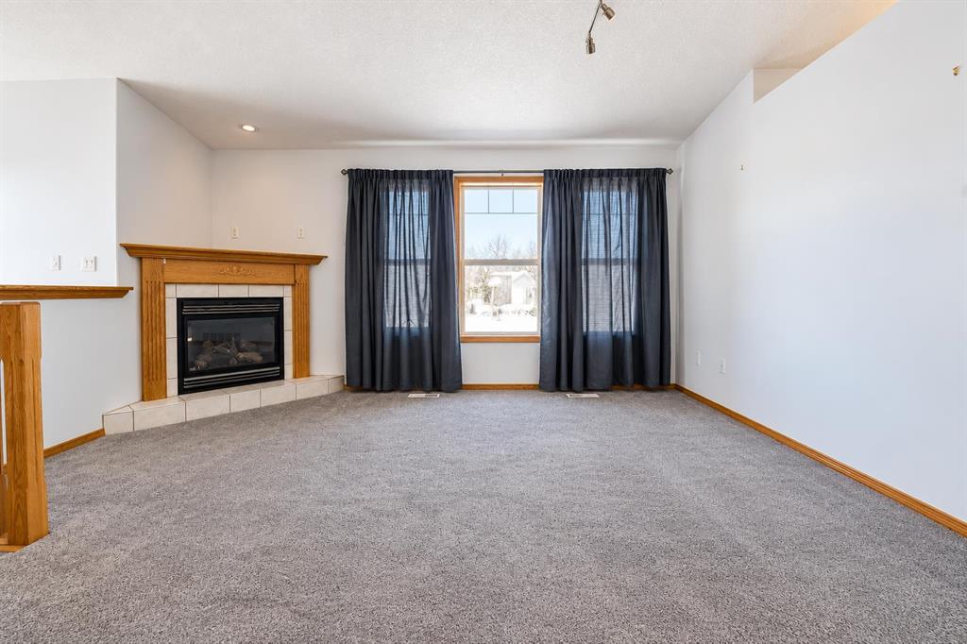
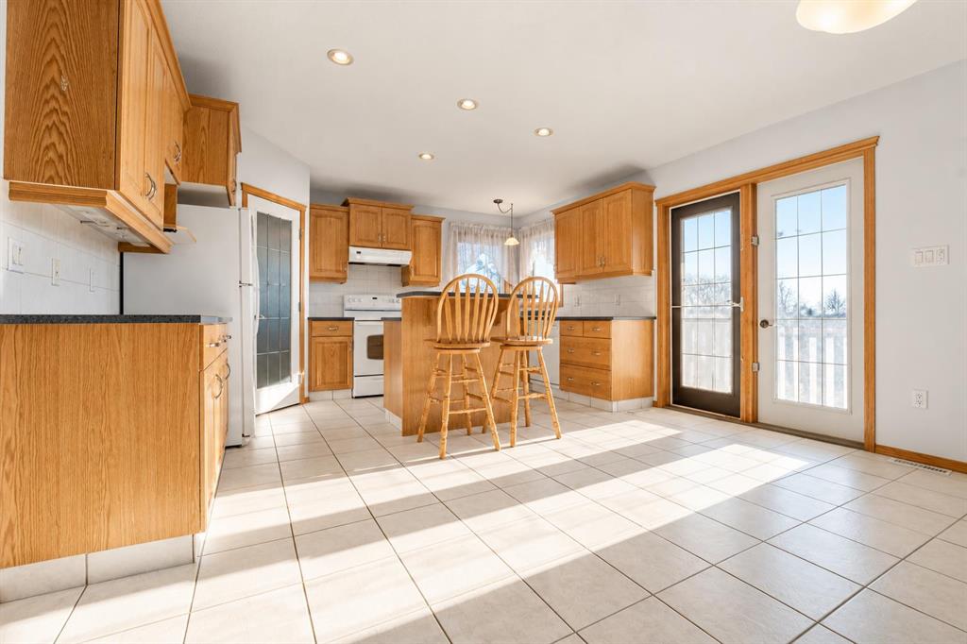
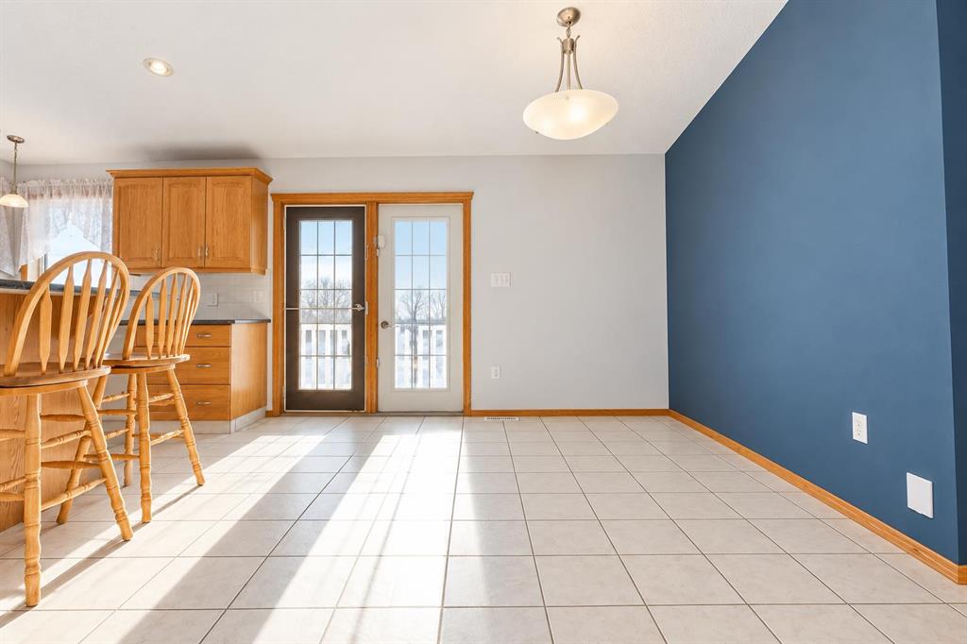
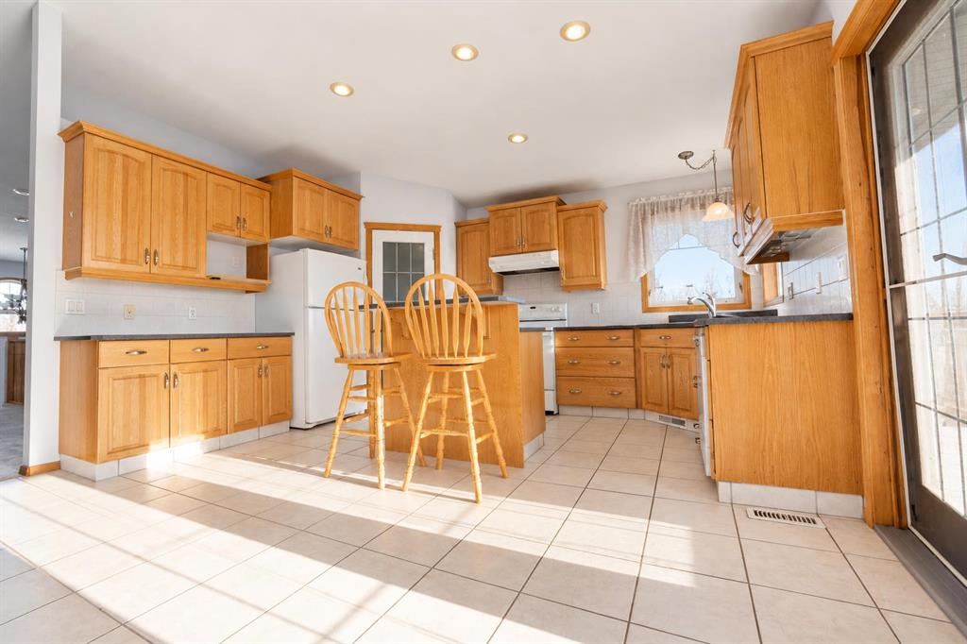
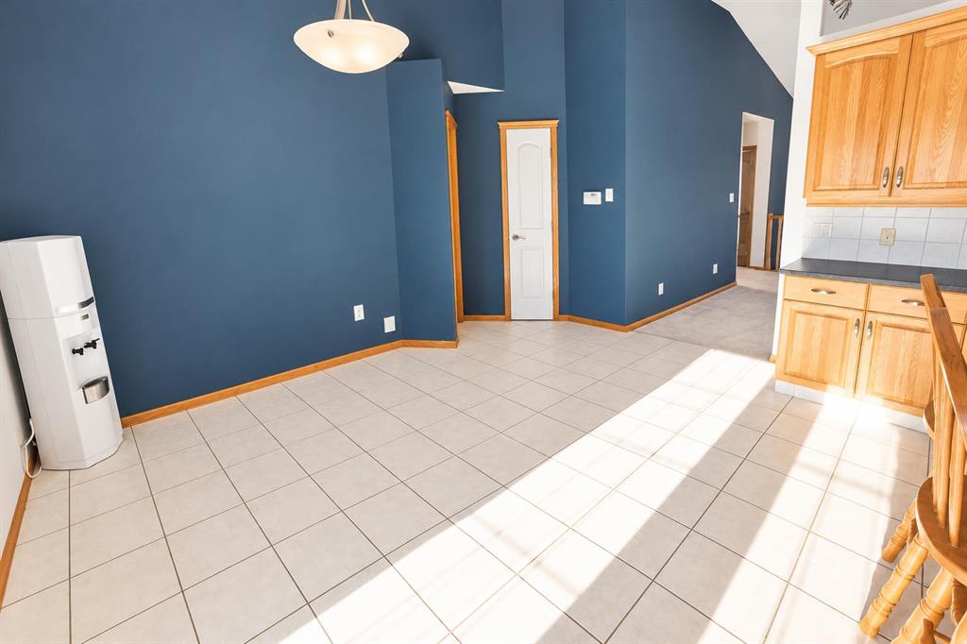
A welcoming, light-filled entry leads upstairs to the generous living room, where large windows and a cozy gas fireplace create an inviting space. The sun-soaked kitchen offers an eating bar, plenty of counter and cupboard space, and a pantry.
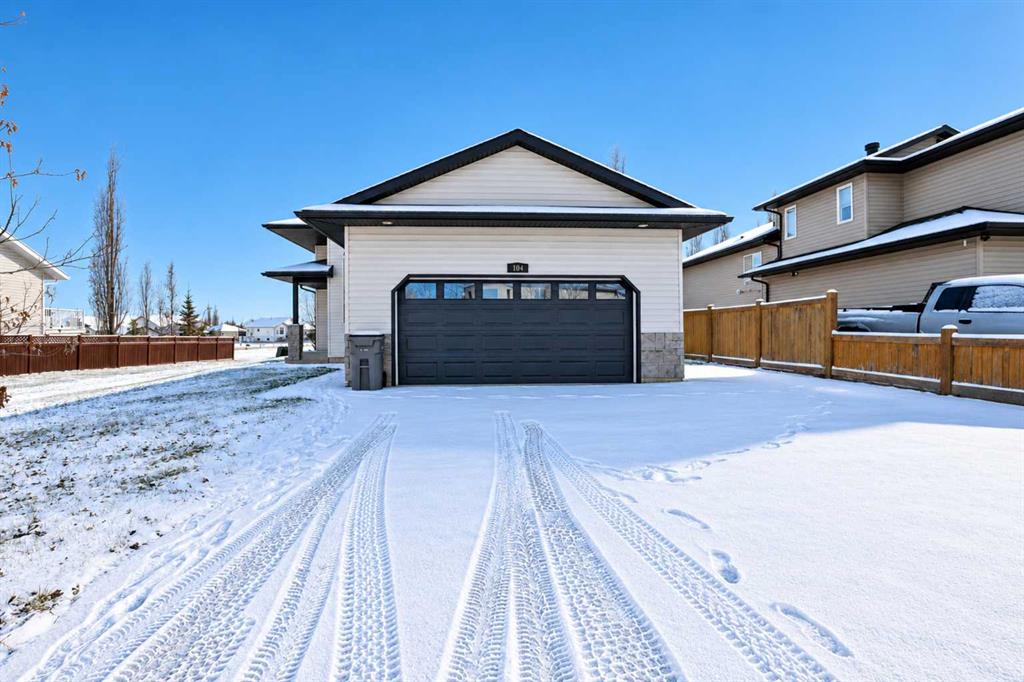
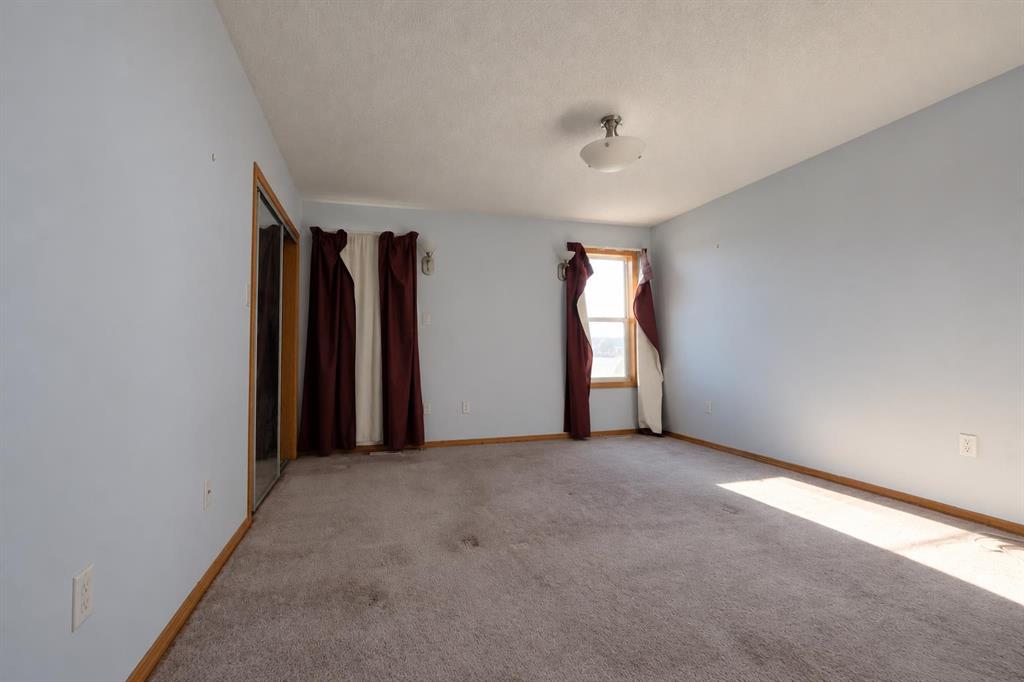
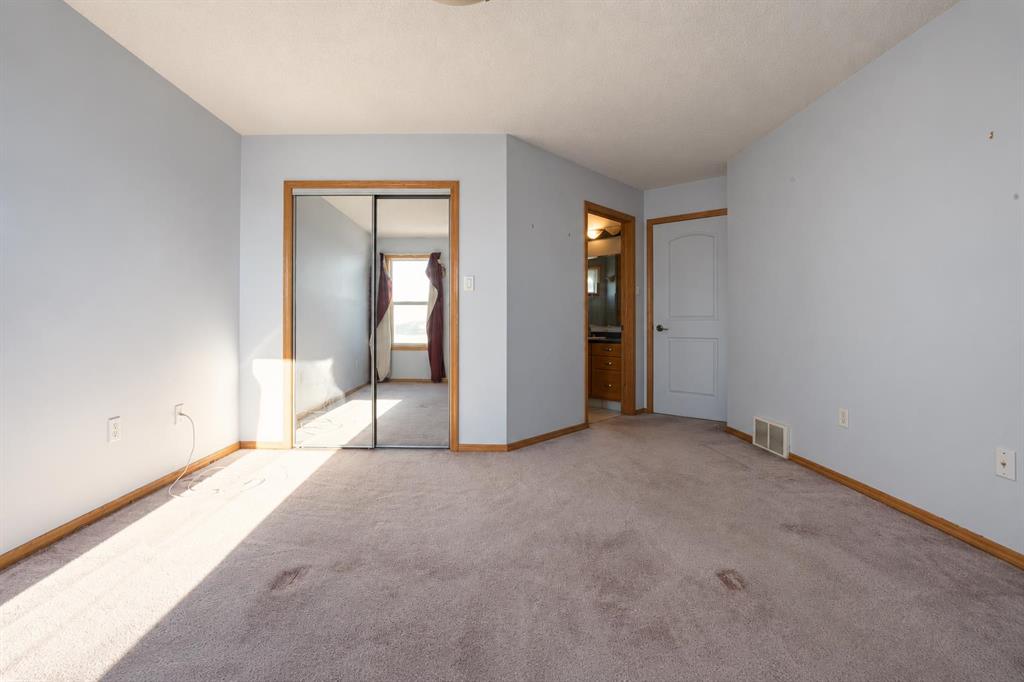
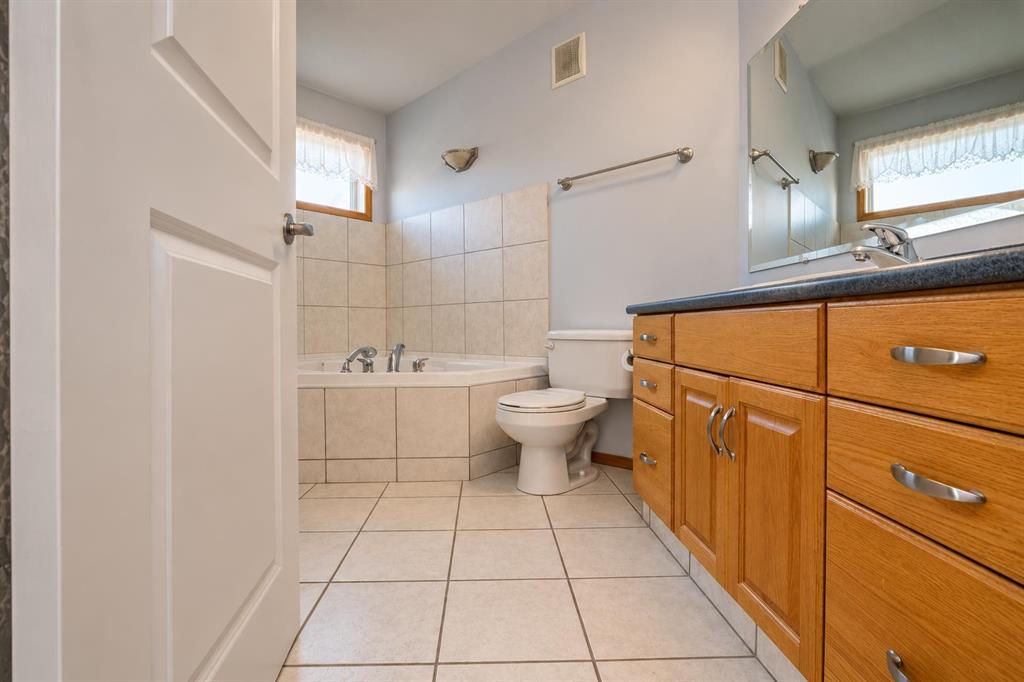
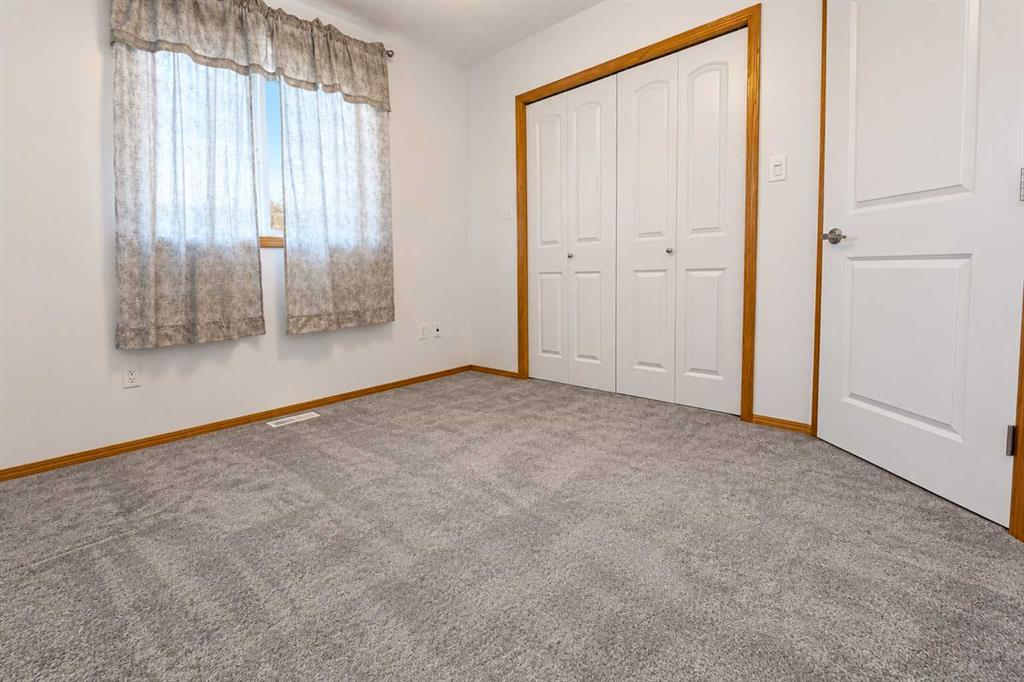
The spacious primary bedroom features a four-piece ensuite with a jetted tub, while two additional bedrooms and a four-piece bathroom complete the main floor. A double-car garage provides convenient parking and storage.
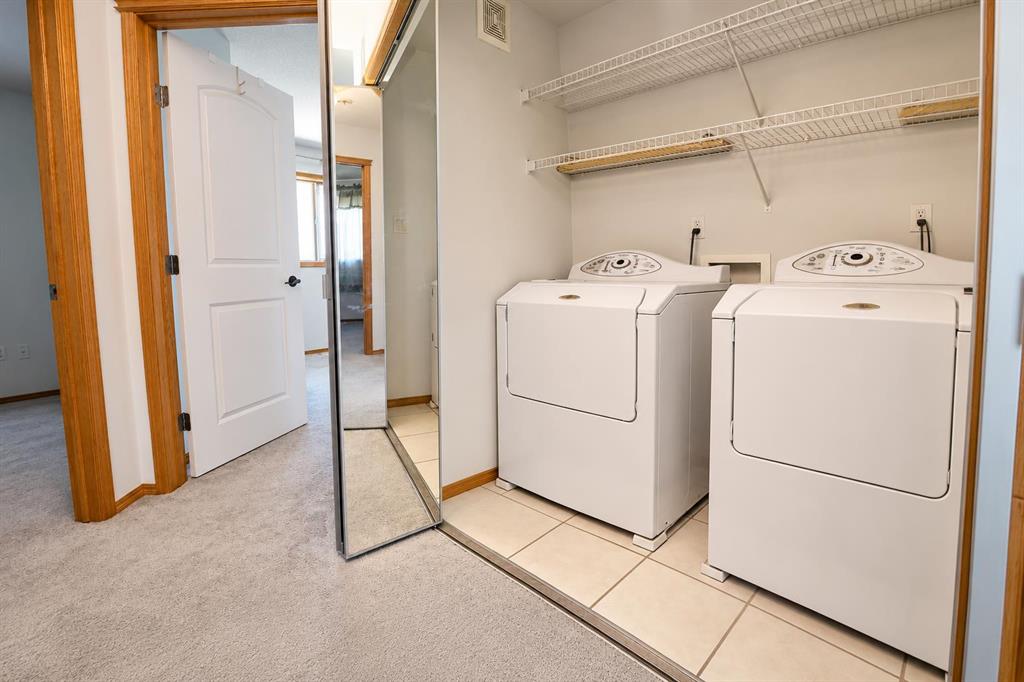
The lower level offers impressively high ceilings that create a bright, open feel throughout. Featuring a separate entrance, laundry facilities, a good-sized full kitchen, and a comfortable living room with a second gas fireplace, there’s plenty of additional living space. Two bedrooms and a five-piece bathroom complete the lower level.
Listing Brokerage: RE/MAX Grande Prairie