DETAILS
| MLS® NUMBER |
A2355813 |
| BUILDING TYPE |
Detached |
| PROPERTY CLASS |
Residential |
| TOTAL BEDROOMS |
4 |
| BATHROOMS |
3 |
| SQUARE FOOTAGE |
2232 Square Feet |
| YEAR BUILT |
1984 |
| BASEMENT |
None |
| GARAGE |
Yes |
| TOTAL PARKING |
2 |
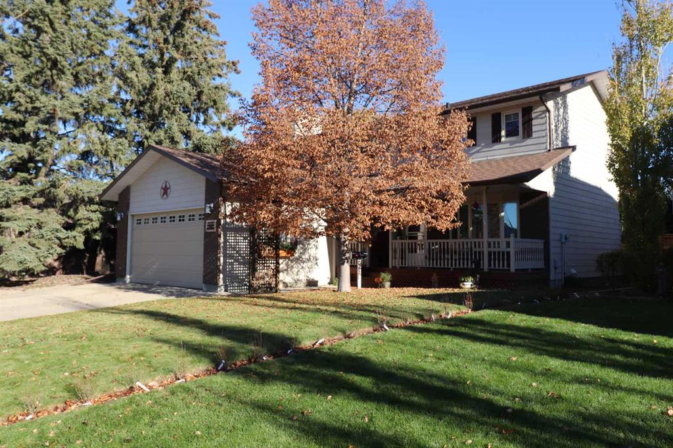
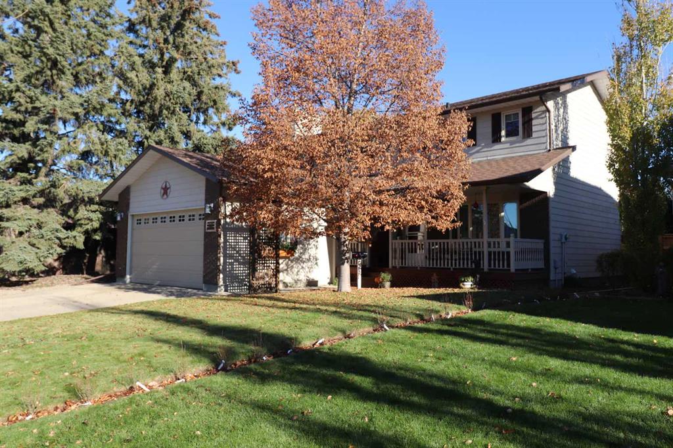
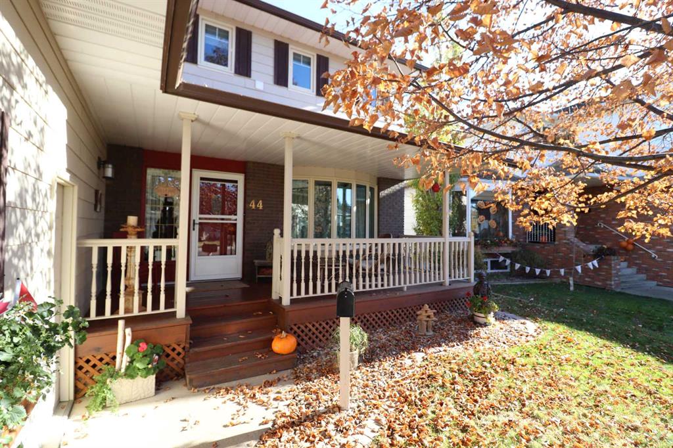
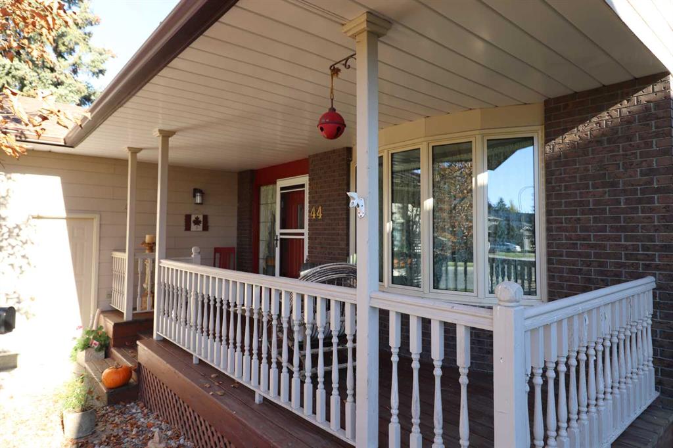
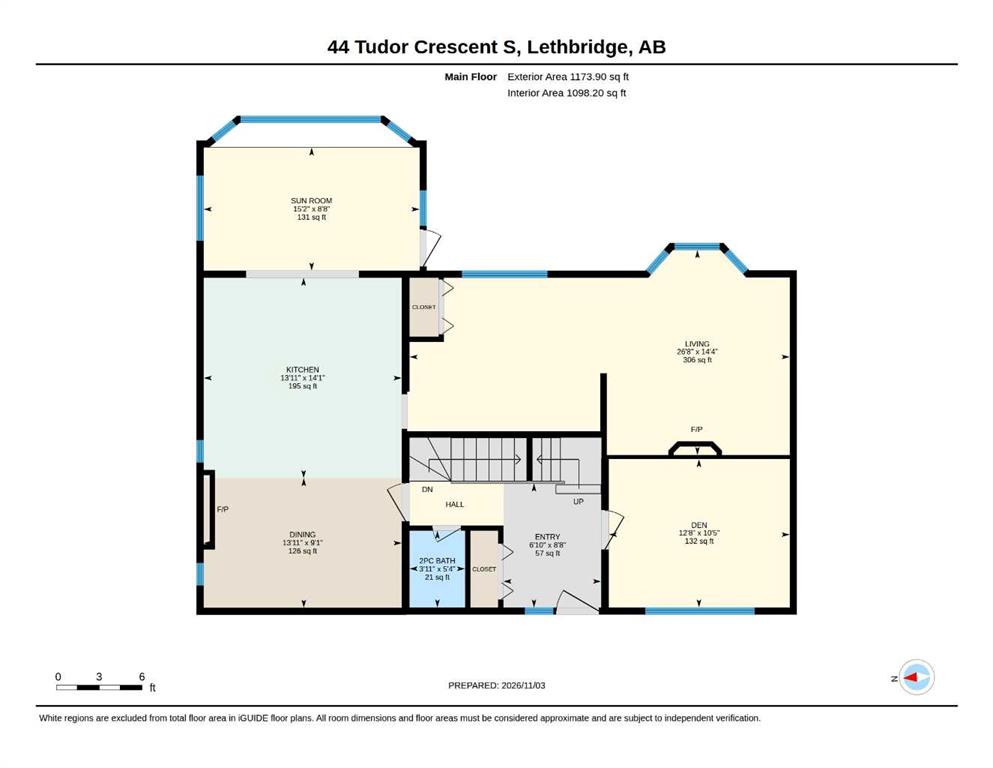
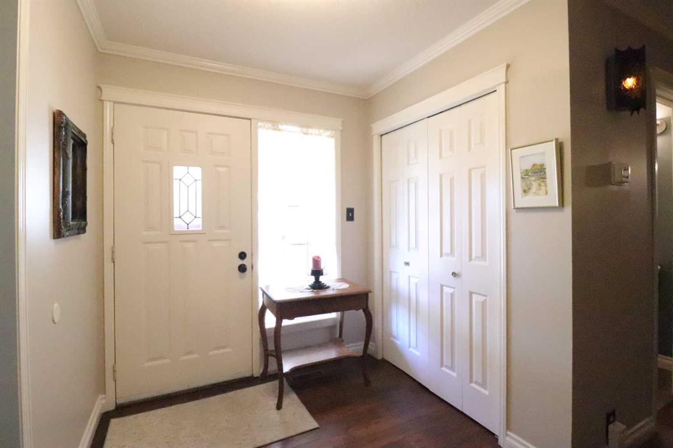
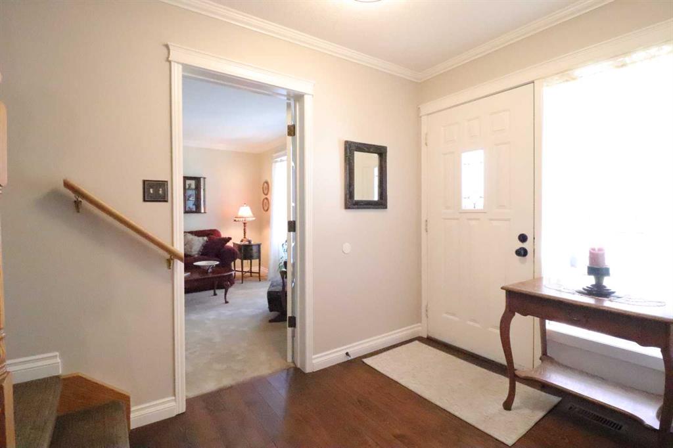
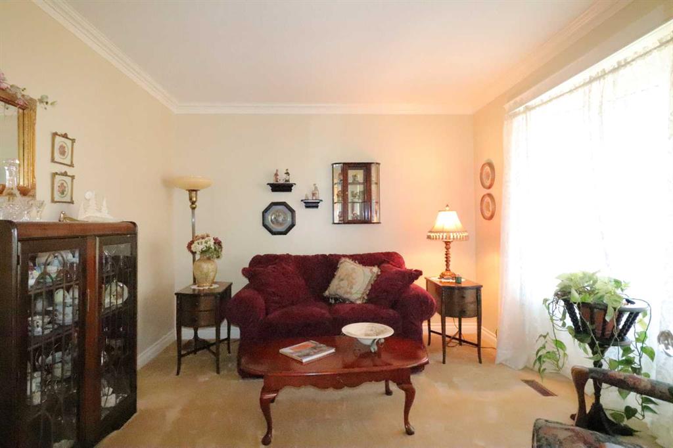
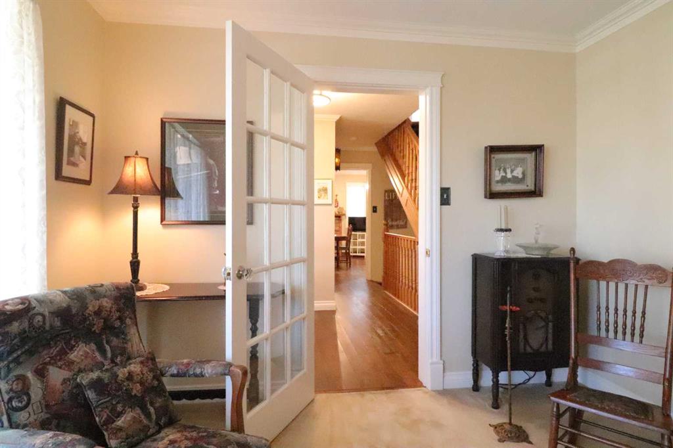
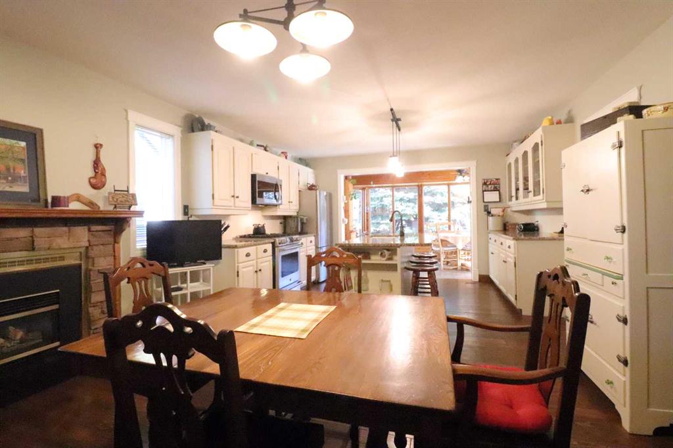
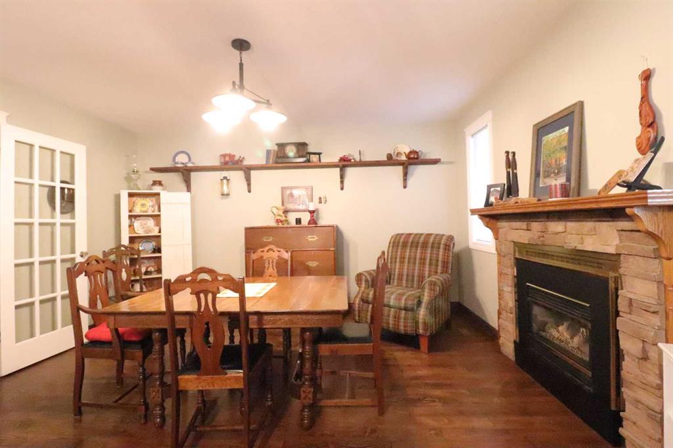
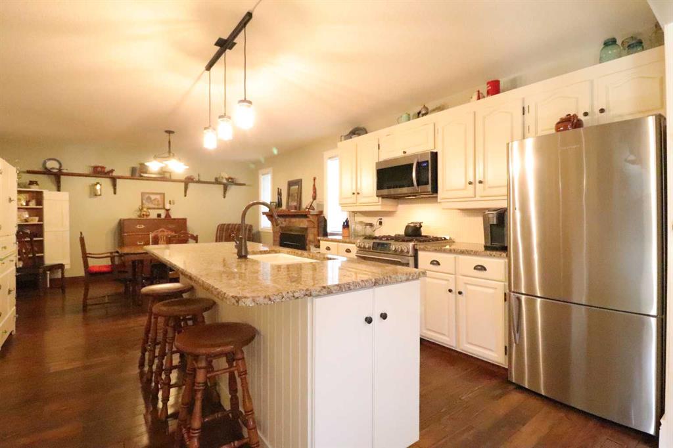
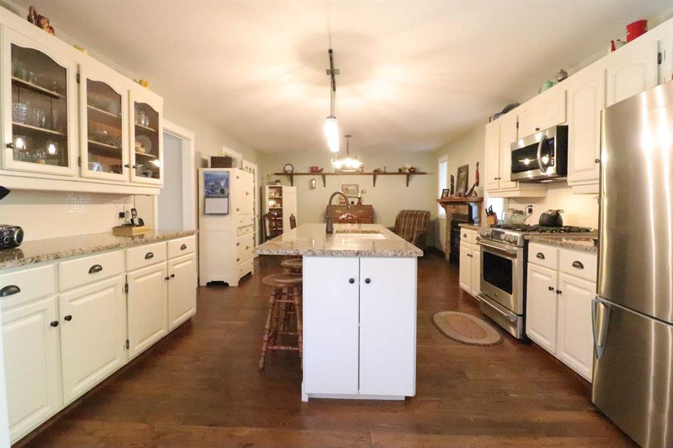
Welcome home to Tudor Estates! This ever-popular, family friendly community is a highly desirable neighbourhood that has so much to offer. Fitting in seamlessly, this very well-maintained home emanates pride of ownership inside and out. Eye catching street appeal and a welcoming covered front veranda are just the beginning. The main and upper-level offer over 2200 sq ft of functional living space and charm. Kitchen cabinetry and granite counter updates, hardwood flooring, an inviting sunroom adjacent to the kitchen, cozy fireplace in your dining area, and versatile living spaces allow for nice gatherings or alone time retreats. The upper floor stretches out into 4 spacious bedrooms, 2 full baths and a convenient laundry room. Downstairs offers even more living space with a large family room and a huge amount of storage. You will be drawn to your outdoor living areas as they add another element of appeal to the home. Add a back gate and walk right out into Tudor Park. A perk enjoyed by only a select few homes. Neighbourhood highlights include walking paths to greenspaces and coulee trails, endless shopping sources, restaurants, sports facilities, Agnes Davidson school, and Lethbridge Polytechnic. Call your Real Estate Professional today to arrange a viewing !
Listing Brokerage: Royal Lepage South Country - Lethbridge