DETAILS
| MLS® NUMBER |
A2355759 |
| BUILDING TYPE |
Detached |
| PROPERTY CLASS |
Residential |
| TOTAL BEDROOMS |
4 |
| BATHROOMS |
3 |
| SQUARE FOOTAGE |
1735 Square Feet |
| YEAR BUILT |
2017 |
| BASEMENT |
None |
| GARAGE |
No |
| TOTAL PARKING |
4 |
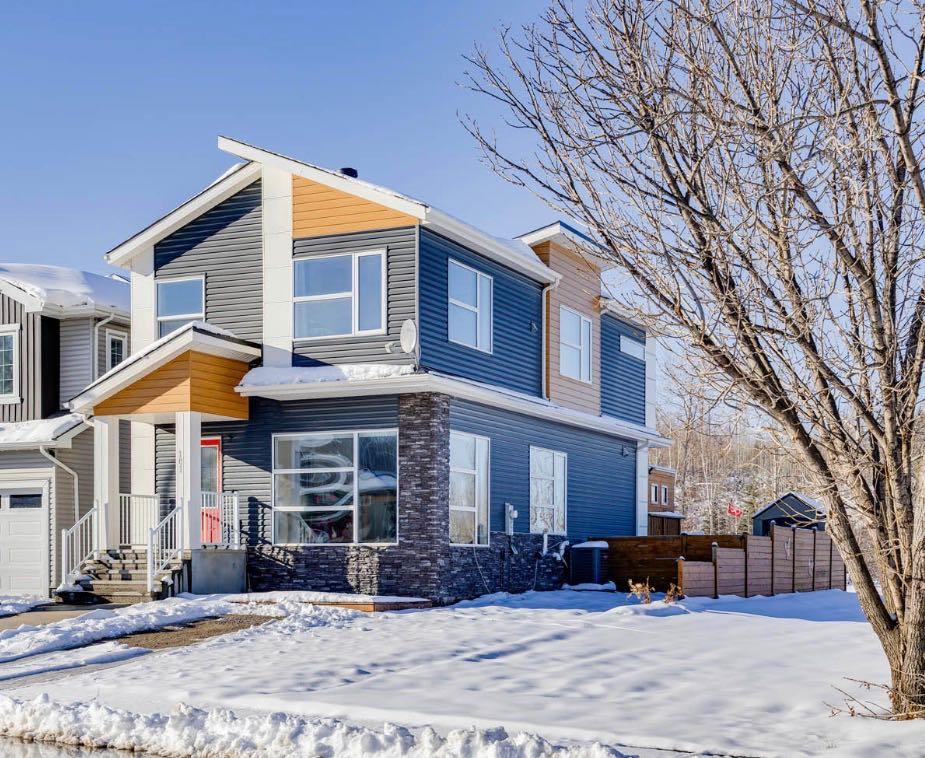
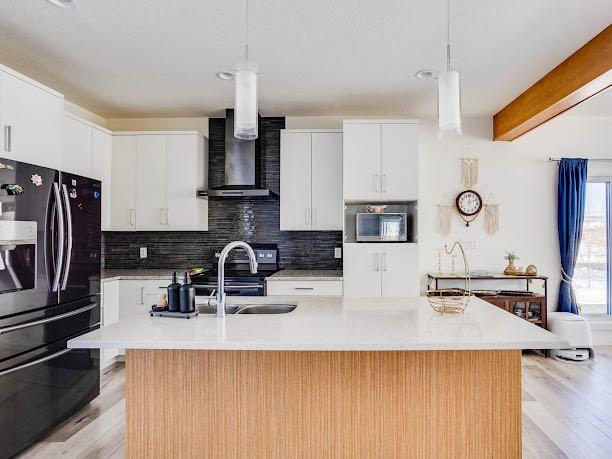
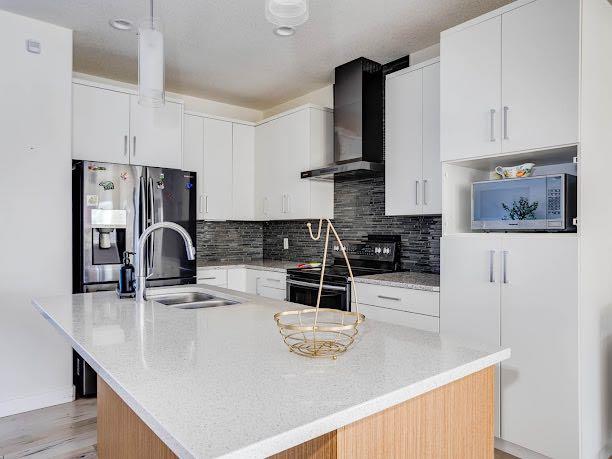
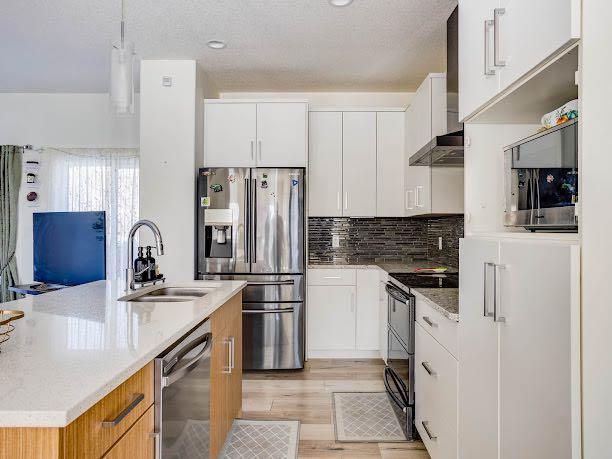
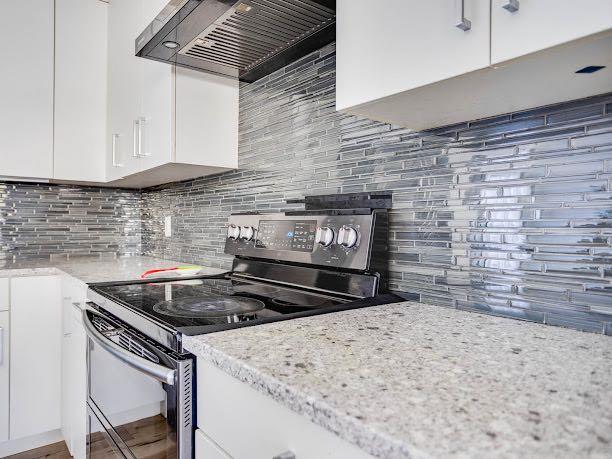
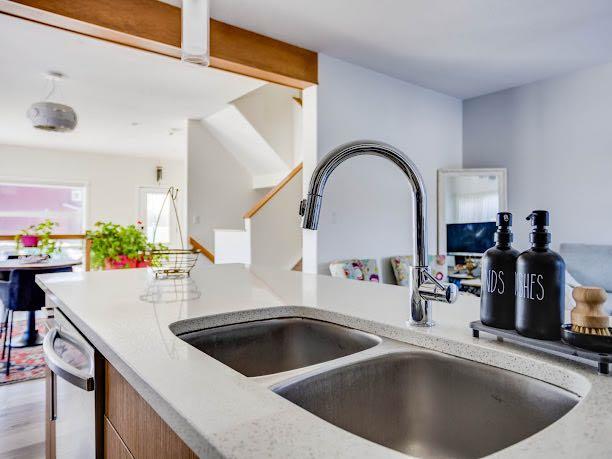
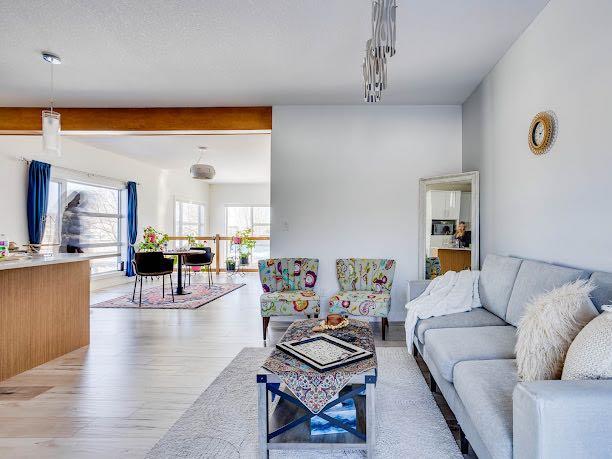
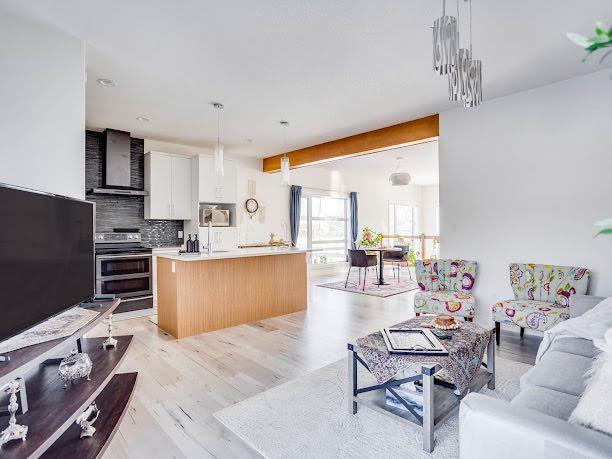
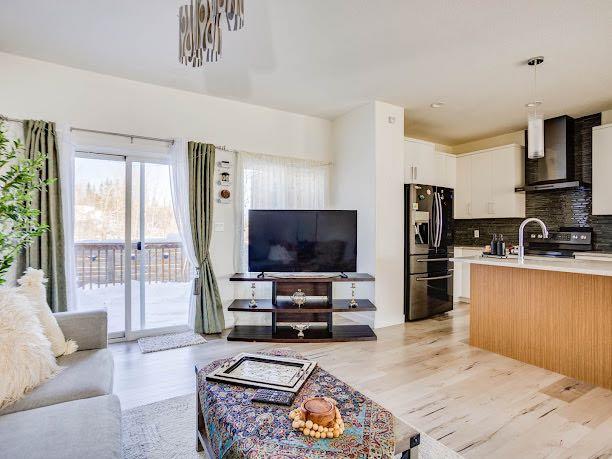
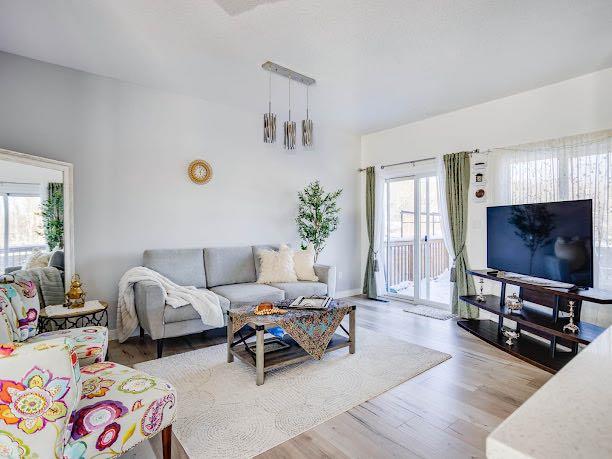
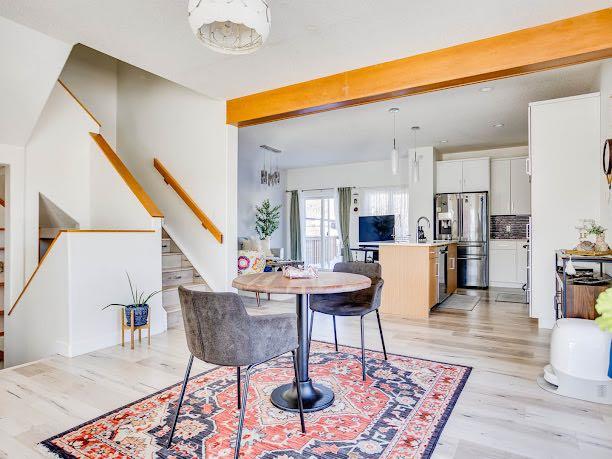
Welcome to 101 Pearson Drive, where daylight is as much a part of the design as the finishes. Sunlight pours through large triple-pane windows, washes across the beautiful pale floors and white walls, and spills all the way over the breathtaking glass railings down to the family room a level below. Upstairs, daylight gives the bedrooms a bright, airy feel, while nearly every window frames a different stunning scenic view of the surroundings. Rebuilt by Triumph Builders in 2016, this fully developed home sits on a spacious corner lot in quiet Waterways, with green space directly behind it and parks, trails, tennis courts and sports fields nearby. A mix of siding colours and materials gives the contemporary exterior its character, while ample parking out front and a fenced yard with low-maintenance landscaping make everyday life easier. Inside, both front windows have remote-controlled blinds, and glass railings preserve the sightlines between the main floor and the family room below. A wood ceiling beam defines the living room within the open layout, leading into a kitchen with two-tone flat-panel cabinetry, two-tone quartz countertops and upgraded black stainless steel appliances. The dining area has room for a large table, whether you’re sitting down for dinner or hosting a crowd. Upstairs, two of the three generously sized bedrooms sit at the top of the stairs, followed by an office or flex space, a four-piece bathroom with white finishes and a jetted tub, and hallway laundry. Barn doors open into the primary suite, which has room for a king-size bed and a spa-inspired ensuite with a glass shower with dual rain shower heads, a freestanding tub with Roman faucets, an overmounted vanity with quartz countertops, a separate water closet and a linen closet. In the lower family room, daylight from above softens the grey carpeting and brings out the texture of the stone-surround fireplace. The connection between floors keeps the room part of the conversation when friends and family gather. An exceptionally spacious fourth bedroom, another four-piece bathroom and a utility room with storage complete the lower level, and the home also features central air conditioning. Book a private tour to see how the light moves through this home, from the upstairs bedrooms to the family room below.
Listing Brokerage: EXP REALTY