DETAILS
| MLS® NUMBER |
A2355750 |
| BUILDING TYPE |
Detached |
| PROPERTY CLASS |
Residential |
| TOTAL BEDROOMS |
3 |
| BATHROOMS |
2 |
| SQUARE FOOTAGE |
1226 Square Feet |
| YEAR BUILT |
1950 |
| BASEMENT |
None |
| GARAGE |
Yes |
| TOTAL PARKING |
2 |
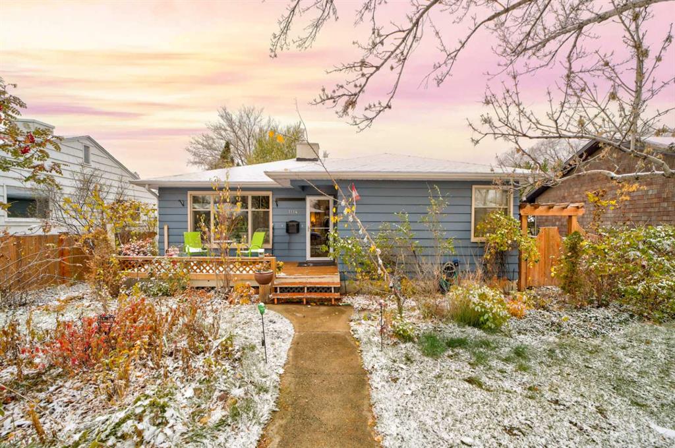
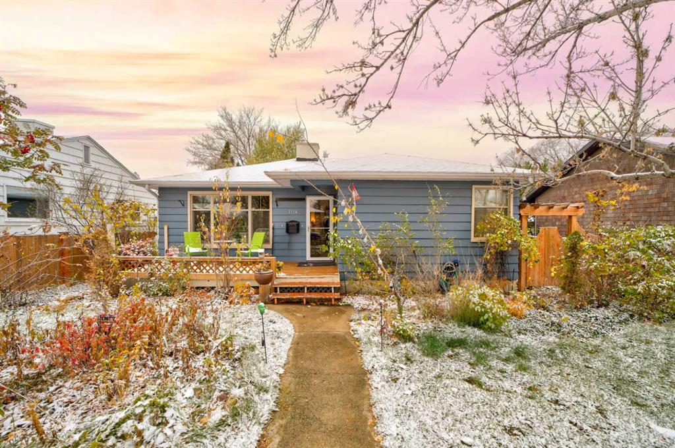
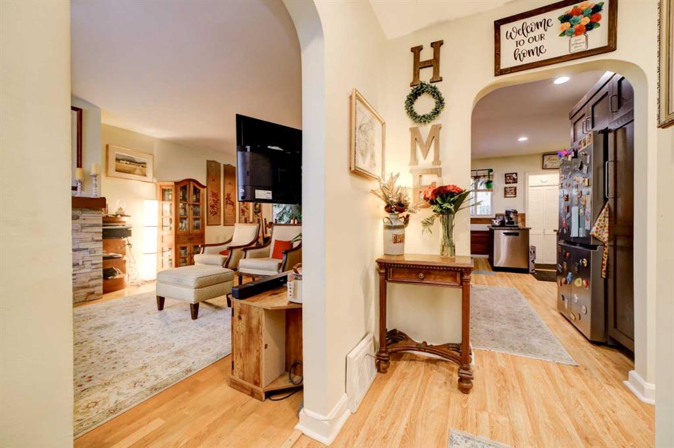
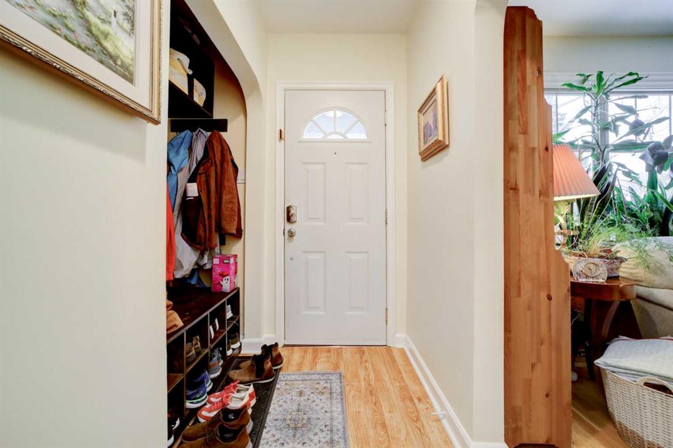
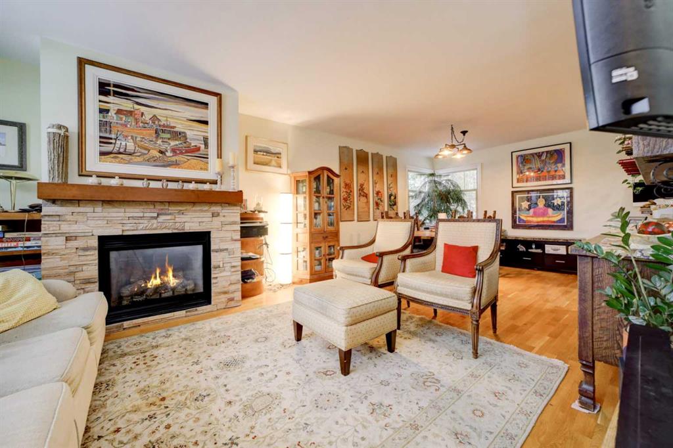
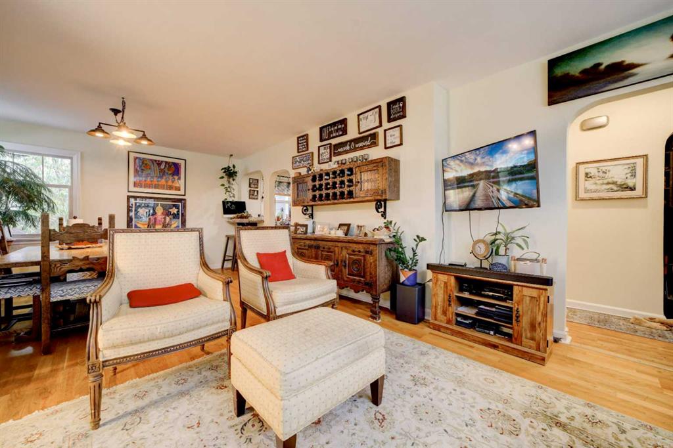
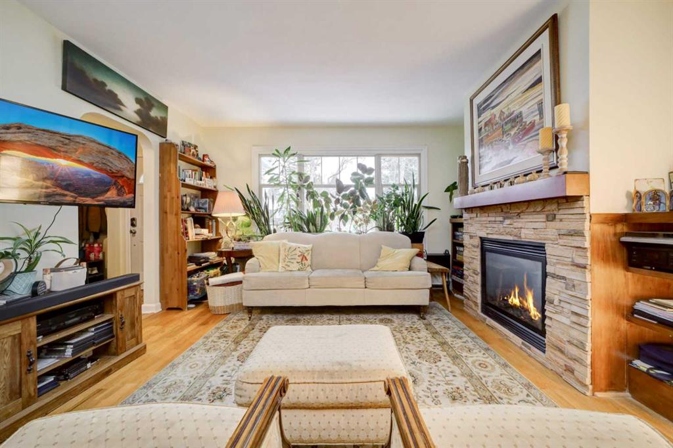
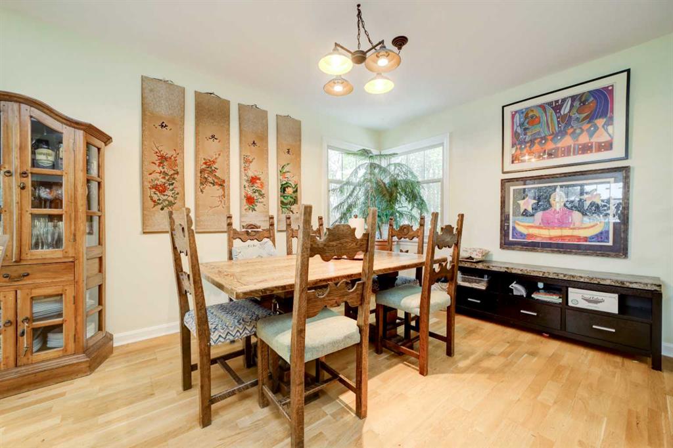
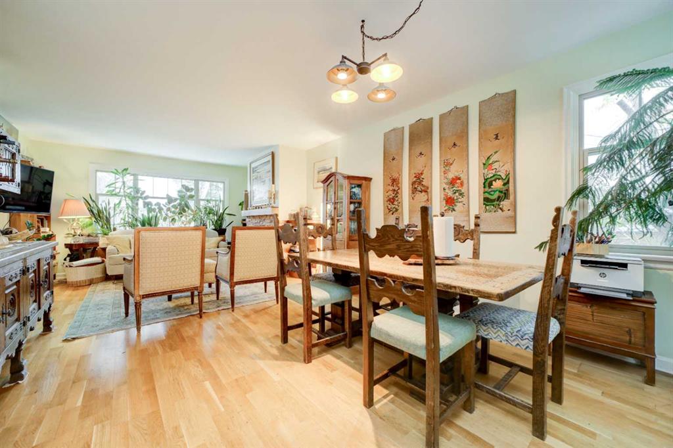
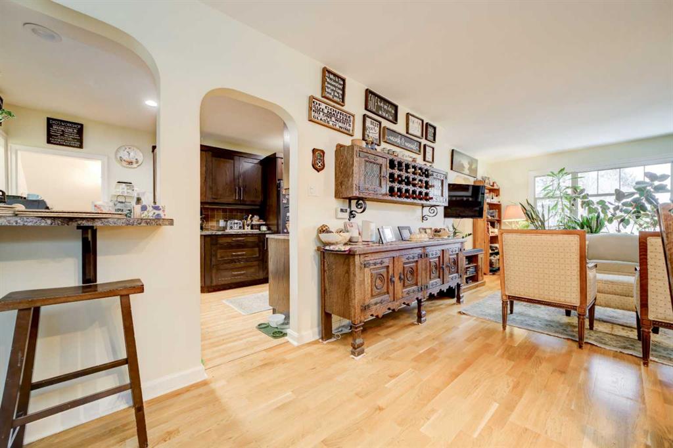
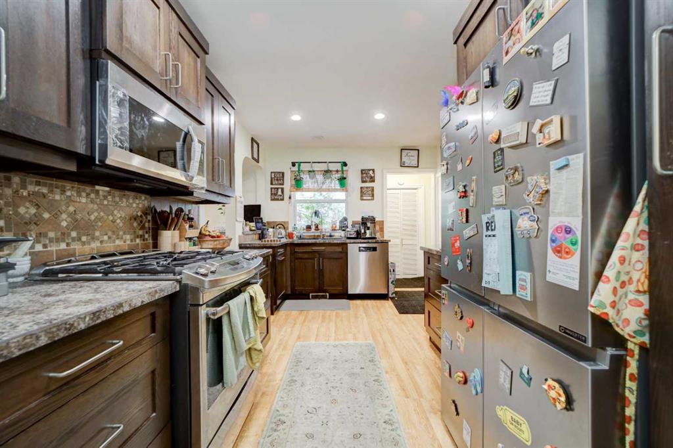
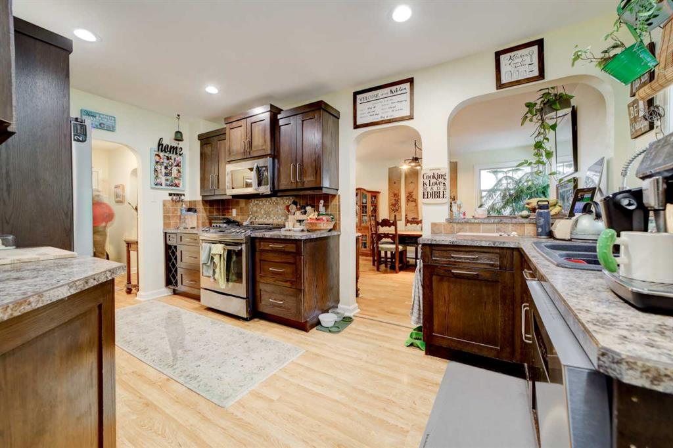
Welcome to this beautifully maintained 3-bedroom home in an idea south side location! The inviting living room features large front windows that fill the space with natural light, hardwood flooring, and a cozy gas fireplace. Hardwood flooring continues into the upstairs bedroom, adding warmth and character. The home’s predominantly cement walls contribute to its solid construction and insulation. A secondary living space at the back of the home offers added flexibility for relaxing, entertaining, or even a fourth bedroom. The fully developed basement provides even more room to spread out, featuring a spacious third bedroom, a 4-piece bathroom, a family room, and a massive storage area in the utility room. Outside, enjoy the beautifully landscaped yard with established perennials, a welcoming front porch, and a back deck with pergola. The mature, private backyard, while the garage, built in 2018, adds everyday convenience. Recent updates include fresh paint throughout the main floor, a freshly stained back deck, a new front storm door, and brand new OTR microwave. The fridge was replaced two years ago. With its versatile living spaces, inviting outdoor areas, and central location, this home is a fantastic opportunity.
Listing Brokerage: Onyx Realty Ltd.