DETAILS
| MLS® NUMBER |
A2355654 |
| BUILDING TYPE |
Detached |
| PROPERTY CLASS |
Residential |
| TOTAL BEDROOMS |
4 |
| BATHROOMS |
3 |
| HALF BATHS |
1 |
| SQUARE FOOTAGE |
2566 Square Feet |
| YEAR BUILT |
2025 |
| BASEMENT |
None |
| GARAGE |
Yes |
| TOTAL PARKING |
4 |
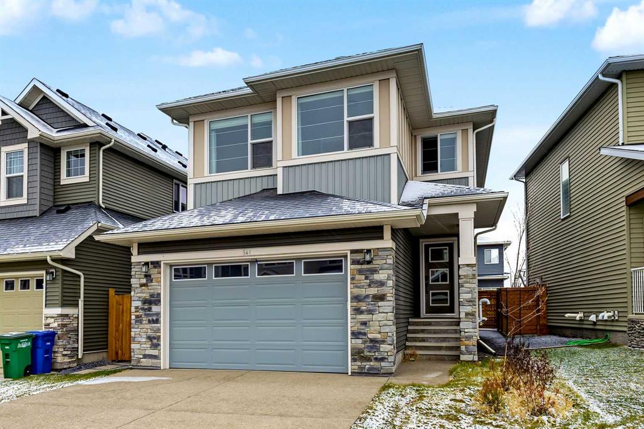
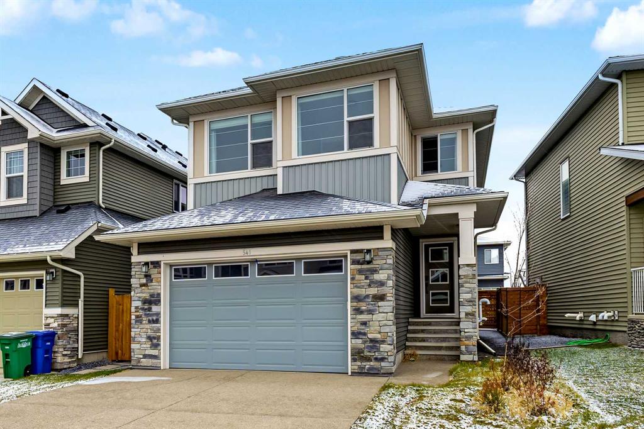
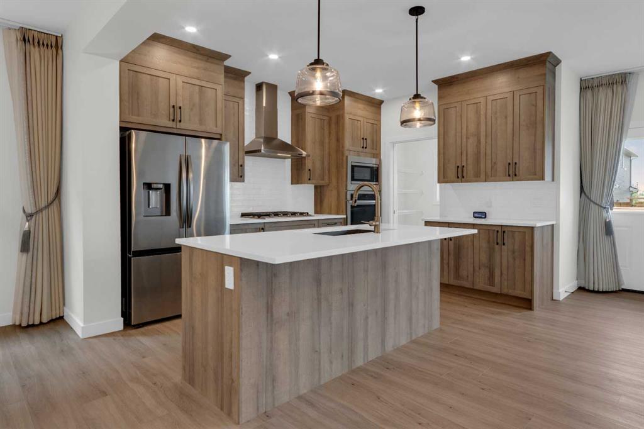
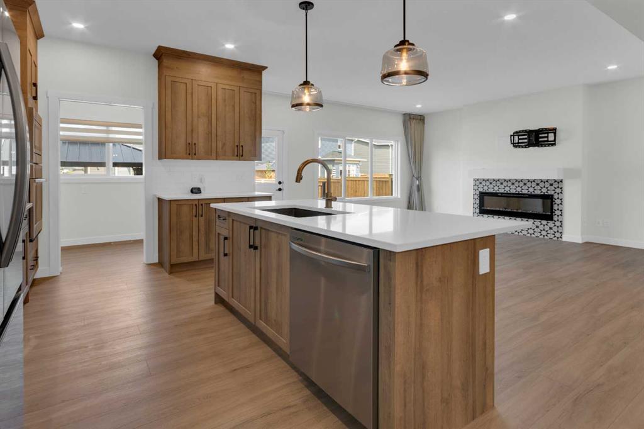
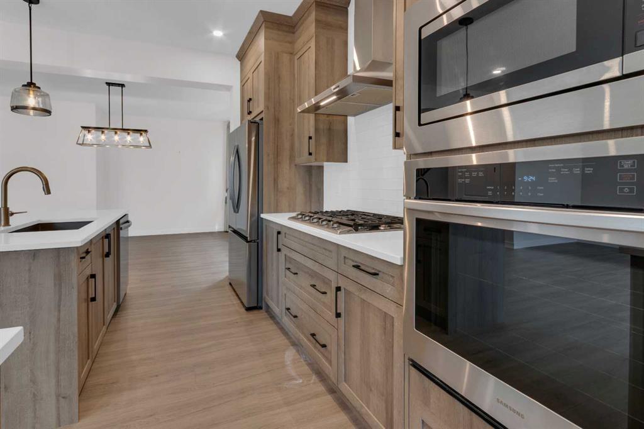
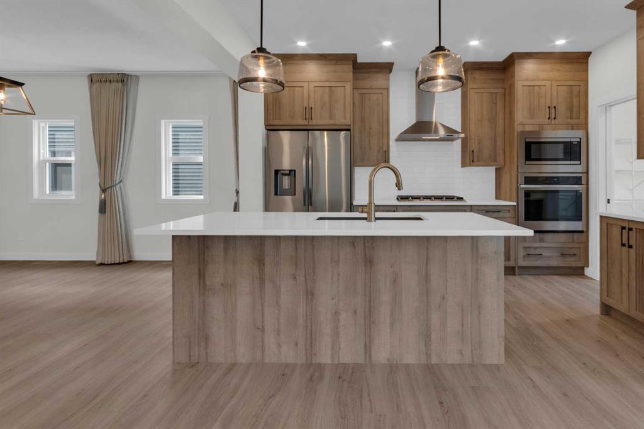
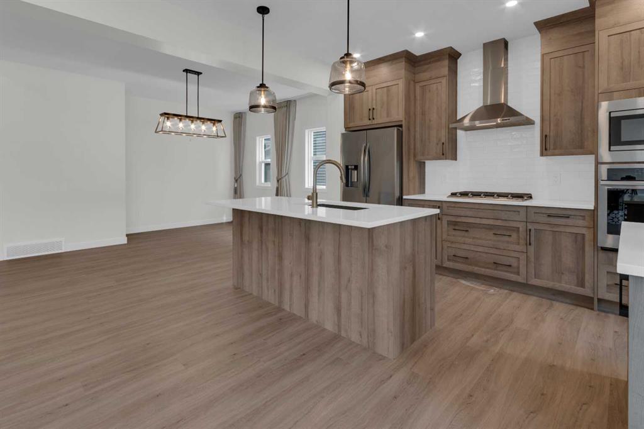
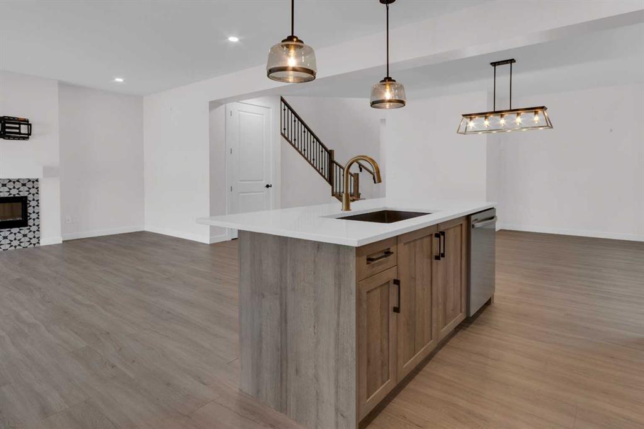
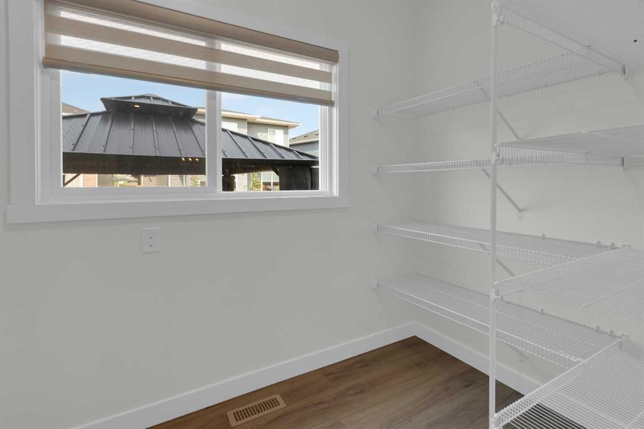
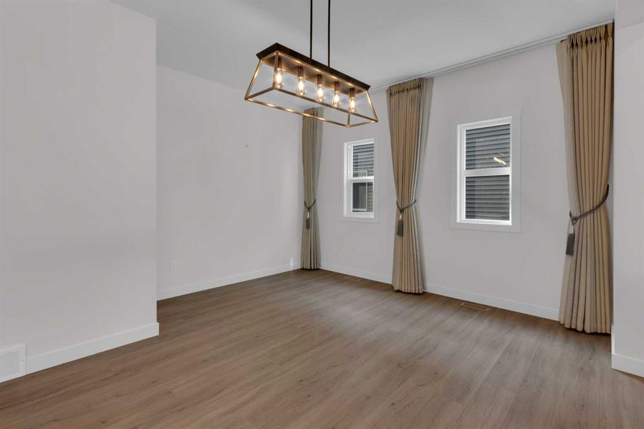
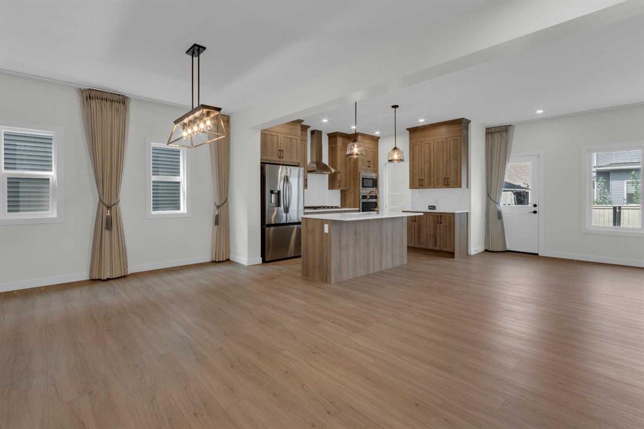
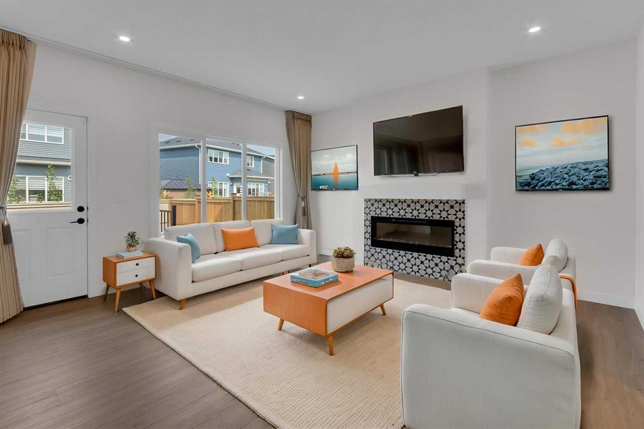
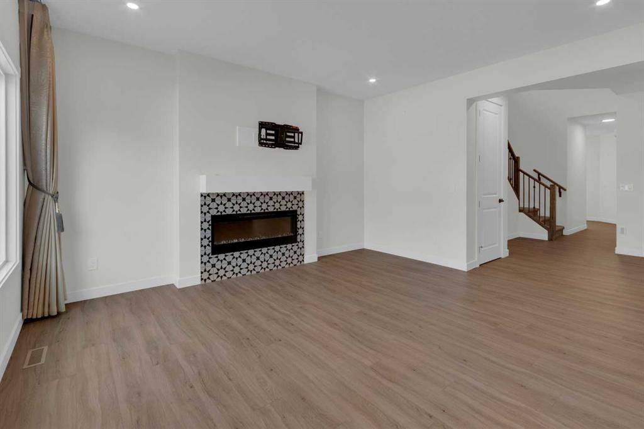
Welcome to this beautifully appointed, one-year-old home in the sought-after community of Bayside in Airdrie! Offering the rare & highly desirable layout of four bedrooms upstairs, this home is thoughtfully designed with modern finishes, generous living spaces, & plenty of room for the entire family. A welcoming front entry with a walk-in closet sets the tone as you step inside. The main floor features 9-foot ceilings & stylish luxury vinyl plank flooring throughout. A private home office with a door, convenient 2-piece powder room, & bright open-concept living spaces make this home equally suited to busy family life & entertaining. The gorgeous island kitchen is the heart of the home, featuring warm-toned cabinetry, crisp white quartz countertops, stainless steel appliances, & an oversized walk-in pantry complete with additional cabinetry & drawers. The spacious dining area flows effortlessly into the inviting living room, where a cozy electric fireplace creates the perfect place to unwind. Upstairs, a central bonus room provides a great gathering space for family movie nights or a quiet place to relax. The spacious primary retreat easily accommodates a king-size bedroom suite & features a beautiful ensuite with dual vanities, an oversized glass shower, relaxing soaker tub, & an impressive walk-in closet. Three additional bedrooms, a 5-piece main bathroom with dual sinks, & a generously sized laundry room complete this level. The unfinished basement offers outstanding potential for future development, with upgraded 9-foot ceilings, a separate side entrance, & plenty of room for two additional bedrooms, a full bathroom, media room, second laundry area, & additional storage. Step outside to enjoy the beautifully landscaped backyard, complete with a large deck & gazebo, creating a wonderful outdoor space for summer entertaining or simply relaxing. The list of upgrades is impressive & includes central air conditioning, water softener, reverse osmosis system, front & rear landscaping, deck & gazebo, custom window coverings, & a door for the home office. Smart home features include an automated thermostat, garage door opener, doorbell camera, & Alexa integration. The exposed aggregate driveway & sidewalk have also been recently refinished. The location is just as impressive! You're steps from Nose Creek Elementary School, scenic canal pathways, & the community playground & bike park. With its exceptional layout, thoughtful upgrades, & fantastic location, this home offers everything a growing family could want. You'll love calling this home!
Listing Brokerage: RE/MAX First