DETAILS
| MLS® NUMBER |
A2355119 |
| BUILDING TYPE |
Detached |
| PROPERTY CLASS |
Residential |
| TOTAL BEDROOMS |
4 |
| BATHROOMS |
3 |
| SQUARE FOOTAGE |
2065 Square Feet |
| YEAR BUILT |
2027 |
| BASEMENT |
None |
| GARAGE |
Yes |
| TOTAL PARKING |
4 |
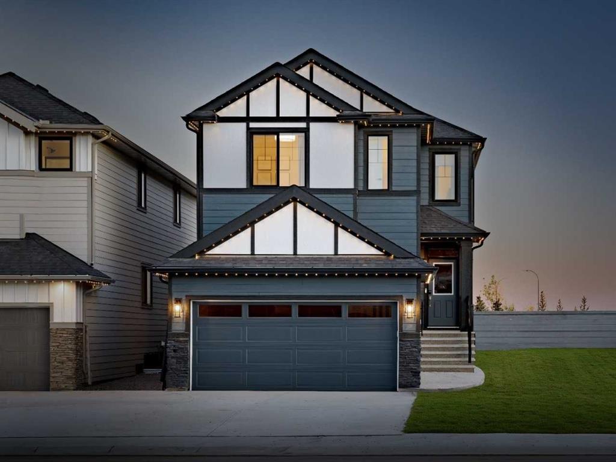
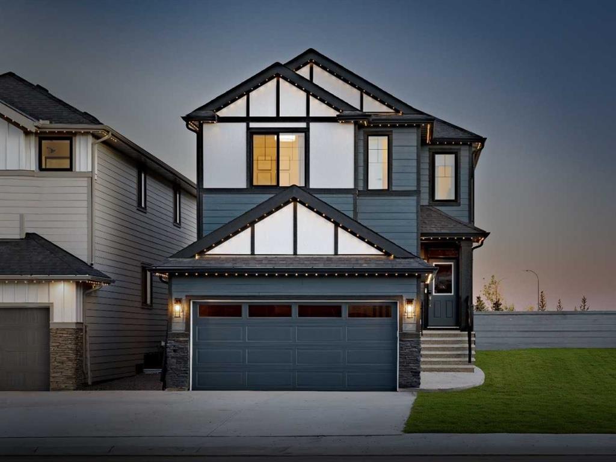
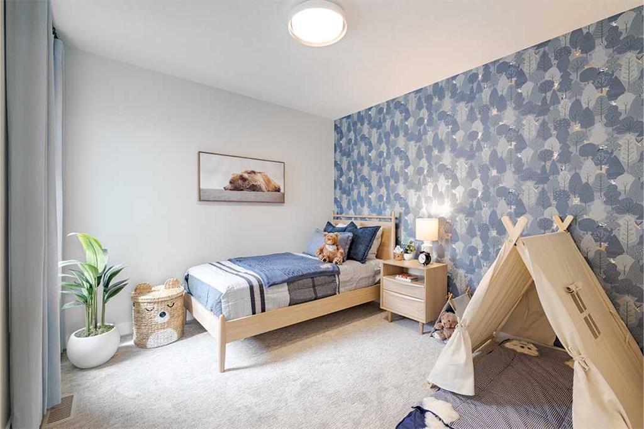
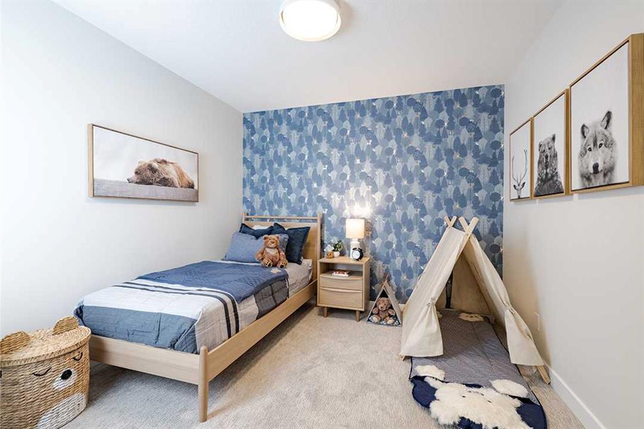
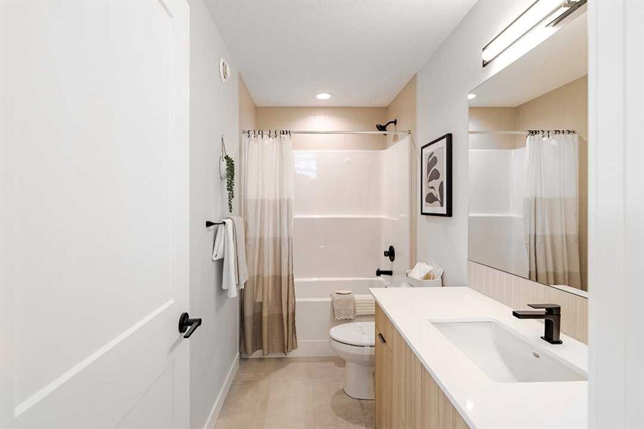
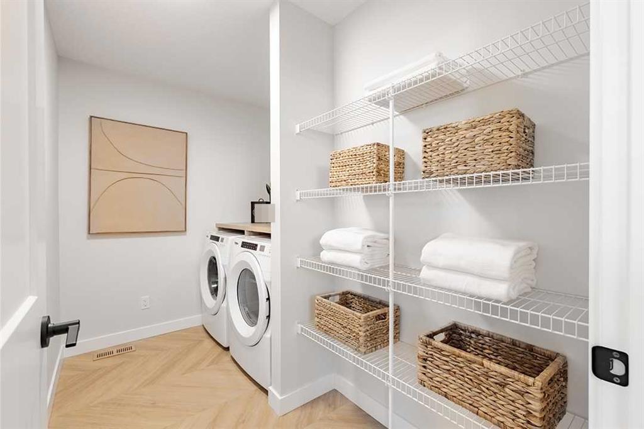
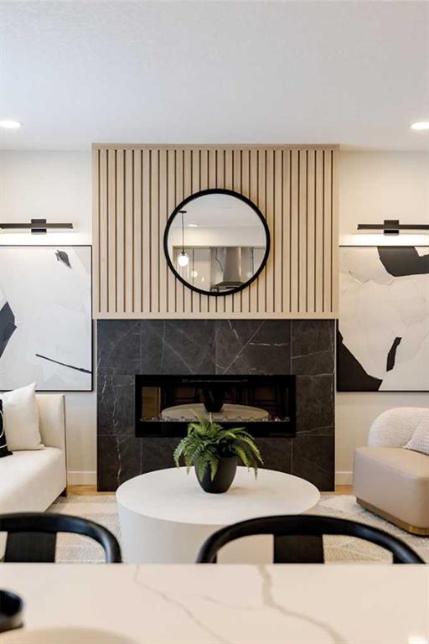
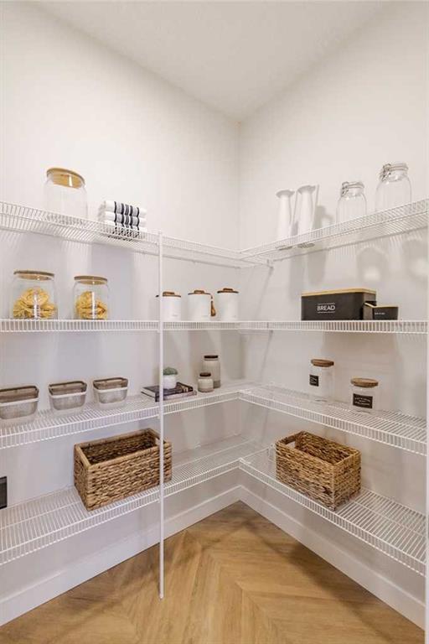
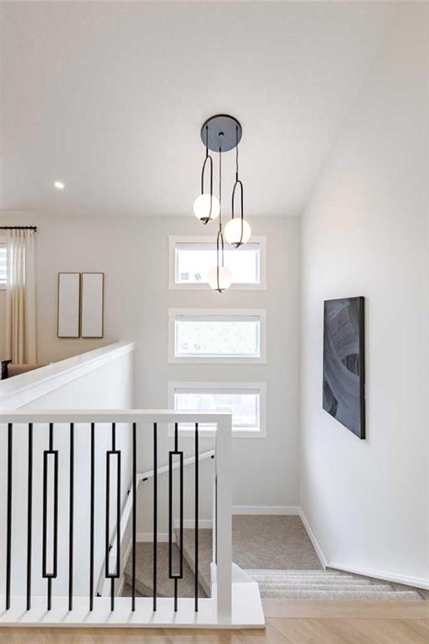
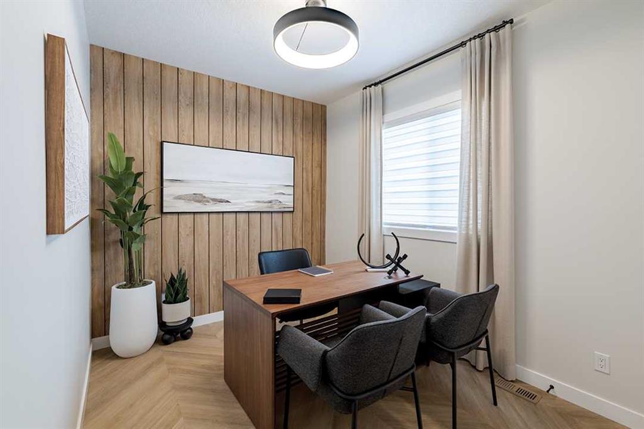
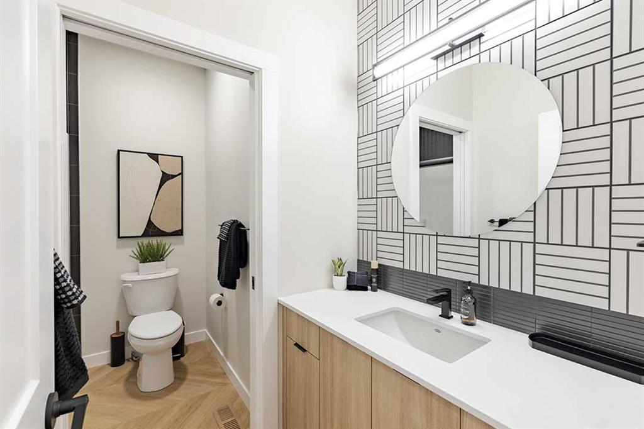
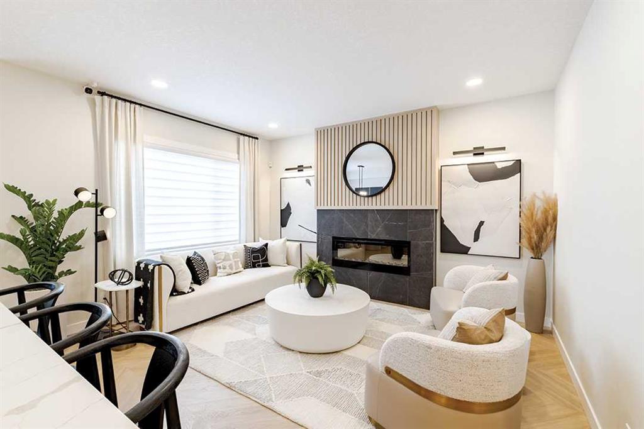
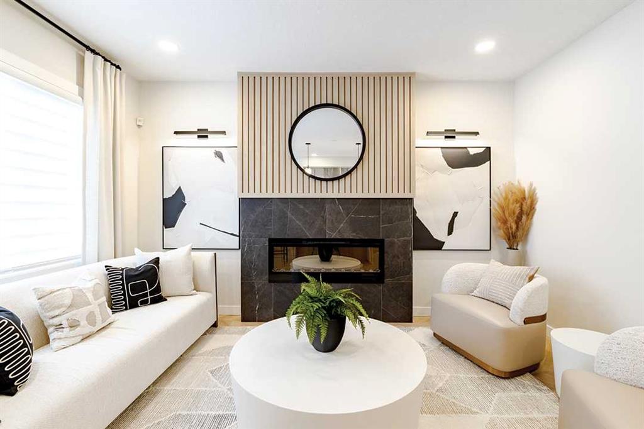
Welcome to the Katalina by Shane Homes, a thoughtfully designed 2,061 sq ft two storey home in the growing community of Belmont. The main floor offers a flexible bedroom and full bathroom, ideal for guests or a home office. The open layout connects a bright living room with a floating wood hearth and electric fireplace, a kitchen with a flush eating bar island and walk-in pantry, and a sunny nook. Upstairs, a central family room separates the primary retreat from two additional bedrooms. The primary bedroom features a walk-in closet and an ensuite with dual sinks. A full main bath and convenient upper floor laundry complete the level. A double attached garage, front porch, BBQ gas line rough-in and an unfinished basement ready for your future plans add everyday function. Belmont offers parks, playgrounds and schools close by. Estimated completion spring 2027. Photos are for illustrative purposes only.
Listing Brokerage: Bode Platform Inc.