DETAILS
| MLS® NUMBER |
A2355048 |
| BUILDING TYPE |
Detached |
| PROPERTY CLASS |
Residential |
| TOTAL BEDROOMS |
3 |
| BATHROOMS |
2 |
| SQUARE FOOTAGE |
1364 Square Feet |
| YEAR BUILT |
1910 |
| BASEMENT |
None |
| GARAGE |
No |
| TOTAL PARKING |
3 |
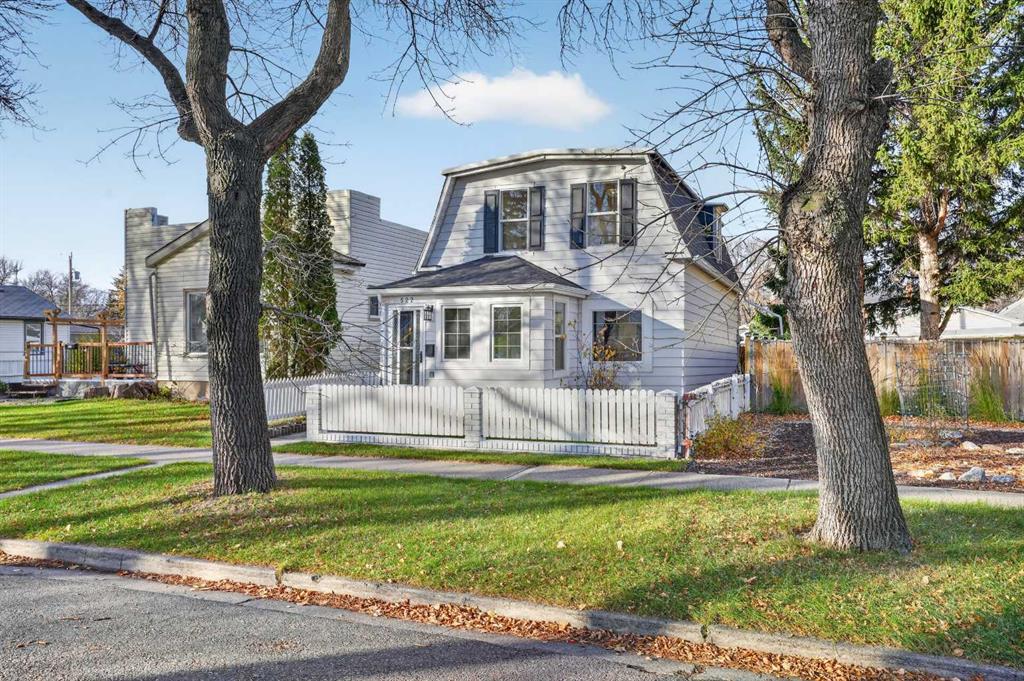
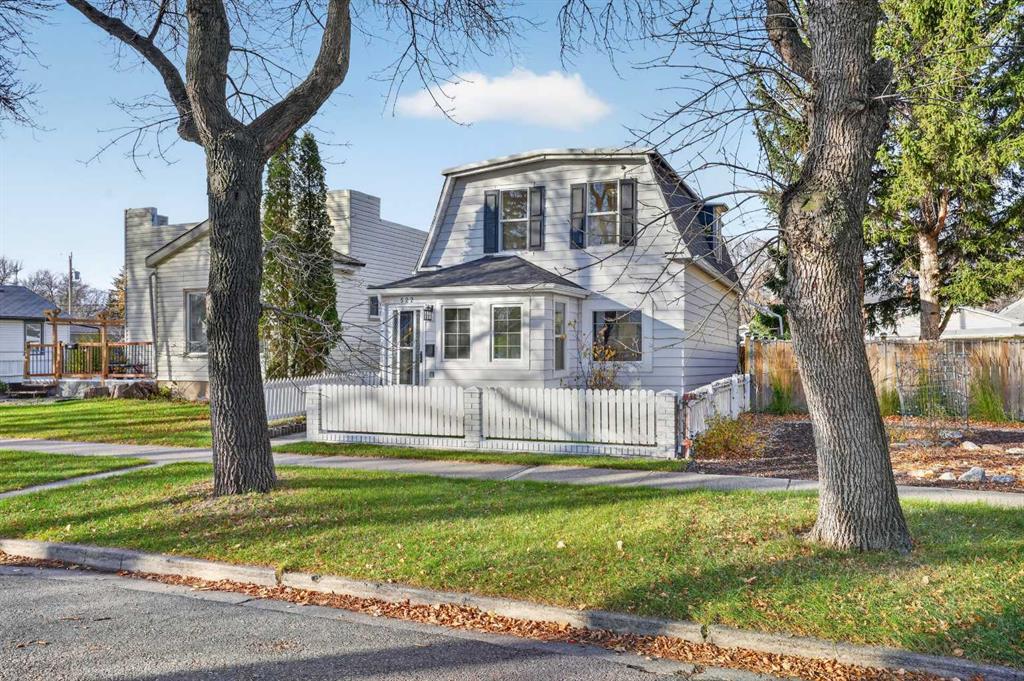
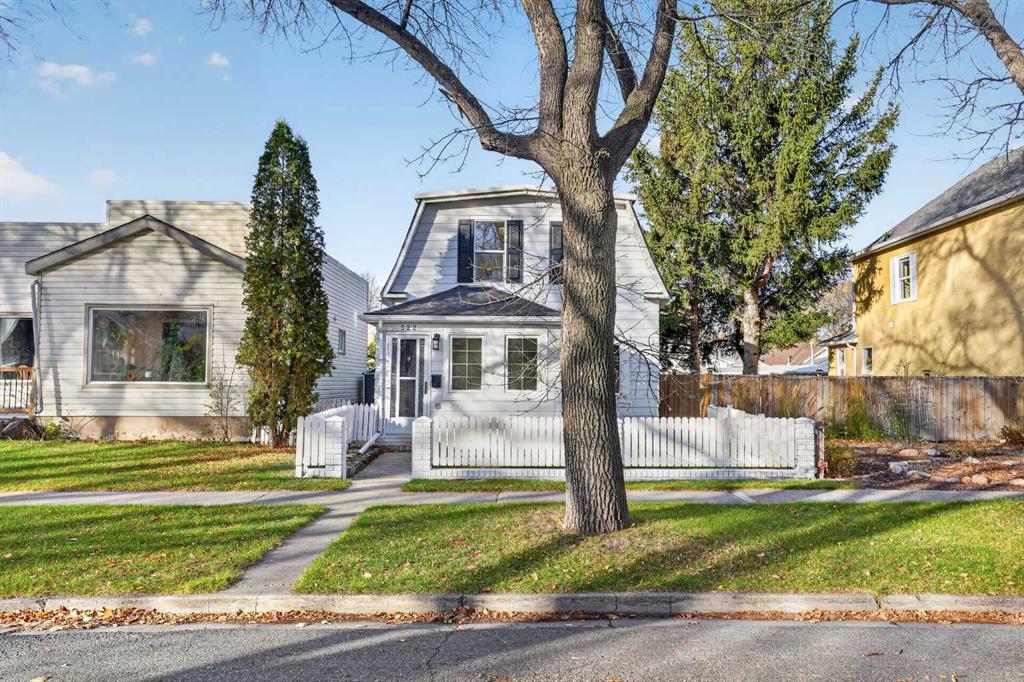
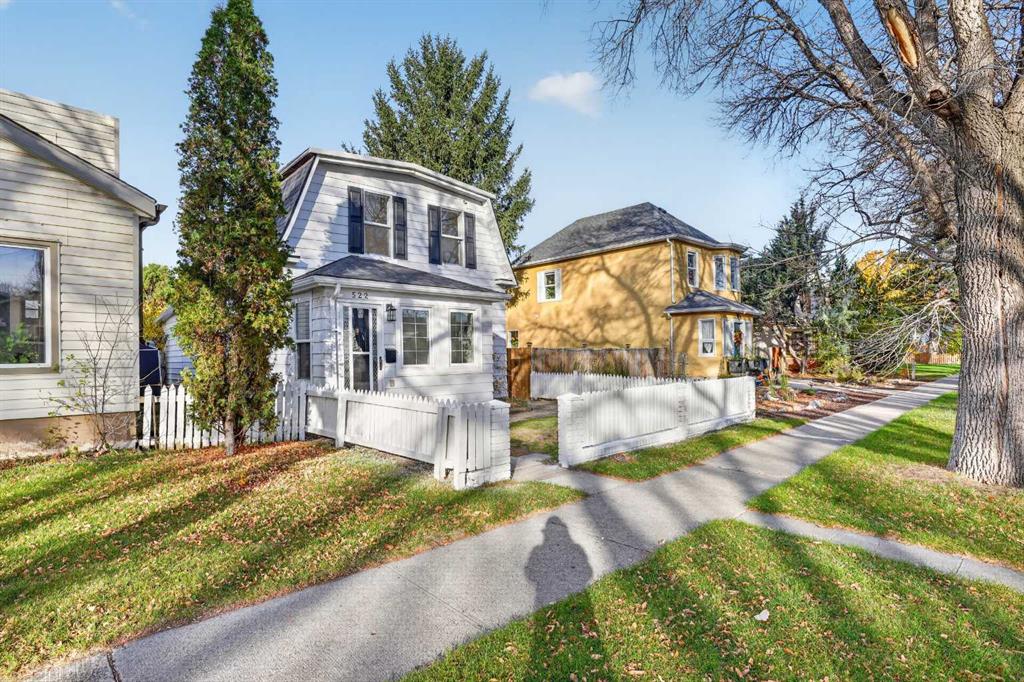
Character, charm, and a top-to-bottom renovation—this Lethbridge two-storey gives you the personality of an older home without feeling like an older home. Recently renovated with new flooring, trim, paint, light fixtures, kitchen cabinetry, appliances, and completely updated bathrooms, a lot of the heavy lifting has already been done. The upgrades go beyond cosmetics too, with a new roof and replaced high-efficiency dual-pane, argon-filled PVC windows.
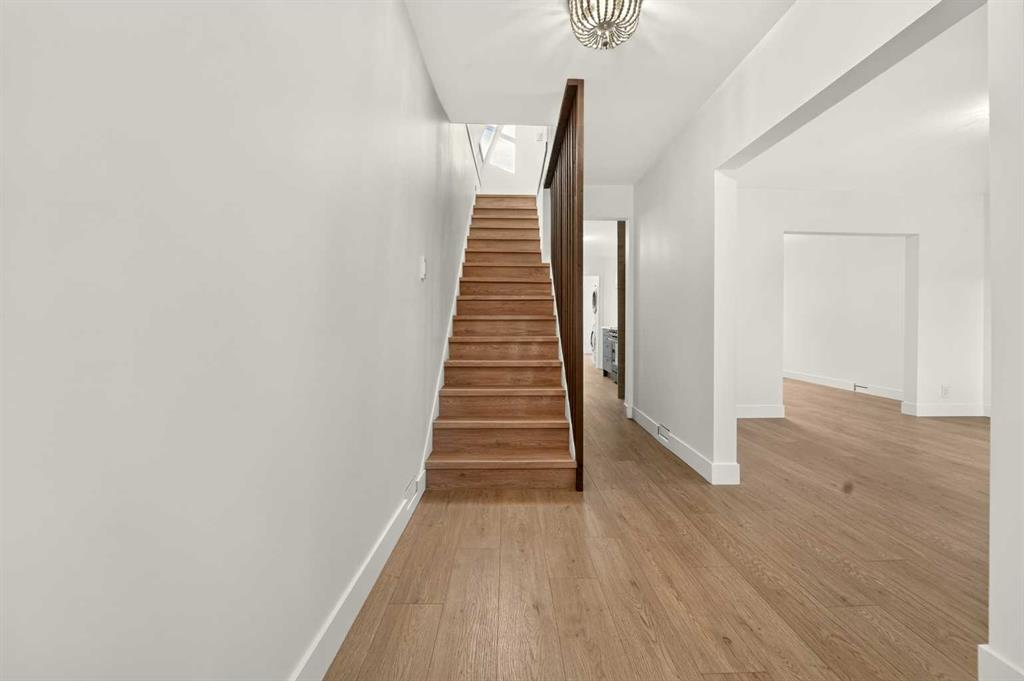
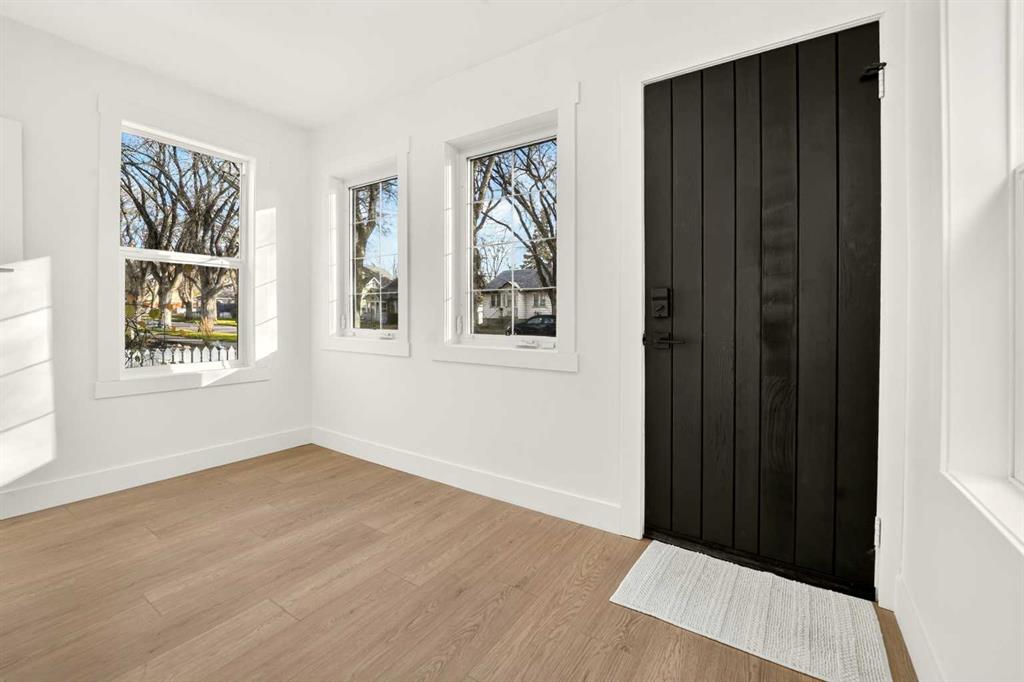
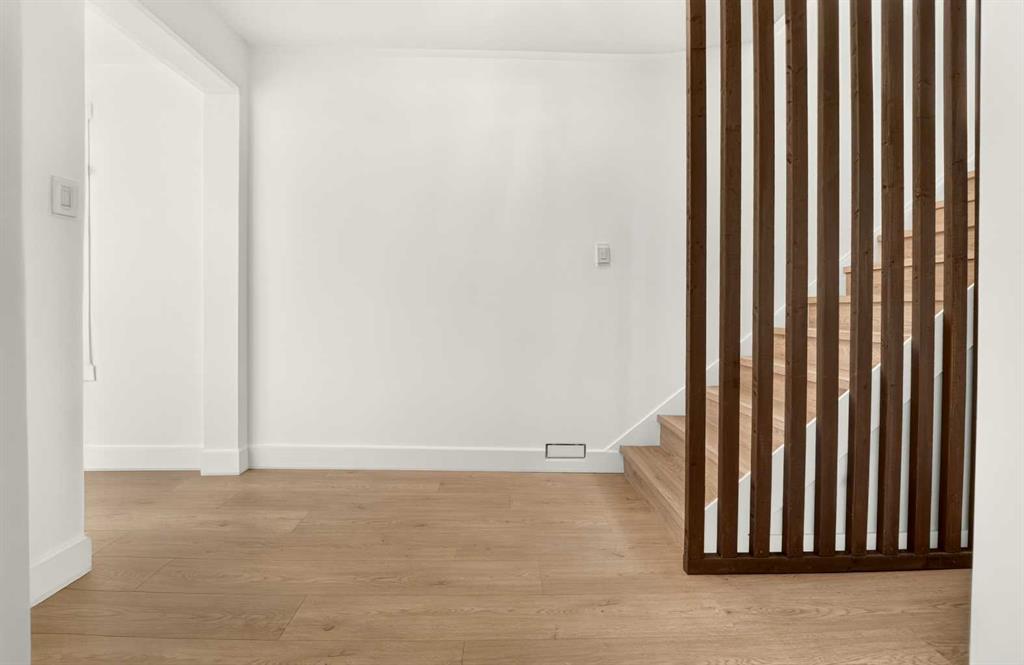
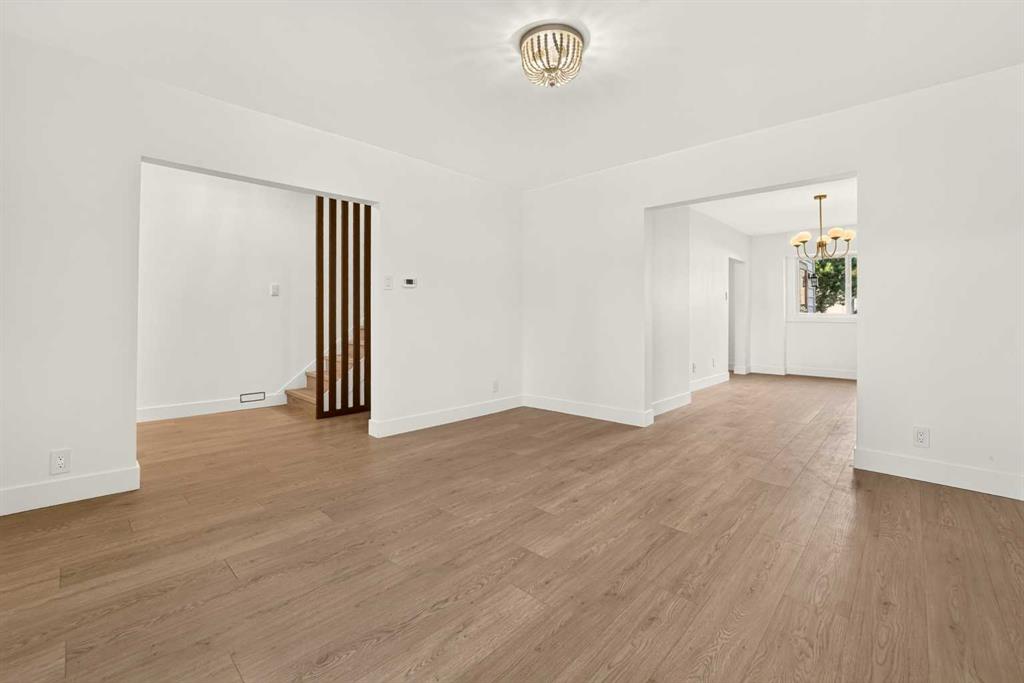
Step through the front door and you’re welcomed by a bright, window-filled sunroom that would make a fantastic reading nook, sitting area, or functional entry and storage space. From here, the home opens to a striking staircase accented by a modern slat wall, setting the tone for the thoughtful updates throughout.
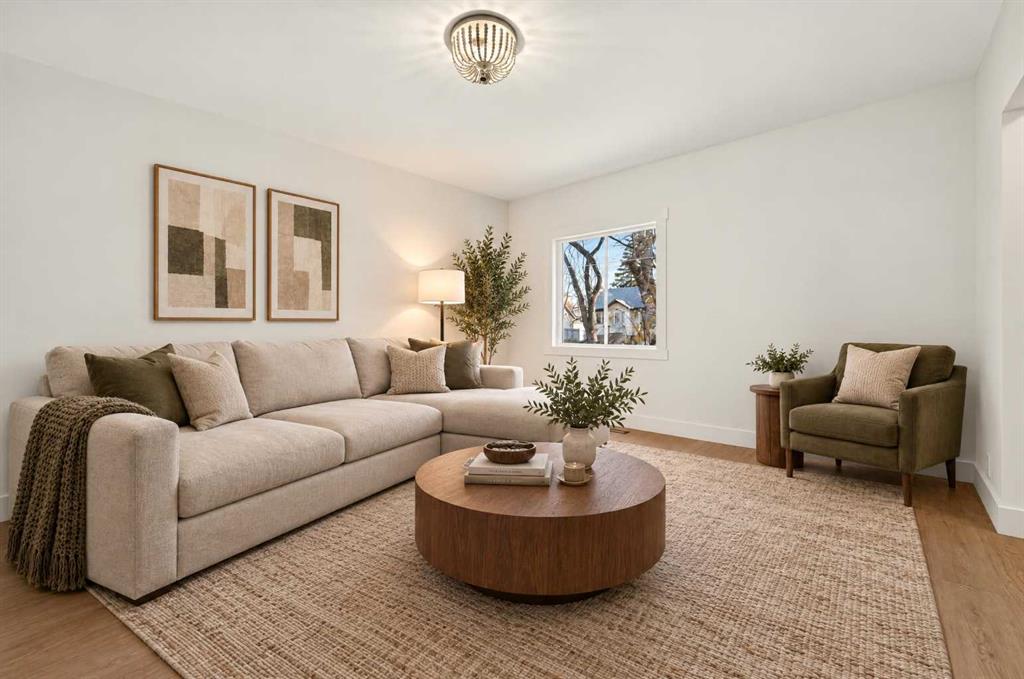
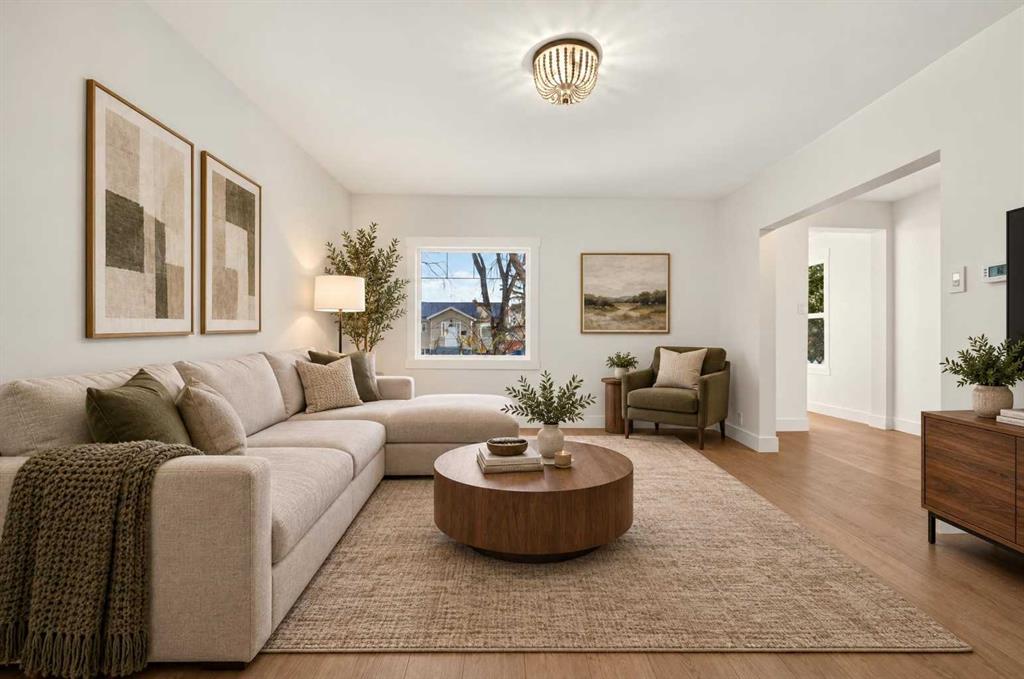
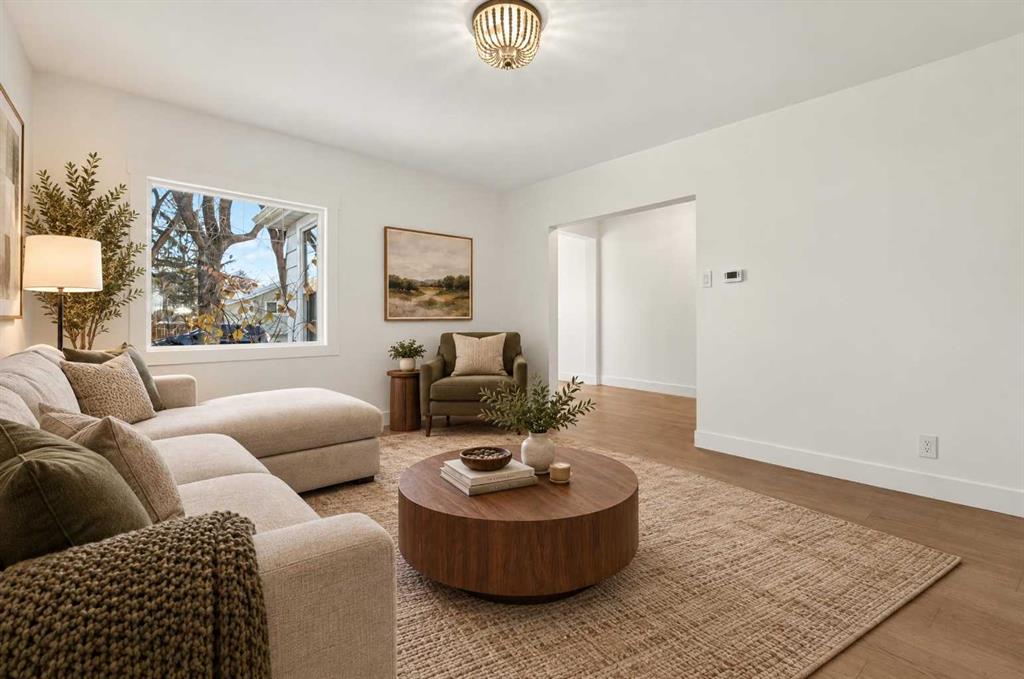
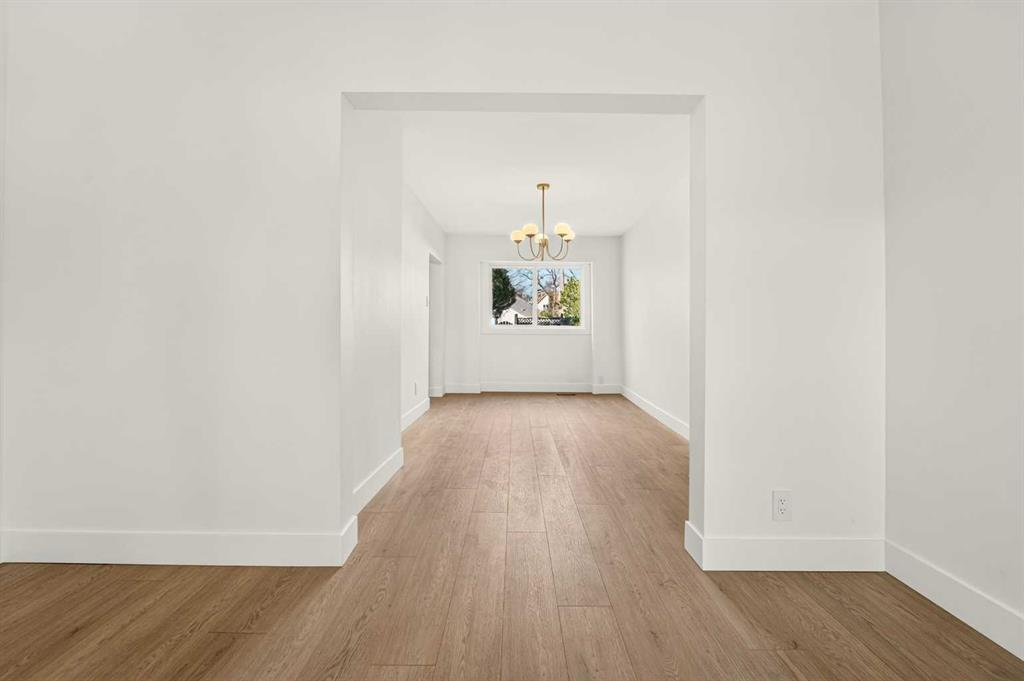
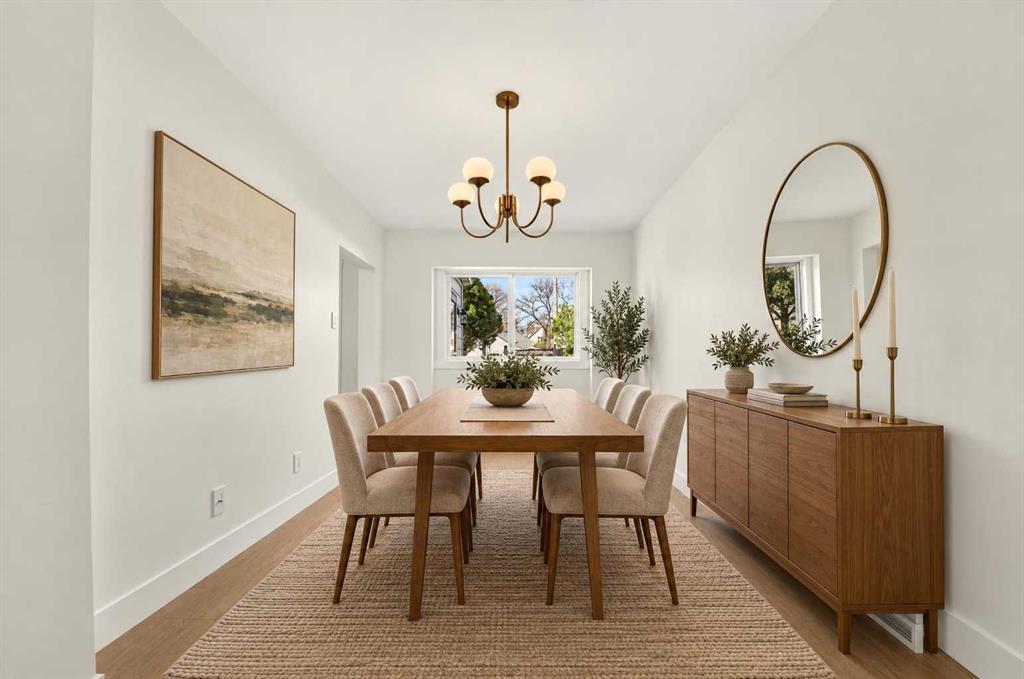
The main living room is impressively spacious, bright, and open, flowing naturally into a large formal dining room with enough room to comfortably host a table for eight. Just beyond is the completely renovated kitchen, featuring two-tone cabinetry, new countertops, backsplash, lighting, and upgraded appliances. Thoughtful details like soft-close cabinetry and a built-in garbage pullout add the kind of functionality you’ll appreciate every day.
At the rear of the home, the updates continue with additional custom cabinetry, a dedicated laundry area with newly added storage, convenient backyard access, and a renovated three-piece bathroom.
Upstairs you’ll find three bedrooms, including an oversized primary bedroom with plenty of space for a king-size bed, a sitting area, and a good-sized closet. The additional bedrooms offer flexibility for kids, guests, or a home office. The upstairs bathroom has also been completely refreshed and features a standalone soaker tub, new vanity, wall-hung mirror, and updated lighting.
Outside, the character continues with a picture-perfect white picket fence that feels right at home with the style of the property. The backyard also includes a storage shed and the convenience of off-street parking.
The end result is a home that keeps the charm and proportions that make character properties so appealing while bringing the finishes, efficiency, and style firmly into the present. With major updates already completed inside and out, this one feels fresh, modern, and ready for its next chapter. The home is virtually staged.
Listing Brokerage: REAL BROKER