DETAILS
| MLS® NUMBER |
A2355010 |
| BUILDING TYPE |
Detached |
| PROPERTY CLASS |
Residential |
| TOTAL BEDROOMS |
5 |
| BATHROOMS |
3 |
| SQUARE FOOTAGE |
2567 Square Feet |
| YEAR BUILT |
2000 |
| BASEMENT |
None |
| GARAGE |
Yes |
| TOTAL PARKING |
4 |
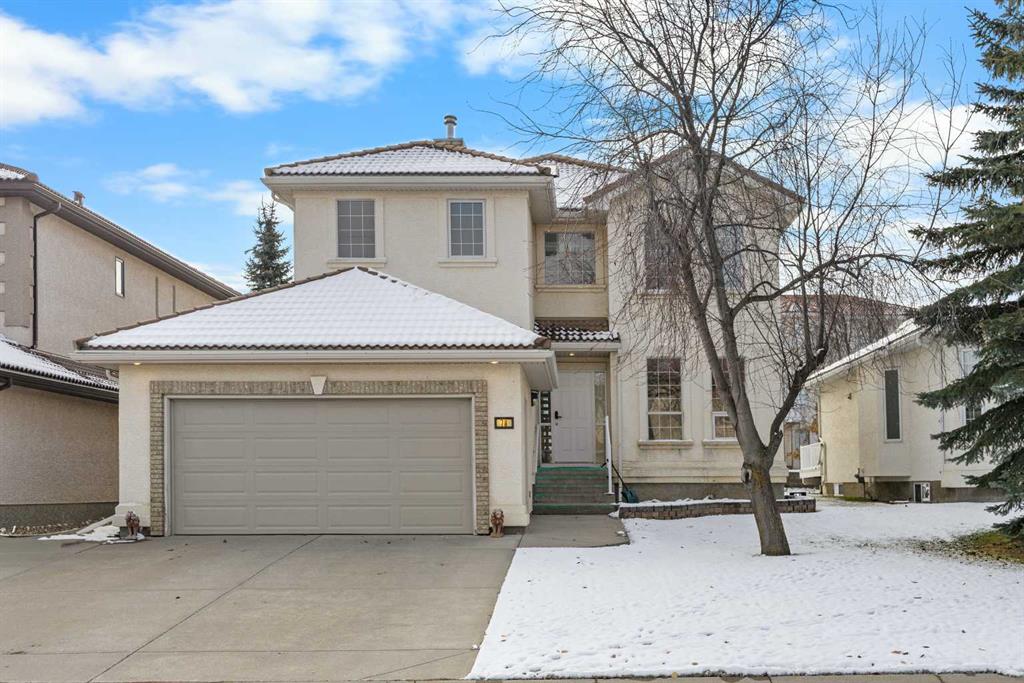
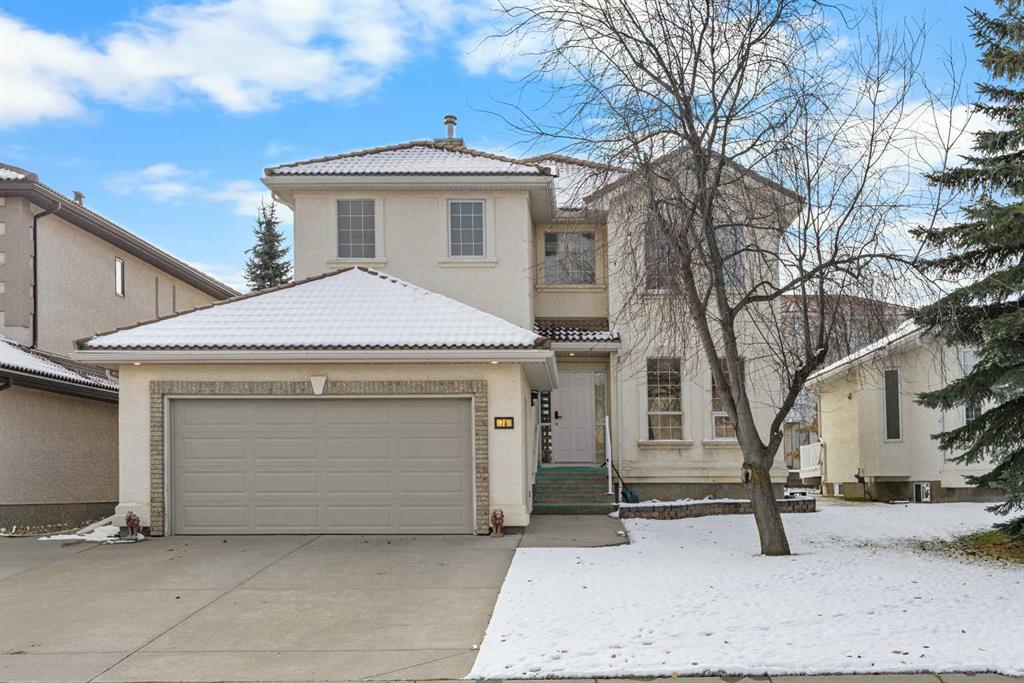
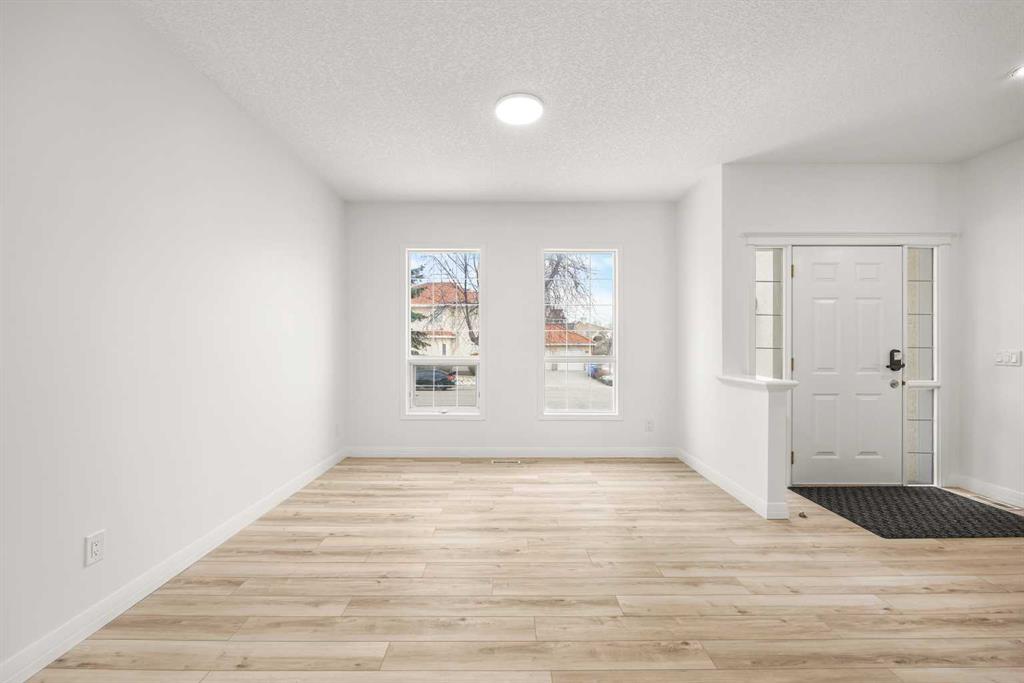
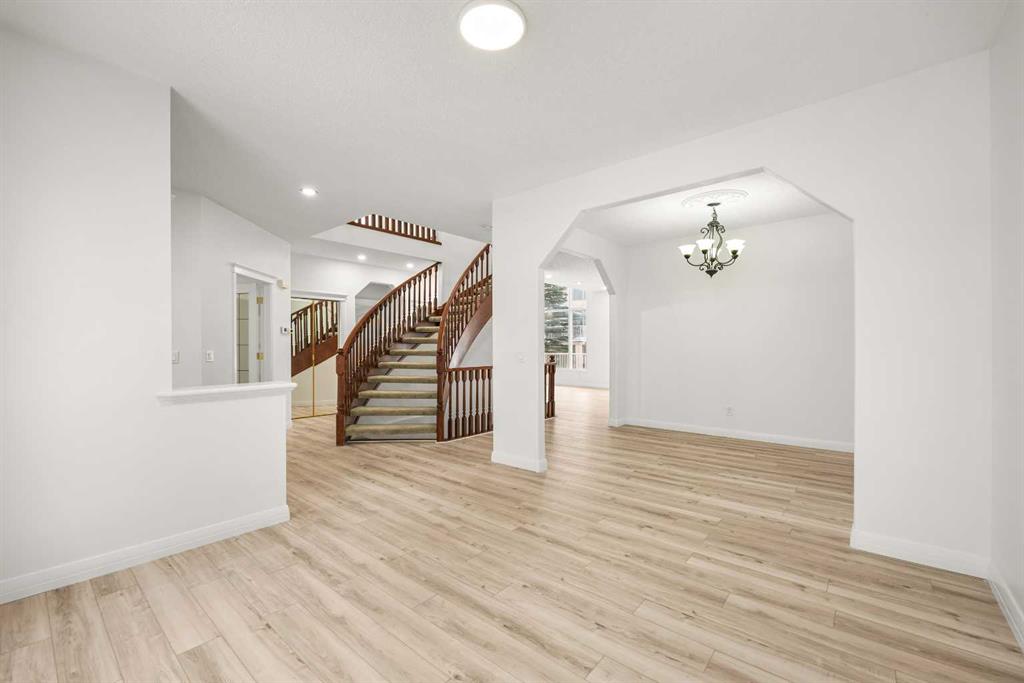
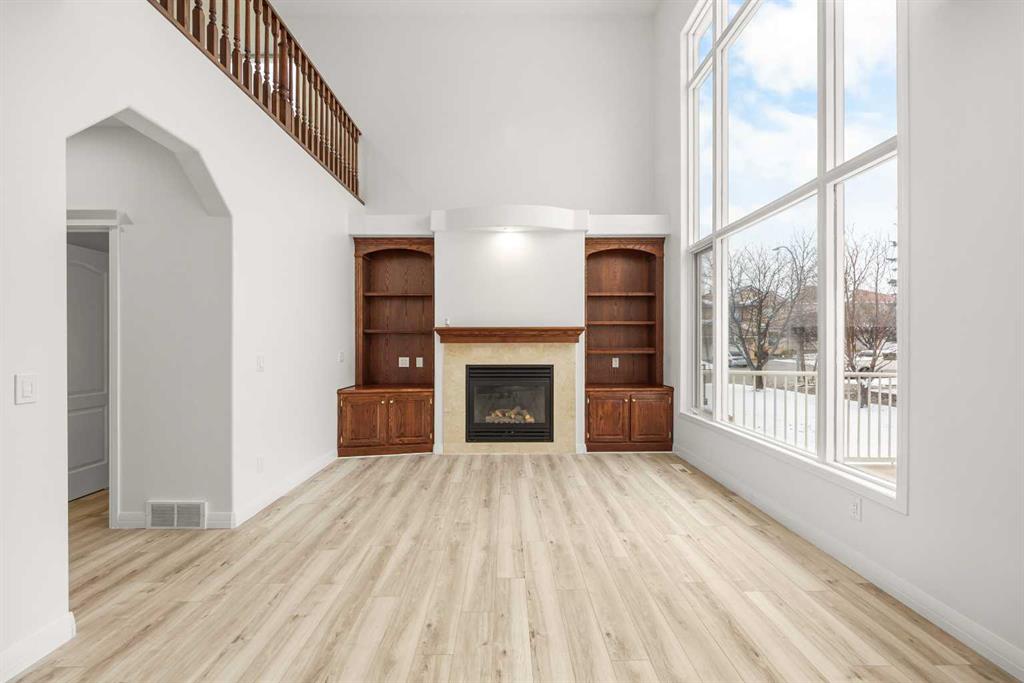
STEPS TO THE HAMPTONS SCHOOL & HAMPTONS PARK! Offering 5 Bedrooms, 3 full Bathrooms, and 2,567 sq.ft. of living space, this freshly painted two-storey home features a soaring 18-ft Family Room, a versatile main-floor Bedroom with full Bathroom, and a sunny South-facing backyard. Enjoy brand new luxury vinyl plank flooring throughout the Main and Upper Levels, a durable clay tile roof, and a double attached garage.
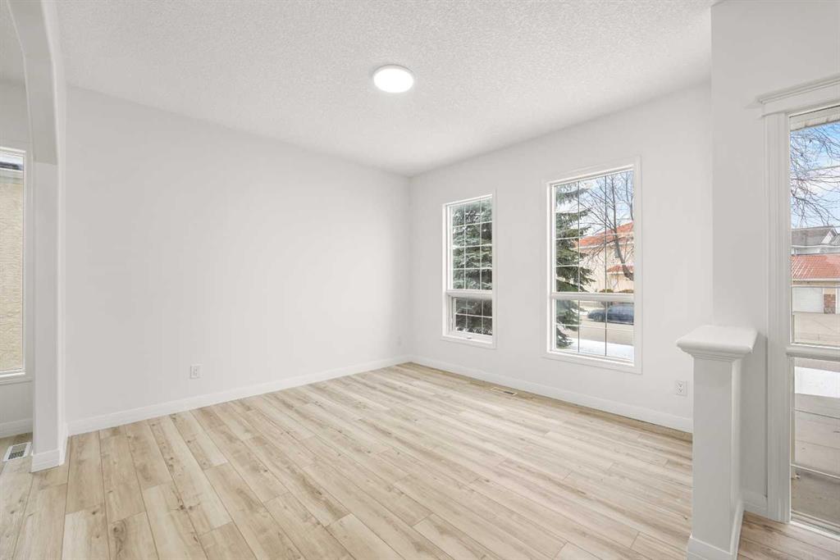
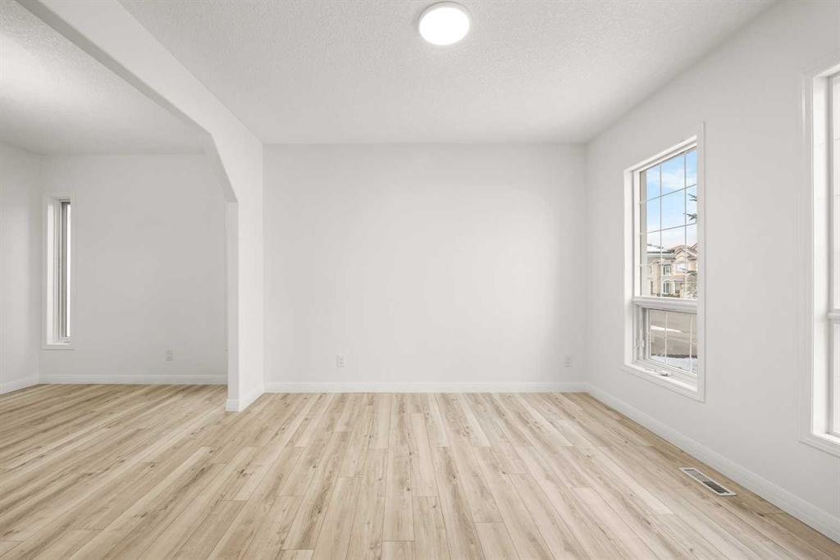
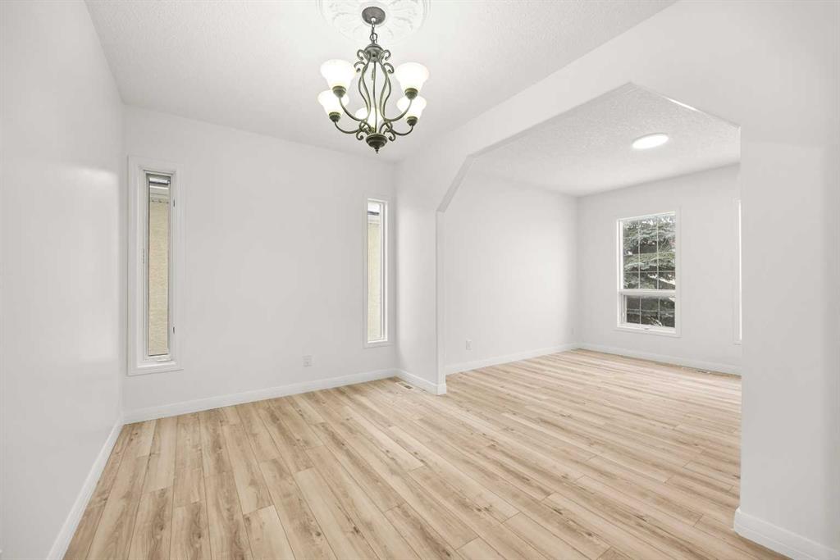
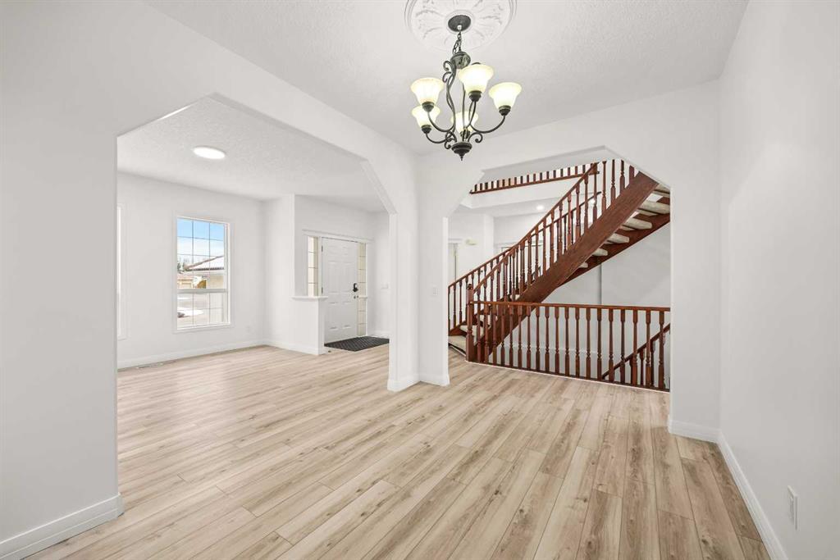
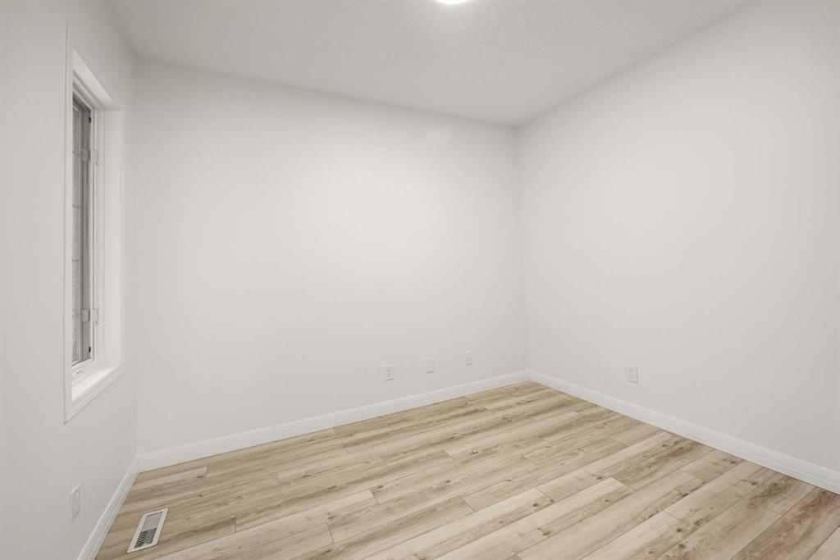
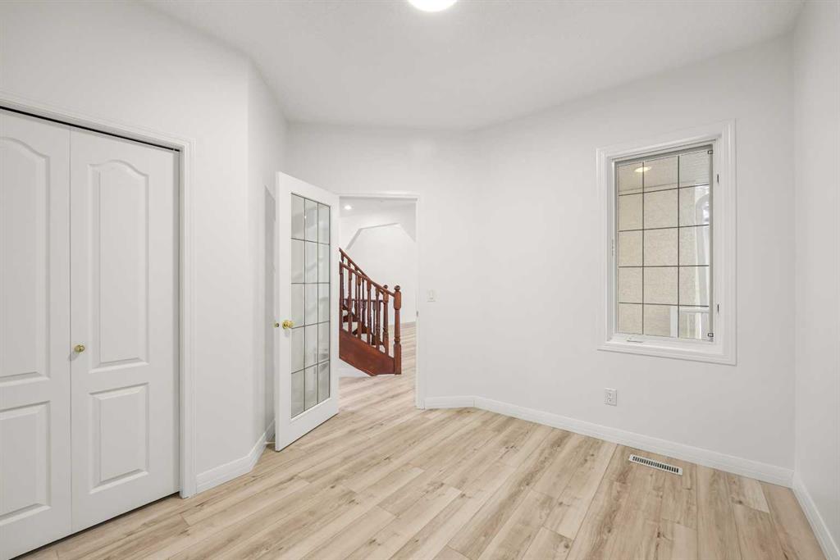
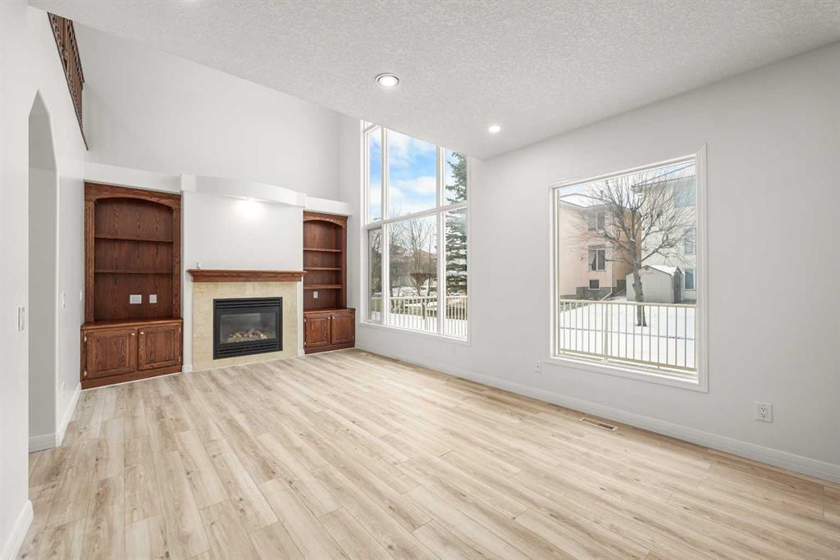
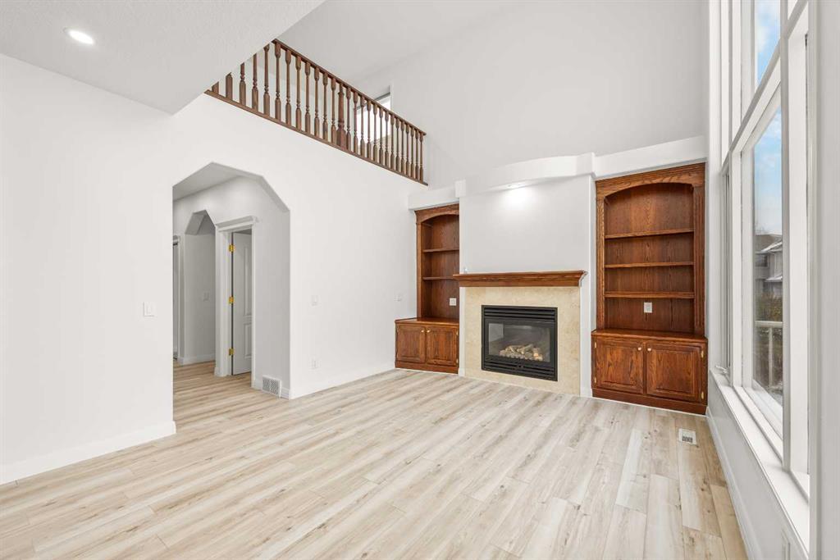
Step inside and be greeted by 9-ft ceilings across the Main Level and an elegant curved open riser staircase. The formal Living Room, brightened by two tall front windows, and the formal Dining Room with elegant arched openings offer dedicated space for hosting and holiday dinners. At the heart of the home, the 18-ft Family Room is anchored by a gas fireplace framed by built-in shelving, while two-storey windows fill the space with natural light throughout the day. The well-appointed Kitchen offers warm oak cabinetry, granite countertops, a centre island with raised eating bar, and a pantry for additional storage. The adjacent Breakfast Nook opens onto the spacious deck and landscaped backyard. The main-floor Bedroom and full Bathroom offer flexibility for guests or extended family, or the Bedroom can easily serve as a Den or Home Office.
A skylight brightens the Upper Level, where a bright Loft overlooks the Family Room below, an inviting spot for reading, study, or a second sitting area. The Primary Bedroom features a Walk-In Closet with custom organizers and a spa-inspired 5pc Ensuite with double vanity, jetted tub, quartz countertops, and separate standing shower with rainfall showerhead. Three additional well-sized Bedrooms share a 5pc Bathroom with double vanity.
The unfinished Basement offers excellent potential to create additional living space tailored to your needs, with a bathroom rough-in and no Poly-B piping.
Step outside to the sunny South-facing backyard, where the large deck and landscaped grounds offer a wonderful setting for summer barbecues, outdoor dining, and relaxation.
Located in the established community of Hamptons, this home is steps from The Hamptons School and Hamptons Park, with Hamptons Golf Club just minutes away. Real Canadian Superstore and Costco are also within easy reach for groceries and daily essentials. Enjoy convenient access to Stoney Trail, Shaganappi Trail, and Country Hills Boulevard for commuting across Calgary. A spacious home offering flexible living areas, distinctive architectural features, and an exceptional Northwest Calgary location.
Listing Brokerage: Jessica Chan Real Estate & Management Inc.